



Builder Floor Elevation Design in Delhi NCR: Metal Facade Ideas for 3 and 4 Storey Homes
23-10-26 | Architectural Insights
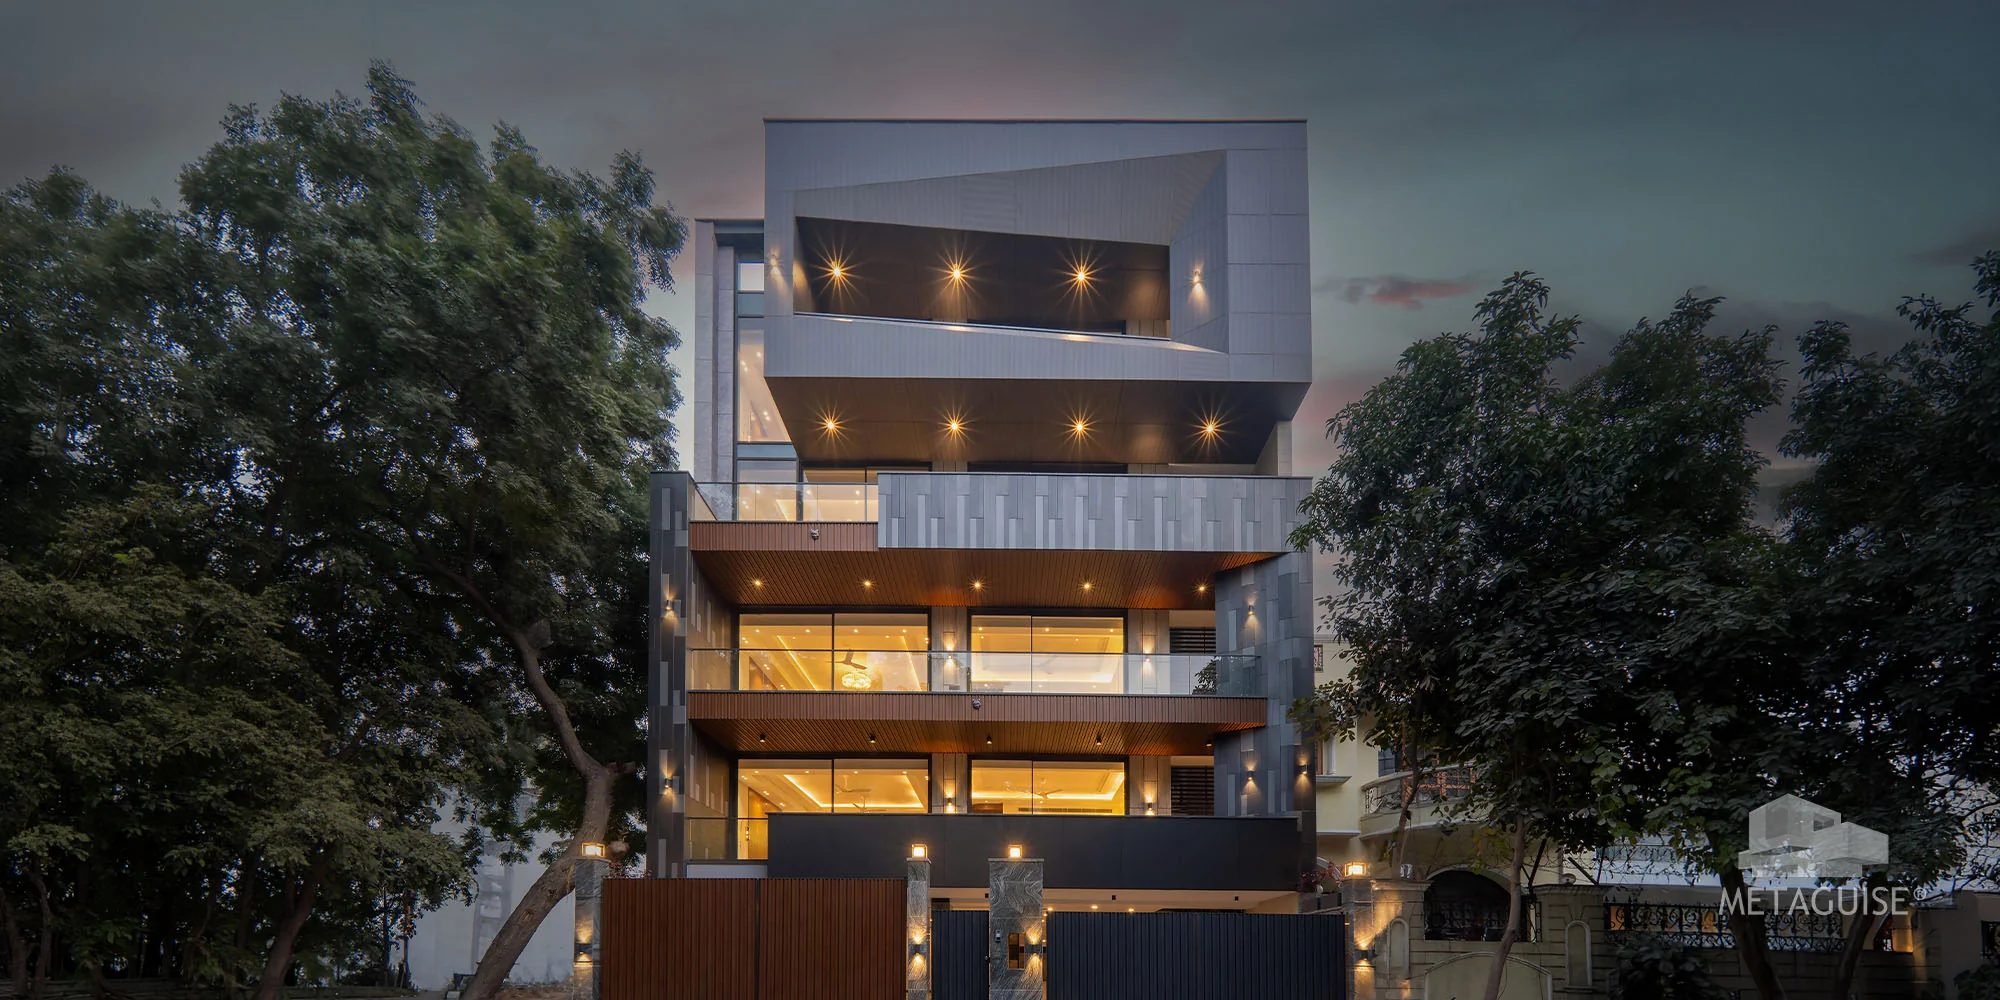
In Delhi NCR, the builder floor is everywhere: a narrow plot, three or four storeys stacked on top of each other, a stilt parking at the bottom and a front that is often just paint and a few tiles. Every neighbour has almost the same front, so most builder floors blend into the street. The good news is that a builder floor is one of the best candidates for a metal elevation. The facade is tall and narrow, the budget is controlled, and a few smart choices can lift the whole building above its neighbours. This guide covers ideas, materials, rules to check and mistakes to avoid.
What Makes Builder Floor Elevations Different?
A builder floor front has its own challenges:- Narrow width, tall height. The face is vertical, so proportions matter.
- Shared walls. Side walls are blocked, so all design focus goes to the front.
- Balconies at every level. These break up the front and are a design opportunity.
- Stilt parking. The ground level needs to look inviting, not like a gap.
- Cost pressure. Builders and owners want impact without heavy structure.
- Approvals. Colony rules and municipal limits on projections and heights apply.
8 Metal Elevation Ideas for Builder Floors
1. Vertical Fluted Panels for Height
Vertical lines draw the eye upward and make a narrow front look elegant. Fluted metal panels add shadow lines that change through the day. See our guide on what makes MetaFlute elegant for vertical design.2. Louvered Balcony Screens
A continuous louver screen across the balconies gives privacy and shade, and ties the floors together visually. Compare options in the MetaLouver range.3. Cassette Panel Feature Band
A flat metal cassette panel in a dark or warm tone across the top floor or the centre band gives a clean, premium look. See cassette panel facade systems.4. Wood Finish Aluminium Accents
A warm timber look at the entrance, parapet or balcony fascia adds richness without real wood upkeep. Explore the MetaWood finish.5. Perforated Parapet and Screen
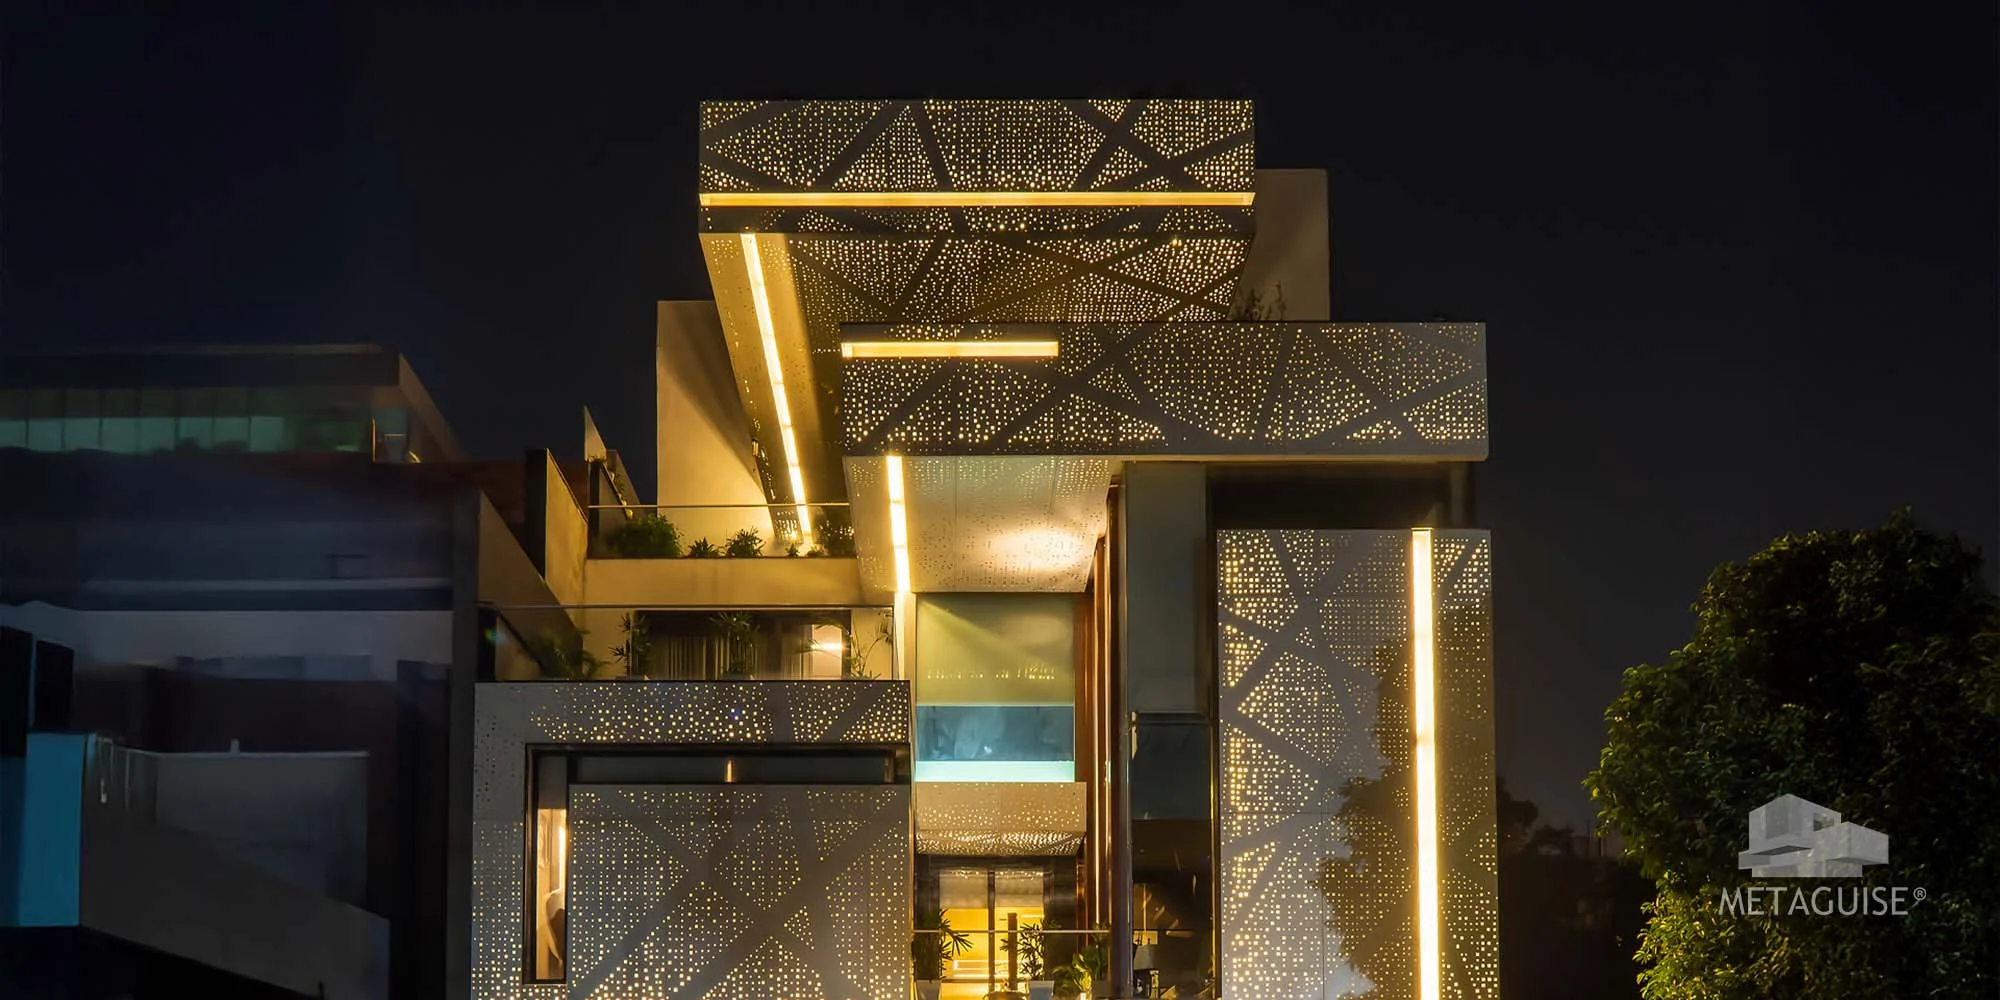
A perforated metal screen on the terrace parapet or stair window adds pattern and hides services. Light passes through at night if backlit.6. Metal Gate and Entrance Frame
The gate is the first thing people see. A well designed metal gate and a slim entrance canopy make the ground floor feel more premium. For ideas, read our guide to louvered gate design for Indian homes.7. Two Tone Layering
Use one main colour across the front and a contrasting tone for recessed areas, window surrounds and balcony edges. Depth makes a narrow front look richer.8. Textured 3D Panel Feature Wall
One feature wall with a 3D panel, such as a pyramid or geometric pattern, becomes the signature of the building. Our guide to 3D elevation design ideas shows how.Why Metal Works Well on Builder Floors
- Light weight. Metal cladding adds little load on the existing structure compared with stone.
- Fast installation. Panels are made off site and fixed with less mess on site.
- Low upkeep. No repainting every few years, which matters in dusty Delhi.
- Weather resistance. Handles summer heat and monsoon when finished well.
- Design flexibility. Custom colours, patterns and shapes within a controlled budget.
Read more in our guide to metal elevation design for Indian homes and commercial buildings and our practical guide to metal sheet elevation.
Budget Approach: Where to Spend and Where to Save
You do not need to clad the whole front. A smart plan puts money where it makes the most impact:| Area | Approach |
|---|---|
| Entrance and ground floor | Spend more: this is the first impression |
| Balcony fascia and screens | Medium spend: repeated element with strong impact |
| Feature band or wall | One strong statement area |
| Plain wall areas | Save: simple paint or texture |
| Terrace parapet | Low to medium: finishing detail |
For ideas on cost control, read budget house elevation design ideas.
Rules and Approvals to Check
- Colony and RWA rules on colour, projections and exterior changes
- Municipal limits on balcony projections and building height
- Structural check on the existing slab and balcony edges
- Fire safety and non-combustible material choices
- Neighbour boundary and drainage: avoid rainwater or sun reflection onto neighbours
Always verify rules with your architect and local authority before you order.
Planning Checklist
- Measure the actual front elevation, not old drawings.
- Decide the main colour and one accent material.
- Choose balcony treatment: louvers, solid fascia or perforated screen.
- Plan lighting for the entrance and feature area.
- Ask for a sample or mock-up in your colour.
- Confirm installation time and access with the contractor.
Common Mistakes
- Using too many materials and colours on a narrow front
- Ignoring proportions, so the building looks stretched or heavy
- Forgetting stilt level, which becomes a dark hole
- Choosing fashion over climate, such as thin finishes that fade in Delhi sun
- Skipping approvals
Frequently Asked Questions
Can metal cladding be added to an existing builder floor?
Usually yes, on a lightweight sub-frame, after a structural check.How long does a builder floor facade take to install?
It depends on size and complexity. Ask your supplier for a schedule with fabrication and site work separated.Is metal elevation suitable for Delhi weather?
Yes, with quality finishes and corrosion resistant materials, it handles heat, dust and monsoon well.Which material is best for a narrow front?
Vertical lines, such as fluted panels and fins, are popular for adding height and depth.Do I need approval for facade changes?
Often yes, from your RWA or authority. Check before starting.Get a Builder Floor Elevation Plan From Metaguise
Planning a builder floor in Delhi NCR, Gurugram, Noida or Faridabad? Visit Metaland in Gurugram to see panels and finishes, or send us your front elevation drawing and we will suggest options.23-10-26 | Architectural Insights
In Delhi NCR, the builder floor is everywhere: a narrow plot, three or four storeys stacked on top of each other, a stilt parking at the bottom and a front that is often just paint and a few tiles. Every neighbour has almost the same front, so most builder floors blend into the street. The good news is that a builder floor is one of the best candidates for a metal elevation. The facade is tall and narrow, the budget is controlled, and a few smart choices can lift the whole building above its neighbours. This guide covers ideas, materials, rules to check and mistakes to avoid.
What Makes Builder Floor Elevations Different?
A builder floor front has its own challenges:- Narrow width, tall height. The face is vertical, so proportions matter.
- Shared walls. Side walls are blocked, so all design focus goes to the front.
- Balconies at every level. These break up the front and are a design opportunity.
- Stilt parking. The ground level needs to look inviting, not like a gap.
- Cost pressure. Builders and owners want impact without heavy structure.
- Approvals. Colony rules and municipal limits on projections and heights apply.
8 Metal Elevation Ideas for Builder Floors
1. Vertical Fluted Panels for Height
Vertical lines draw the eye upward and make a narrow front look elegant. Fluted metal panels add shadow lines that change through the day. See our guide on what makes MetaFlute elegant for vertical design.2. Louvered Balcony Screens
A continuous louver screen across the balconies gives privacy and shade, and ties the floors together visually. Compare options in the MetaLouver range.3. Cassette Panel Feature Band
A flat metal cassette panel in a dark or warm tone across the top floor or the centre band gives a clean, premium look. See cassette panel facade systems.4. Wood Finish Aluminium Accents
A warm timber look at the entrance, parapet or balcony fascia adds richness without real wood upkeep. Explore the MetaWood finish.5. Perforated Parapet and Screen
A perforated metal screen on the terrace parapet or stair window adds pattern and hides services. Light passes through at night if backlit.6. Metal Gate and Entrance Frame
The gate is the first thing people see. A well designed metal gate and a slim entrance canopy make the ground floor feel more premium. For ideas, read our guide to louvered gate design for Indian homes.7. Two Tone Layering
Use one main colour across the front and a contrasting tone for recessed areas, window surrounds and balcony edges. Depth makes a narrow front look richer.8. Textured 3D Panel Feature Wall
One feature wall with a 3D panel, such as a pyramid or geometric pattern, becomes the signature of the building. Our guide to 3D elevation design ideas shows how.Why Metal Works Well on Builder Floors
- Light weight. Metal cladding adds little load on the existing structure compared with stone.
- Fast installation. Panels are made off site and fixed with less mess on site.
- Low upkeep. No repainting every few years, which matters in dusty Delhi.
- Weather resistance. Handles summer heat and monsoon when finished well.
- Design flexibility. Custom colours, patterns and shapes within a controlled budget.
Read more in our guide to metal elevation design for Indian homes and commercial buildings and our practical guide to metal sheet elevation.
Budget Approach: Where to Spend and Where to Save
You do not need to clad the whole front. A smart plan puts money where it makes the most impact:| Area | Approach |
|---|---|
| Entrance and ground floor | Spend more: this is the first impression |
| Balcony fascia and screens | Medium spend: repeated element with strong impact |
| Feature band or wall | One strong statement area |
| Plain wall areas | Save: simple paint or texture |
| Terrace parapet | Low to medium: finishing detail |
For ideas on cost control, read budget house elevation design ideas.
Rules and Approvals to Check
- Colony and RWA rules on colour, projections and exterior changes
- Municipal limits on balcony projections and building height
- Structural check on the existing slab and balcony edges
- Fire safety and non-combustible material choices
- Neighbour boundary and drainage: avoid rainwater or sun reflection onto neighbours
Always verify rules with your architect and local authority before you order.
Planning Checklist
- Measure the actual front elevation, not old drawings.
- Decide the main colour and one accent material.
- Choose balcony treatment: louvers, solid fascia or perforated screen.
- Plan lighting for the entrance and feature area.
- Ask for a sample or mock-up in your colour.
- Confirm installation time and access with the contractor.
Common Mistakes
- Using too many materials and colours on a narrow front
- Ignoring proportions, so the building looks stretched or heavy
- Forgetting stilt level, which becomes a dark hole
- Choosing fashion over climate, such as thin finishes that fade in Delhi sun
- Skipping approvals
Frequently Asked Questions
Can metal cladding be added to an existing builder floor?
Usually yes, on a lightweight sub-frame, after a structural check.How long does a builder floor facade take to install?
It depends on size and complexity. Ask your supplier for a schedule with fabrication and site work separated.Is metal elevation suitable for Delhi weather?
Yes, with quality finishes and corrosion resistant materials, it handles heat, dust and monsoon well.Which material is best for a narrow front?
Vertical lines, such as fluted panels and fins, are popular for adding height and depth.Do I need approval for facade changes?
Often yes, from your RWA or authority. Check before starting.Get a Builder Floor Elevation Plan From Metaguise
Planning a builder floor in Delhi NCR, Gurugram, Noida or Faridabad? Visit Metaland in Gurugram to see panels and finishes, or send us your front elevation drawing and we will suggest options.Related Articles
Architectural Luxury, Within Reach: Why MetaFlutes and MetaLouvers Are the Smartest Investment in Metal Facades
In today’s built environment, luxury is no longer defined by extravagance - it’s defined by intention. It’s about refined details, enduring finishes, and design that performs as beautifully as it looks. At Metaguise, our metal facade systems - MetaFlutes, MetaLouvers, and MetaCassette Perforated - are crafted to bring that standard of architectural luxury within reach...
07-04-25 | Architectural Insights
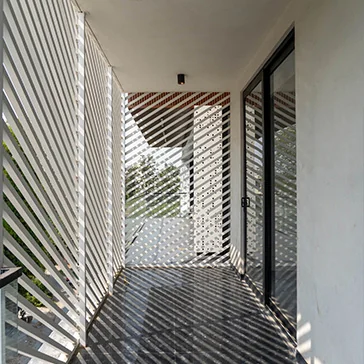
Why Architects Are Turning to Custom Metal Louvers in 2025
There’s something quietly brilliant happening in architecture right now. As buildings become more responsive and designers look for ways to merge aesthetics with performance, one feature is making a serious comeback, custom metal louvers.
03-06-25 | Architectural Insights
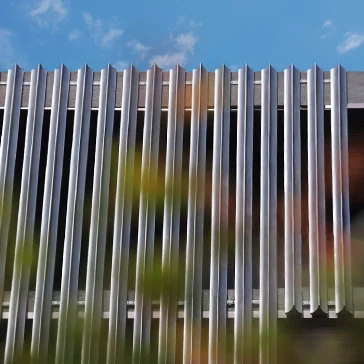
The Science of Shadows: How Facade Design Shapes Light and Mood
Architecture has always been about more than structure - it’s about rhythm, reflection, and the way light interacts with space.At Metaguise, we see every innovative facade as a living canvas, one that transforms not just how a building looks, but how it feels. Light becomes our material, and shadow becomes our tool.This is the art and the science behind MetaLouvers, MetaCassette, and the entire Metaguise facade family.
13-10-25 | Architectural Insights
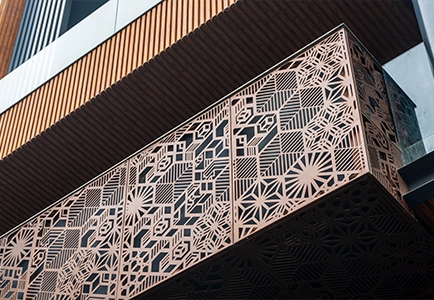
Custom Metal Facade Cladding in 2026: Design, Cost, Materials & Architect Guide
Explore how commercial spaces are using Metaguise facades to express identity and elevate perception.
24-11-25 | Architectural Insights
Social
Legal
Privacy Policy|Terms & Conditions