



3D Elevation Design Ideas: Textured Panels That Add Depth to Any Facade
16-09-26 | Facade Innovations
What Is 3D Elevation Design
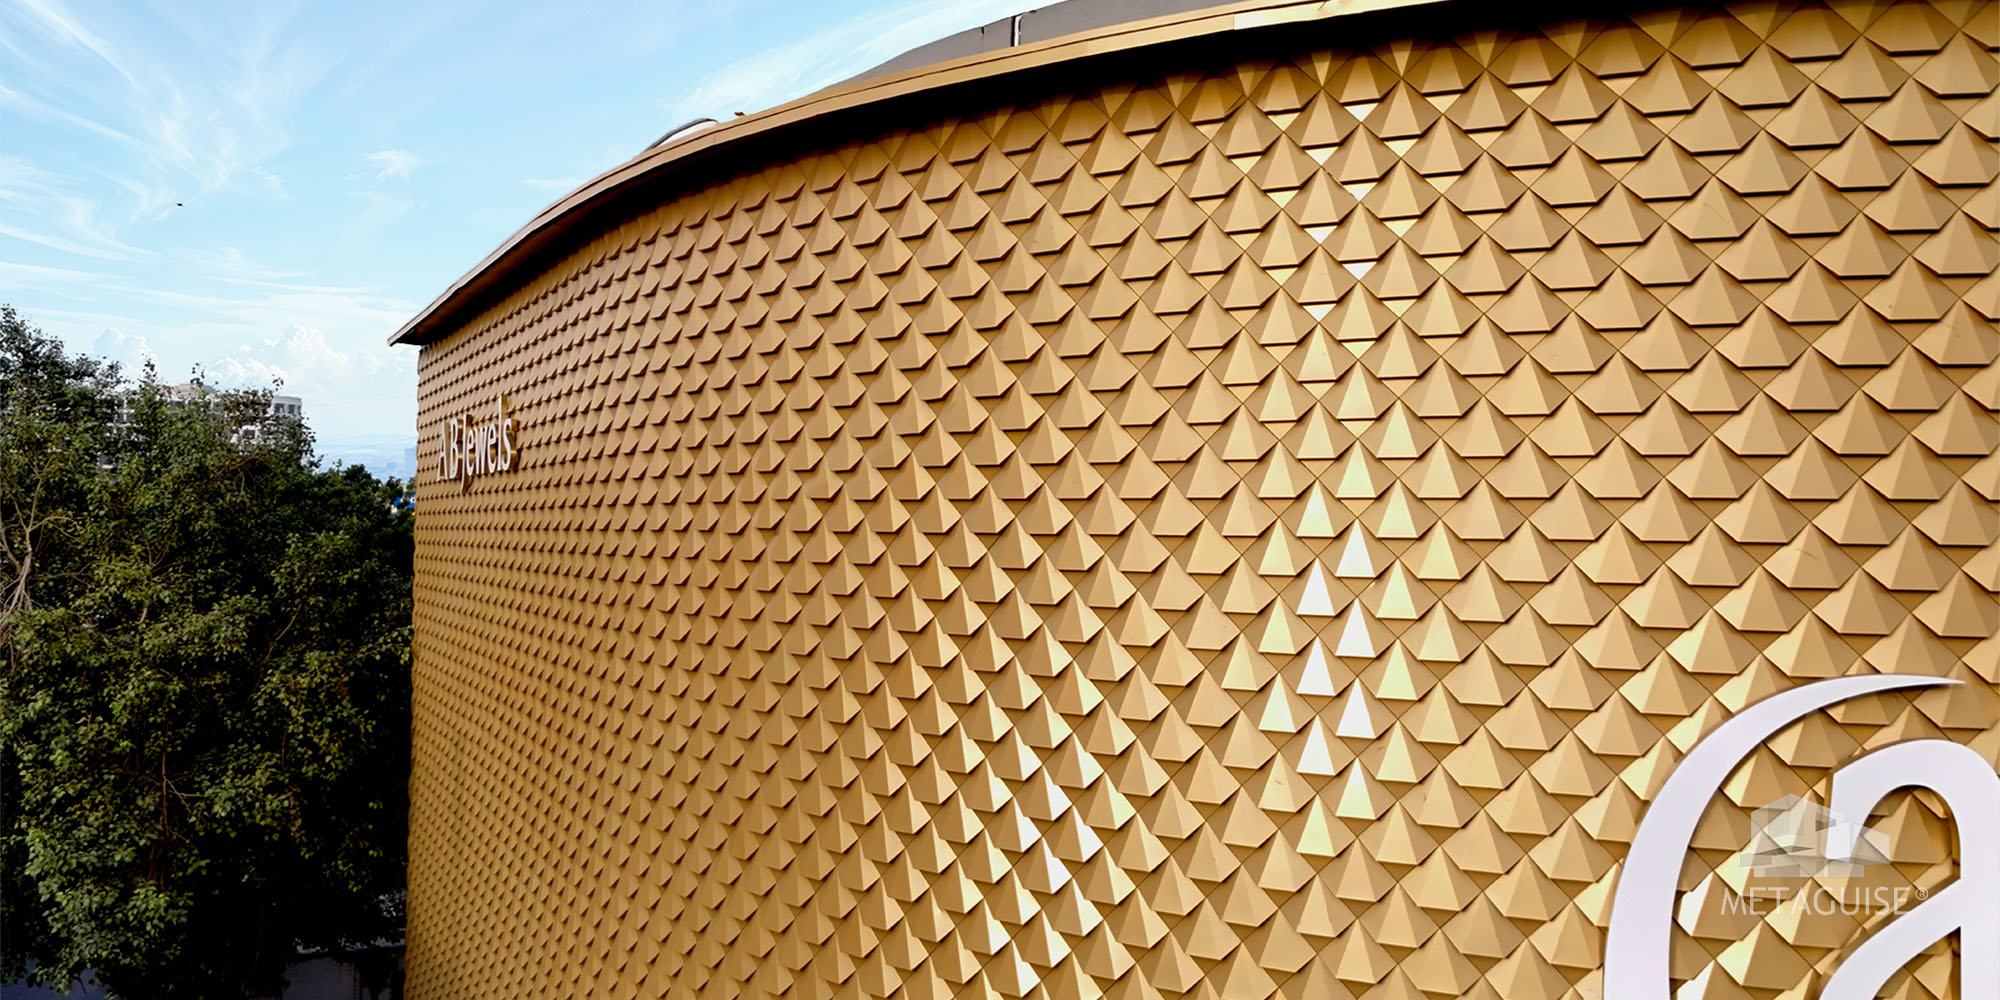
Three-dimensional or 3D elevation design refers to facade treatments that use physical depth, rather than flat colour or texture alone, to create visual interest. Instead of a single flat plane finished in paint or a smooth panel, a 3D elevation uses individual panels or modules set at varying heights, angles or projections, so the surface itself becomes sculptural. As sunlight moves across the facade through the day, the raised and recessed portions of the pattern catch light and cast shadow differently, which means a well-designed 3D elevation genuinely looks different at different times of day, something a flat facade simply cannot replicate regardless of colour or material quality.
This is different from a textured paint finish, which creates a fine surface roughness visible mainly up close, or from a printed or embossed panel pattern, which mimics depth visually without actually projecting outward. True 3D elevation panels have real physical relief, typically ranging from a few millimetres to several centimetres of projection depending on the system, and this genuine depth is what produces the strong shadow lines that make these facades so distinctive from a distance.
Why Texture and Depth Matter in Facade Design
A flat facade, no matter how well coloured, relies entirely on colour contrast and the placement of windows and doors to create visual interest, which limits how dynamic it can look, particularly under the flat, even light common on overcast days or at midday when the sun is directly overhead. A 3D or textured facade adds a second layer of visual interest through shadow, which means it continues to look engaging even when lighting conditions are not ideal for a flat facade. This is particularly valuable in India, where strong, high-angle sun for much of the year would otherwise wash out subtle colour variation on a flat wall, but creates dramatic, well-defined shadows across a panel with genuine physical relief.
Depth also changes how a building is perceived from different distances. Up close, a 3D elevation panel reveals its individual module detailing and craftsmanship. From across the street or from a moving vehicle, the same panel reads as a broader pattern of light and shadow, giving the facade a presence that scales with viewing distance in a way flat finishes generally do not.
Popular 3D Elevation Panel Patterns
- Pyramid and geometric relief panels: repeating faceted forms, often in a grid, that catch light at multiple angles simultaneously, creating a crystalline, faceted appearance across the facade.
- Coin and circular module panels: overlapping or arrayed circular or coin-shaped elements, frequently used to create a scaled, almost organic texture that shifts appearance with viewing angle.
- Folded and origami-style panels: angular folded metal sheets that create sharp, architectural shadow lines, well suited to contemporary and minimalist building styles.
- Sequin panels: small, light-catching elements set at slightly varying angles across the surface, producing a shimmering, almost fluid effect as light moves across the facade through the day.
- Fluted and ribbed panels: a simpler, more restrained form of 3D texture using continuous vertical or horizontal channels, offering a subtler sense of depth suited to more understated designs.
Materials Used for 3D Elevation Panels
Aluminium is by far the most common material used for 3D and parametric elevation panels because it can be precision cut, folded and formed into complex geometric shapes while remaining lightweight enough for straightforward installation, and it accepts durable coatings such as PVDF that hold colour and finish for 15 to 30 years even under intense Indian sun exposure. Stainless steel is used where a project calls for a more reflective, jewel-like finish or where the specific application demands additional strength, though it is heavier and costs more than aluminium for equivalent panel sizes. Copper and brass are occasionally used for 3D panels where a warm, evolving patina is part of the design intent, since these metals change appearance gradually over years of weather exposure, giving the facade a living quality that a static coated finish does not have. Precision matters enormously for 3D panels specifically, since even small manufacturing tolerance errors become visible once hundreds of individually angled or projected panels are installed side by side, which is why engineering tolerance, commonly specified to within 3mm on quality systems, is a genuine differentiator between suppliers.
Where 3D Elevation Design Works Best
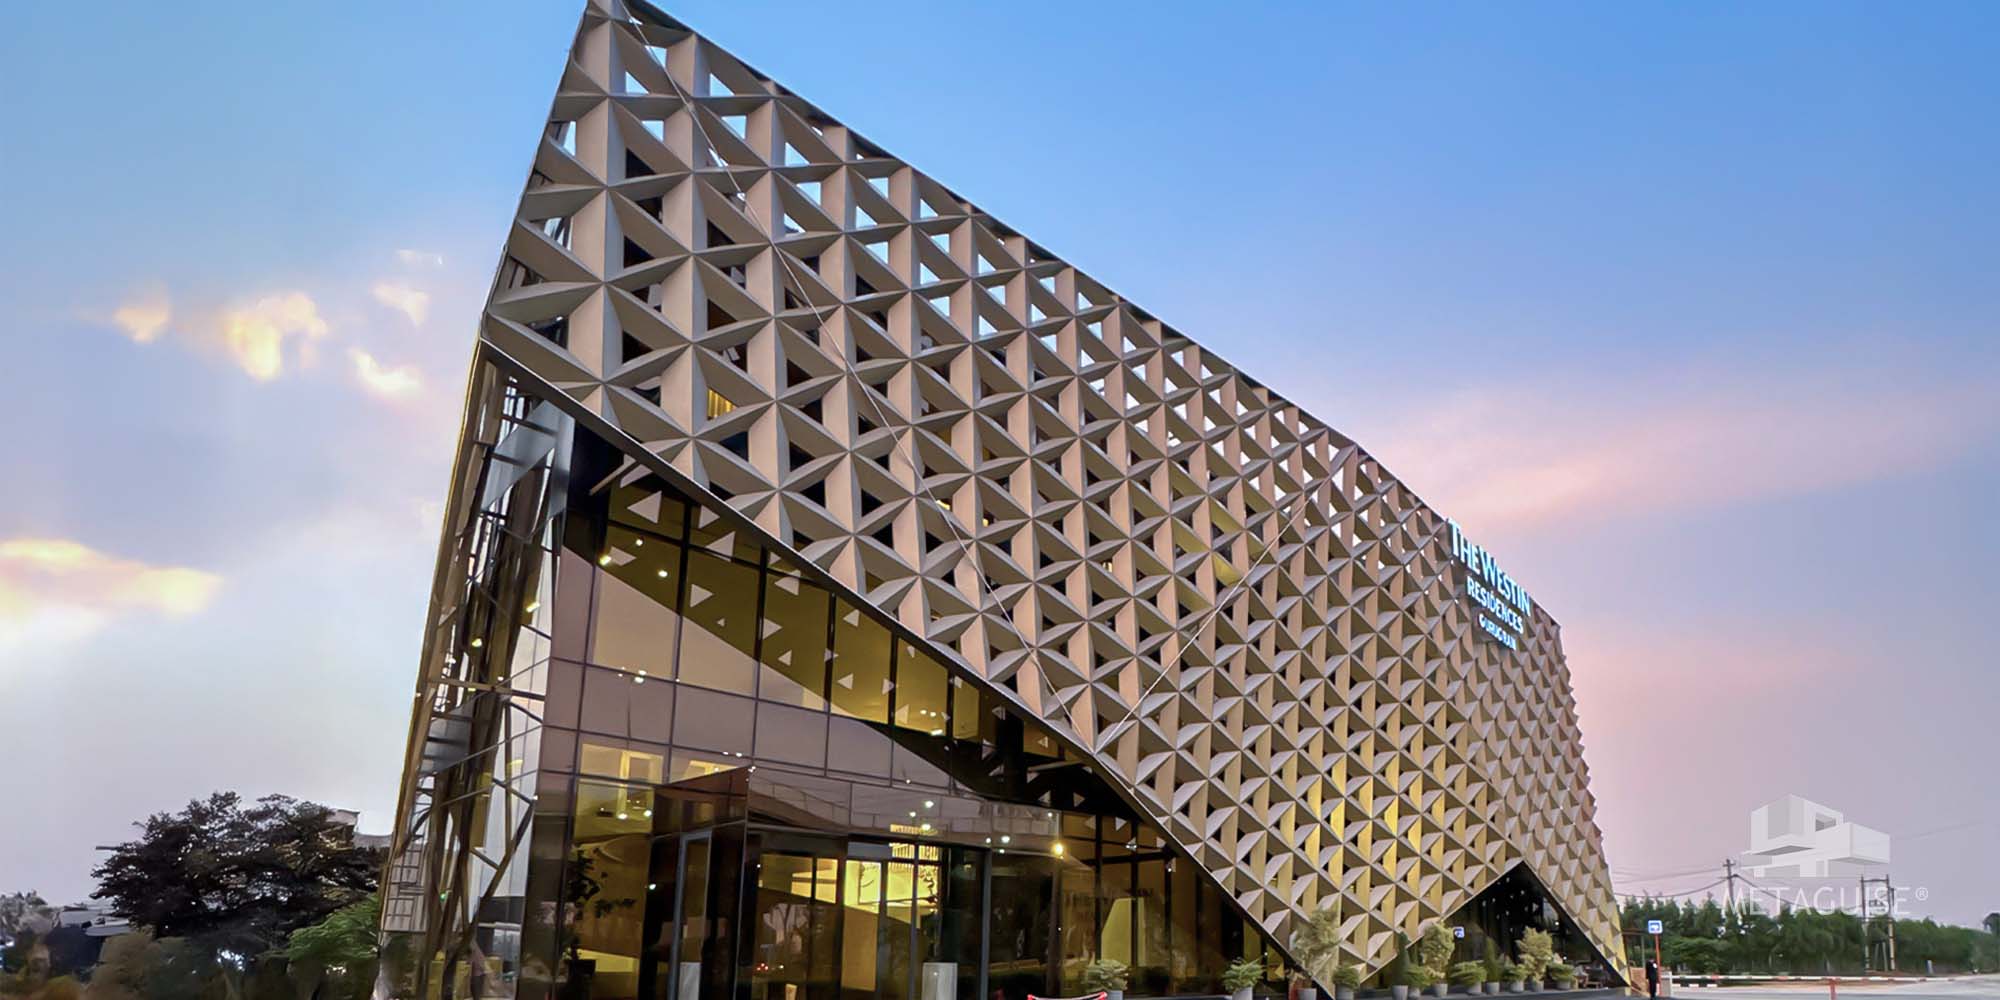
Three-dimensional panels deliver the most visual impact when used with intention rather than spread uniformly across an entire building. A single feature wall, often flanking the main entrance or a double-height living area, is one of the most effective and cost-efficient applications, since it concentrates the pattern where it will be seen most and viewed at a distance that allows the depth and shadow play to register properly. Entrance canopies and porch ceilings are another strong application, since visitors naturally look up while approaching, making this an ideal spot for a smaller, more intricate 3D pattern that would be lost across a larger facade. For commercial and retail projects, a full or near-full facade treatment in a bold 3D pattern is often used deliberately for brand visibility and to create a landmark presence, since the goal there is to be noticed and remembered rather than to blend in.
3D Elevation Design for Residential vs Commercial Projects
Residential 3D elevation design in India tends toward more restrained, warmer patterns, such as fluted panels or a modest pyramid or coin accent wall, chosen to add character without overwhelming a home's overall design language. Commercial 3D elevation design, by contrast, often embraces bolder, larger-scale patterns specifically because visibility and brand distinctiveness are primary goals, and a building that is instantly recognisable from a distance serves a direct commercial purpose beyond aesthetics. Retail showrooms in particular have adopted parametric 3D facades as a way to stand out in crowded commercial corridors, an approach covered in more detail in our piece on commercial elevation design for retail and offices.
Cost Considerations for 3D Textured Panels
Three-dimensional panels generally cost more than flat cladding of the same material, since the engineering and fabrication process is more involved, particularly for parametric systems where each panel may be individually calculated rather than identical to its neighbours. Simpler fluted or ribbed 3D patterns typically start around ₹900 to ₹1,500 per square foot installed. More complex geometric patterns, such as pyramid or fold panels, generally range from ₹1,200 to ₹2,000 per square foot. Fully custom parametric systems, including coin and sequin patterns where panel geometry is generated computationally for a specific project, commonly range from ₹1,500 to ₹2,500 per square foot or more, reflecting both the design complexity and the precision fabrication required. Because of this cost profile, most 3D elevation projects, even large commercial ones, apply the pattern selectively rather than across the entire building envelope, which keeps the overall project budget manageable while still delivering a strong visual statement.
How Metaguise Engineers 3D Elevation Panels
Metaguise's parametric product range, including MetaPyramid, MetaCoin, MetaFold and MetaSequin, delivers three-dimensional, computationally generated surface compositions engineered to be unique to each project rather than a repeated stock pattern. Each panel is modelled using SolidWorks, Rhino, Grasshopper and AutoCAD before fabrication, manufactured in-house to a precision tolerance of 3mm, and finished with VOC-free European grade PVDF, anodised or powder-coat options carrying warranties of 15 to 30 years. This level of engineering means the geometry of a Metaguise parametric facade cannot be casually replicated by a local contractor, since it is the output of a specific computational script rather than a manually repeated shape. The brand has applied these systems across more than 1,800 projects for clients ranging from private residences to landmark commercial builds, working with architecture practices including Hafeez Contractor and Morphogenesis. For a wider look at premium facade material choices, see our guide to house exterior design materials that last 30+ years.
Bringing a 3D Elevation Design to Life
A successful 3D elevation depends as much on precision engineering and correct scale as it does on choosing an attractive pattern, since a beautiful design executed with poor manufacturing tolerance or installed at the wrong scale for its viewing distance will underperform expectations. Working with a facade partner that fabricates in-house and can show completed 3D panel projects several years into their service life is the most reliable way to judge whether a supplier can actually deliver what a rendering promises. To explore 3D and parametric panel options for your project, you can build your facade with Metaguise or contact the team to discuss patterns, materials and budget.
16-09-26 | Facade Innovations
What Is 3D Elevation Design
Three-dimensional or 3D elevation design refers to facade treatments that use physical depth, rather than flat colour or texture alone, to create visual interest. Instead of a single flat plane finished in paint or a smooth panel, a 3D elevation uses individual panels or modules set at varying heights, angles or projections, so the surface itself becomes sculptural. As sunlight moves across the facade through the day, the raised and recessed portions of the pattern catch light and cast shadow differently, which means a well-designed 3D elevation genuinely looks different at different times of day, something a flat facade simply cannot replicate regardless of colour or material quality.
This is different from a textured paint finish, which creates a fine surface roughness visible mainly up close, or from a printed or embossed panel pattern, which mimics depth visually without actually projecting outward. True 3D elevation panels have real physical relief, typically ranging from a few millimetres to several centimetres of projection depending on the system, and this genuine depth is what produces the strong shadow lines that make these facades so distinctive from a distance.
Why Texture and Depth Matter in Facade Design
A flat facade, no matter how well coloured, relies entirely on colour contrast and the placement of windows and doors to create visual interest, which limits how dynamic it can look, particularly under the flat, even light common on overcast days or at midday when the sun is directly overhead. A 3D or textured facade adds a second layer of visual interest through shadow, which means it continues to look engaging even when lighting conditions are not ideal for a flat facade. This is particularly valuable in India, where strong, high-angle sun for much of the year would otherwise wash out subtle colour variation on a flat wall, but creates dramatic, well-defined shadows across a panel with genuine physical relief.
Depth also changes how a building is perceived from different distances. Up close, a 3D elevation panel reveals its individual module detailing and craftsmanship. From across the street or from a moving vehicle, the same panel reads as a broader pattern of light and shadow, giving the facade a presence that scales with viewing distance in a way flat finishes generally do not.
Popular 3D Elevation Panel Patterns
- Pyramid and geometric relief panels: repeating faceted forms, often in a grid, that catch light at multiple angles simultaneously, creating a crystalline, faceted appearance across the facade.
- Coin and circular module panels: overlapping or arrayed circular or coin-shaped elements, frequently used to create a scaled, almost organic texture that shifts appearance with viewing angle.
- Folded and origami-style panels: angular folded metal sheets that create sharp, architectural shadow lines, well suited to contemporary and minimalist building styles.
- Sequin panels: small, light-catching elements set at slightly varying angles across the surface, producing a shimmering, almost fluid effect as light moves across the facade through the day.
- Fluted and ribbed panels: a simpler, more restrained form of 3D texture using continuous vertical or horizontal channels, offering a subtler sense of depth suited to more understated designs.
Materials Used for 3D Elevation Panels
Aluminium is by far the most common material used for 3D and parametric elevation panels because it can be precision cut, folded and formed into complex geometric shapes while remaining lightweight enough for straightforward installation, and it accepts durable coatings such as PVDF that hold colour and finish for 15 to 30 years even under intense Indian sun exposure. Stainless steel is used where a project calls for a more reflective, jewel-like finish or where the specific application demands additional strength, though it is heavier and costs more than aluminium for equivalent panel sizes. Copper and brass are occasionally used for 3D panels where a warm, evolving patina is part of the design intent, since these metals change appearance gradually over years of weather exposure, giving the facade a living quality that a static coated finish does not have. Precision matters enormously for 3D panels specifically, since even small manufacturing tolerance errors become visible once hundreds of individually angled or projected panels are installed side by side, which is why engineering tolerance, commonly specified to within 3mm on quality systems, is a genuine differentiator between suppliers.
Where 3D Elevation Design Works Best
Three-dimensional panels deliver the most visual impact when used with intention rather than spread uniformly across an entire building. A single feature wall, often flanking the main entrance or a double-height living area, is one of the most effective and cost-efficient applications, since it concentrates the pattern where it will be seen most and viewed at a distance that allows the depth and shadow play to register properly. Entrance canopies and porch ceilings are another strong application, since visitors naturally look up while approaching, making this an ideal spot for a smaller, more intricate 3D pattern that would be lost across a larger facade. For commercial and retail projects, a full or near-full facade treatment in a bold 3D pattern is often used deliberately for brand visibility and to create a landmark presence, since the goal there is to be noticed and remembered rather than to blend in.
3D Elevation Design for Residential vs Commercial Projects
Residential 3D elevation design in India tends toward more restrained, warmer patterns, such as fluted panels or a modest pyramid or coin accent wall, chosen to add character without overwhelming a home's overall design language. Commercial 3D elevation design, by contrast, often embraces bolder, larger-scale patterns specifically because visibility and brand distinctiveness are primary goals, and a building that is instantly recognisable from a distance serves a direct commercial purpose beyond aesthetics. Retail showrooms in particular have adopted parametric 3D facades as a way to stand out in crowded commercial corridors, an approach covered in more detail in our piece on commercial elevation design for retail and offices.
Cost Considerations for 3D Textured Panels
Three-dimensional panels generally cost more than flat cladding of the same material, since the engineering and fabrication process is more involved, particularly for parametric systems where each panel may be individually calculated rather than identical to its neighbours. Simpler fluted or ribbed 3D patterns typically start around ₹900 to ₹1,500 per square foot installed. More complex geometric patterns, such as pyramid or fold panels, generally range from ₹1,200 to ₹2,000 per square foot. Fully custom parametric systems, including coin and sequin patterns where panel geometry is generated computationally for a specific project, commonly range from ₹1,500 to ₹2,500 per square foot or more, reflecting both the design complexity and the precision fabrication required. Because of this cost profile, most 3D elevation projects, even large commercial ones, apply the pattern selectively rather than across the entire building envelope, which keeps the overall project budget manageable while still delivering a strong visual statement.
How Metaguise Engineers 3D Elevation Panels
Metaguise's parametric product range, including MetaPyramid, MetaCoin, MetaFold and MetaSequin, delivers three-dimensional, computationally generated surface compositions engineered to be unique to each project rather than a repeated stock pattern. Each panel is modelled using SolidWorks, Rhino, Grasshopper and AutoCAD before fabrication, manufactured in-house to a precision tolerance of 3mm, and finished with VOC-free European grade PVDF, anodised or powder-coat options carrying warranties of 15 to 30 years. This level of engineering means the geometry of a Metaguise parametric facade cannot be casually replicated by a local contractor, since it is the output of a specific computational script rather than a manually repeated shape. The brand has applied these systems across more than 1,800 projects for clients ranging from private residences to landmark commercial builds, working with architecture practices including Hafeez Contractor and Morphogenesis. For a wider look at premium facade material choices, see our guide to house exterior design materials that last 30+ years.
Bringing a 3D Elevation Design to Life
A successful 3D elevation depends as much on precision engineering and correct scale as it does on choosing an attractive pattern, since a beautiful design executed with poor manufacturing tolerance or installed at the wrong scale for its viewing distance will underperform expectations. Working with a facade partner that fabricates in-house and can show completed 3D panel projects several years into their service life is the most reliable way to judge whether a supplier can actually deliver what a rendering promises. To explore 3D and parametric panel options for your project, you can build your facade with Metaguise or contact the team to discuss patterns, materials and budget.
Related Articles
The Rise of Parametric facades: Designing with Algorithmic Elegance
A revolutionary parametric facade system designed to elevate architectural aesthetics. Crafted with premium metals and enhanced with MetaSurface finishes, MetaCoin offers unparalleled customizability, from the shape and size of each element to its color and arrangement. Its dynamic design reacts to light and perspective, creating ever-changing visual effects. Ideal for contemporary and iconic structures, MetaCoin transforms facades into captivating works of art that are sustainable, durable, and visually stunning.
01-04-25 | Facade Innovations
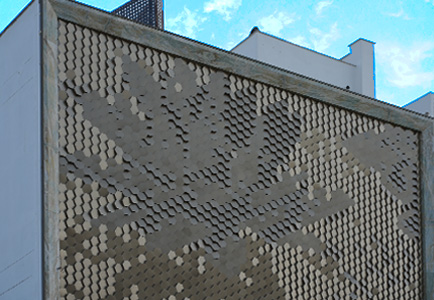
METABLOX™ by Metaguise: A Breakthrough in Parametric Facade Design
At the intersection of culture, craftsmanship, and cutting-edge geometry, METABLOX™ emerges as a bold new direction in architectural innovation. Introduced by Metaguise, this first-of-its-kind parametric facade technology makes its striking debut at the RJ Jewellers flagship store in Jaipur - setting a new benchmark in the world of metal design and modern Indian architecture.
09-04-25 | Facade Innovations
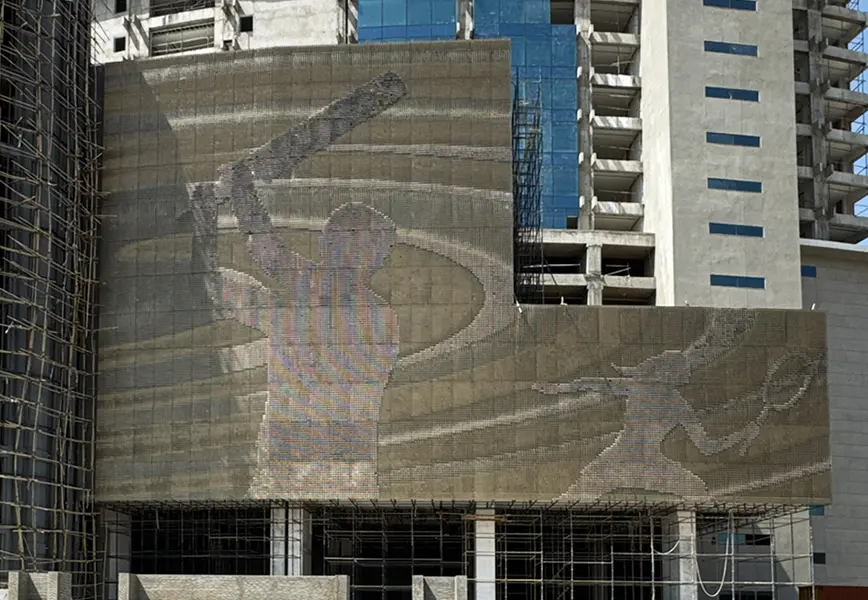
5 Landmark Projects That Used MetaCoin to Transform Facades
When it comes to parametric architecture, MetaCoin stands out as a revolutionary metal coin facade system. Crafted with precision, it offers dynamic aesthetics, adaptability, and a unique identity to structures. Let's delve into five notable projects where MetaCoin has redefined architectural facades.
13-05-25 | Facade Innovations
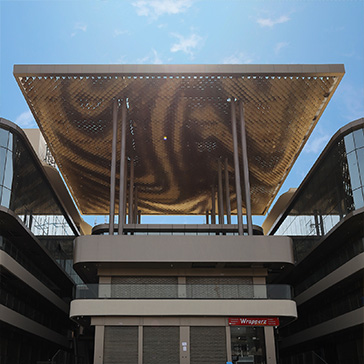
From Code to Construction: How Parametric Facades Are Built
Some buildings just make you look twice. Maybe it’s the way the facade curves. Or how the surface catches the light at different times of day. Often, what you’re seeing is more than just a design, it’s a parametric facade.
10-06-25 | Facade Innovations
Social
Legal
Privacy Policy|Terms & Conditions