





Metal Sheet Elevation Design: A Practical Guide for Indian Homes
21-08-26 | Material Spotlight
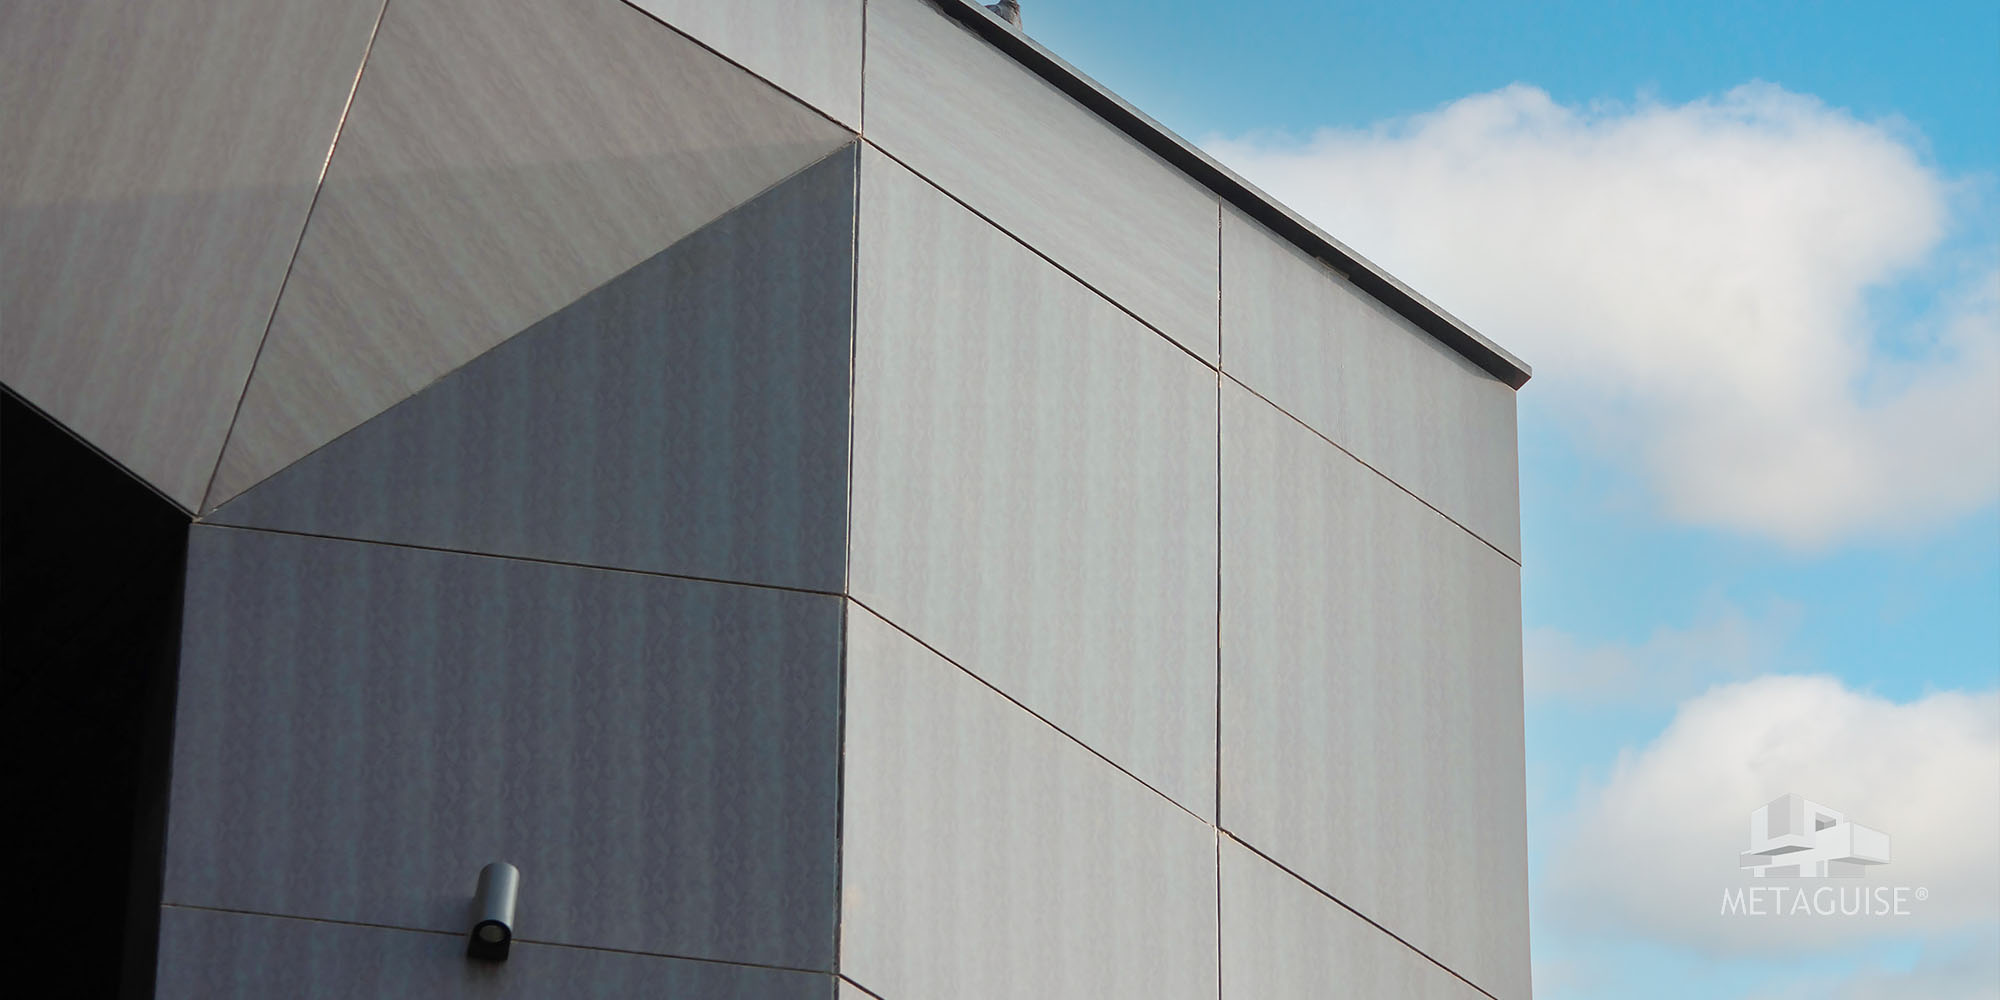
Metal sheet elevation design is one of the most practical ways to update a building's exterior without a full structural renovation. Sheet metal cladding sits on the more accessible end of elevation systems, offering a fast, relatively affordable way to modernise a home or commercial building's front, and it's become one of the most requested elevation approaches for both new construction and renovation projects across India. Here's how it actually works and what to expect.
What metal sheet elevation design actually involves
Metal sheet elevation systems use flat or lightly profiled aluminium or steel sheets, fixed onto a substructure mounted to the building's existing wall, to create a new exterior surface. Unlike heavily textured parametric systems built from hundreds of unique modules, sheet metal elevation typically uses a smaller number of repeating panel sizes, which keeps fabrication and installation considerably simpler and faster. This simplicity is exactly why it's such a practical choice for renovation projects specifically. Since the panels are relatively light and the installation doesn't usually require major structural changes, a metal sheet elevation can often be added to an existing building's front within a matter of weeks rather than months.
Common metal sheet elevation styles
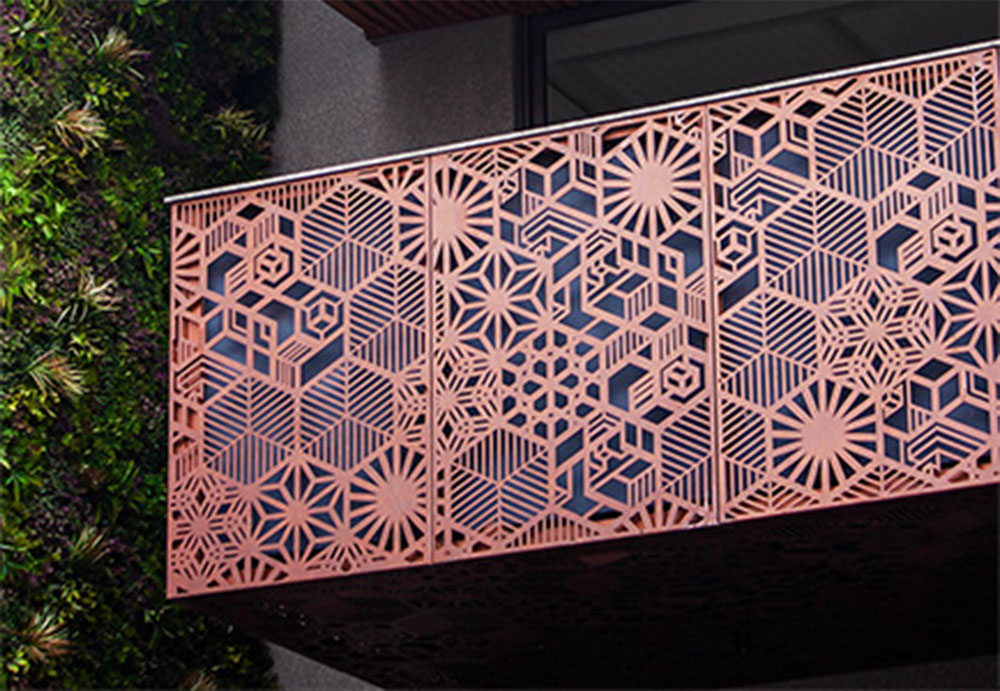
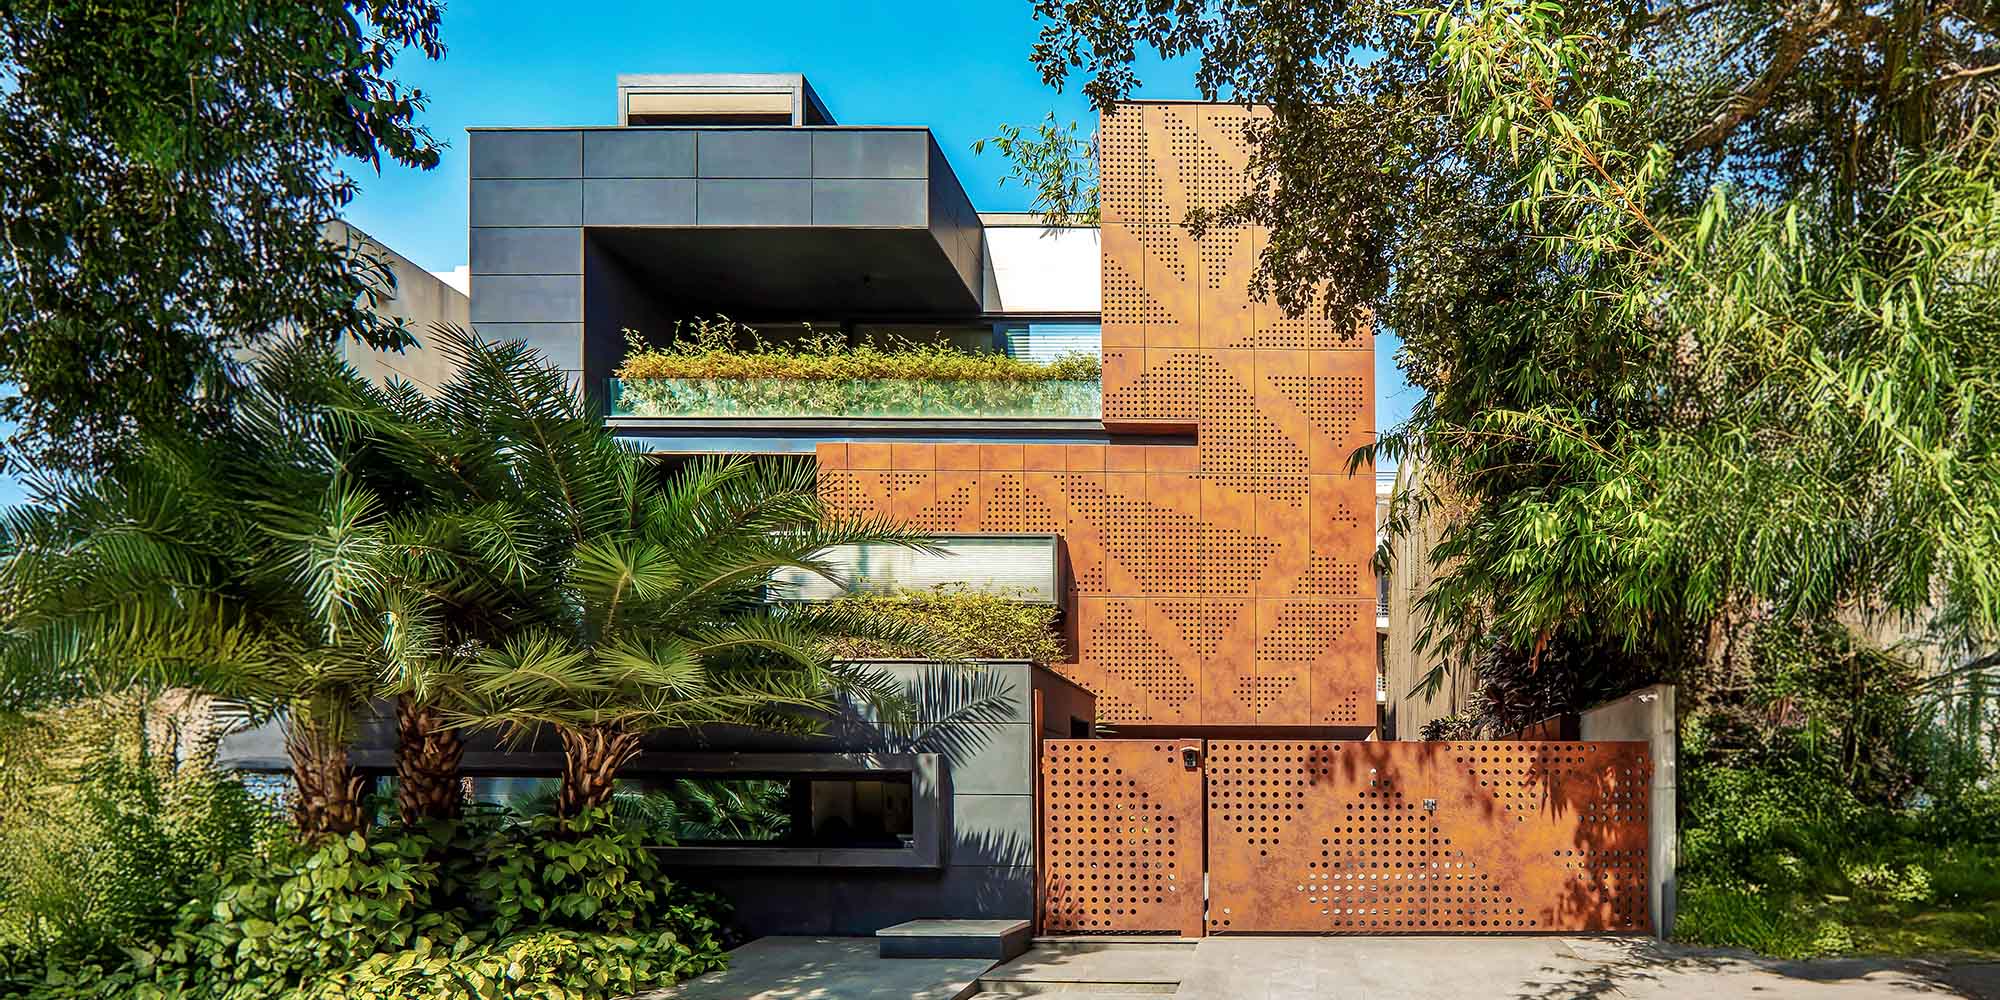
Flat sheet cladding gives a clean, minimal, contemporary look, ideal for homeowners and commercial clients wanting a modern update without a highly patterned or textured facade. Profiled or ribbed sheet metal adds subtle linear texture and shadow lines across the surface, giving more visual interest than a completely flat panel while still keeping the design relatively simple to fabricate and install. Combination cladding, mixing metal sheet sections with stone, wood-look, or plaster accents, is one of the most popular approaches in current Indian elevation design, using metal to define key zones of the facade while other materials handle warmth and texture elsewhere on the same elevation. Perforated sheet sections can be introduced selectively - over a car porch, a service area, or a feature wall - adding light filtering and pattern without extending that treatment across the entire elevation.
Choosing between steel and aluminium sheets
Aluminium is the more commonly specified material for sheet elevation work in India, since it's naturally corrosion resistant, considerably lighter than steel, and takes a wide range of finishes well. This lighter weight matters particularly for renovation projects, since it reduces the load added to a wall that wasn't originally designed to carry heavy new cladding. Steel sheet cladding offers higher strength at a given thickness, which can matter for larger panel spans or specific structural requirements, but it needs a protective coating or galvanising to resist corrosion, adding a maintenance consideration aluminium doesn't carry to the same degree.
What metal sheet elevation design typically costs
Metal sheet elevation design in India generally costs between 800 and 1,800 rupees per square foot for standard flat or lightly profiled aluminium sheet cladding, sitting toward the more accessible end of the broader elevation cost range, which can run up to 2,500 rupees per square foot for more complex parametric or perforated systems. The finish specified affects cost meaningfully within that range, with standard powder coating remaining the most economical option and anodised or PVDF finishes adding cost in exchange for considerably better long-term colour stability, particularly important on elevations facing sustained direct sun.
Where sheet metal elevation works best
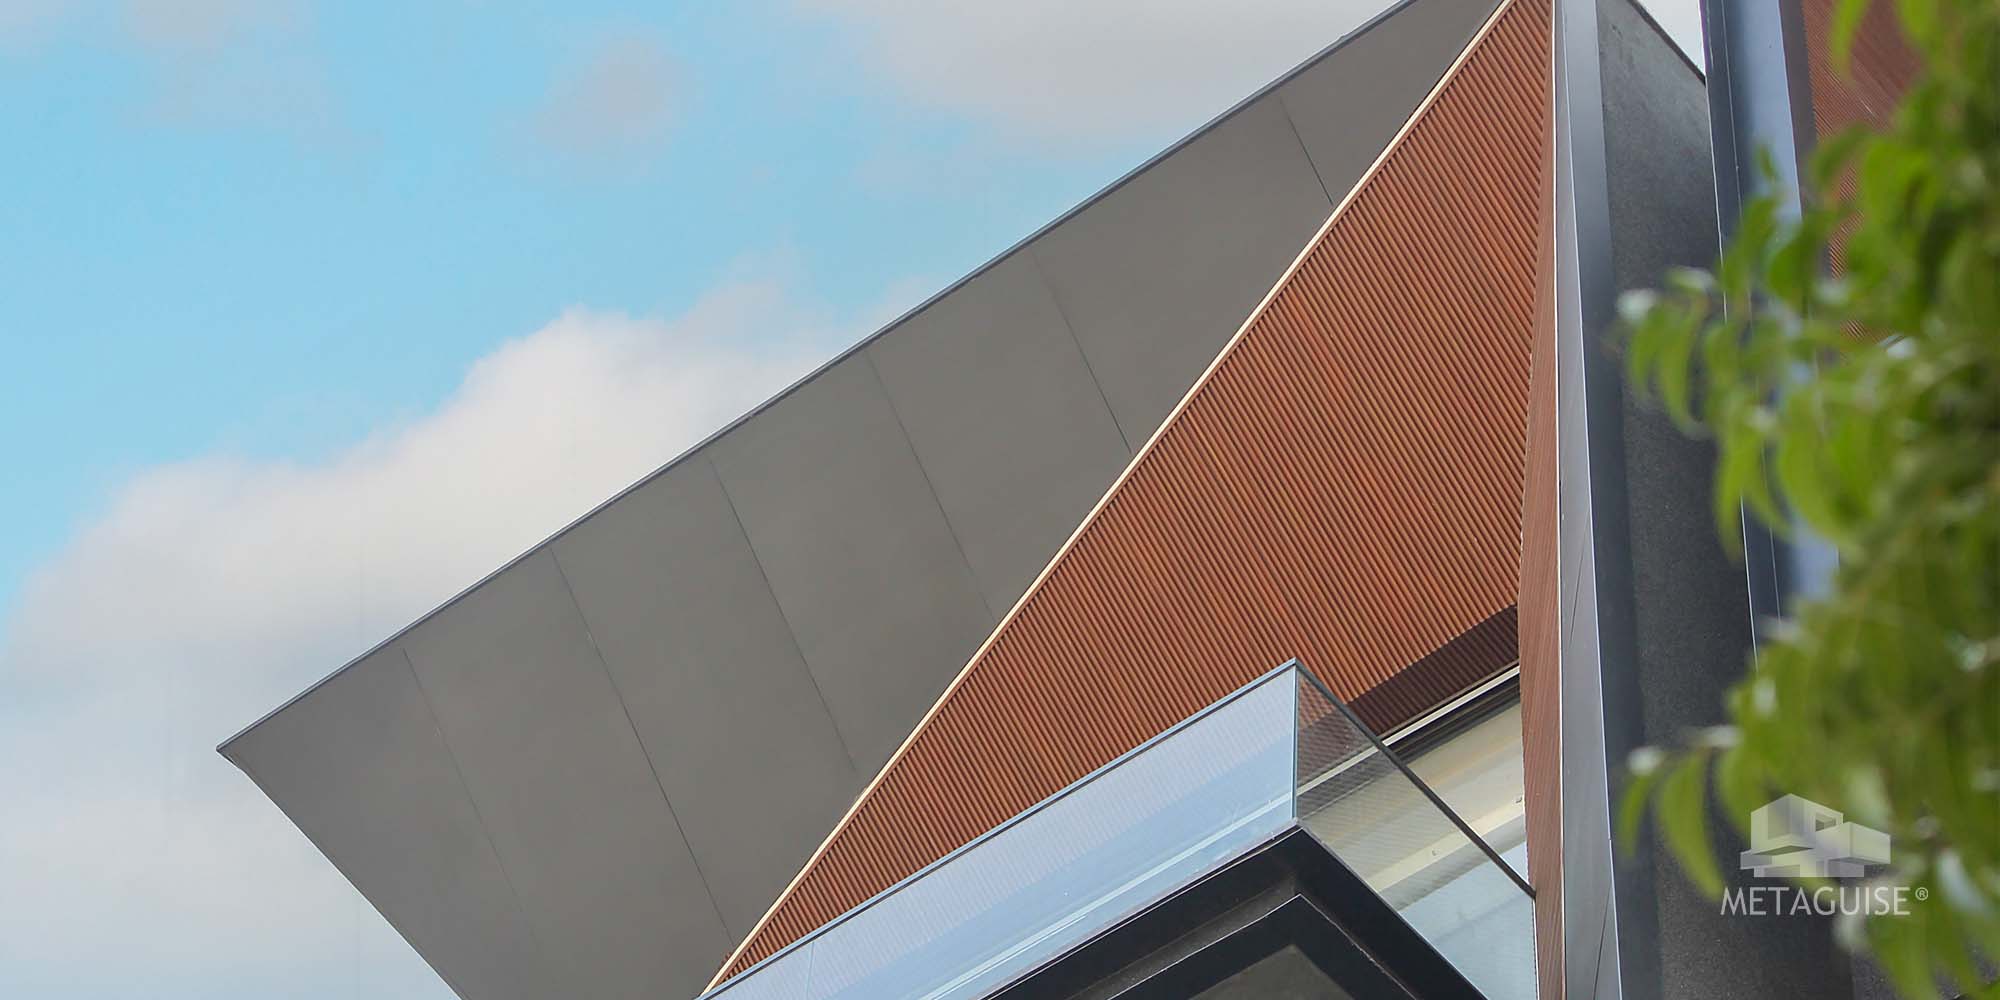
Sheet metal cladding is particularly well suited to renovation projects where the goal is a fast, effective visual update rather than a full architectural reinvention - residential fronts, small commercial buildings, and office facades looking for a clean, contemporary appearance on a reasonable budget. It's less suited to projects specifically seeking a highly sculptural, landmark facade, where a parametric or heavily textured system will deliver a more distinctive result, at a correspondingly higher cost.
A few practical tips
Choose panel size and layout to genuinely suit your building's proportions rather than defaulting to whatever size is most readily available, since panel scale has a real effect on how the finished elevation reads from the street. Confirm the finish grade specifically for your climate exposure, since a standard finish specified for a coastal or high-heat elevation will likely underperform within a few years. And ask your installer how the substructure is fixed to your specific wall type, since correct fixing detail is what actually determines whether the cladding stays secure and weatherproof over time.
Frequently Asked Questions
1. Is metal sheet elevation cheaper than parametric facade design?
Yes, generally. Metal sheet elevation typically costs between 800 and 1,800 rupees per square foot, while more complex parametric or perforated systems can run up to 2,500 rupees per square foot due to the additional design and fabrication complexity.
2. Can metal sheet cladding be added to an existing house without major renovation?
Yes, this is one of its main advantages. Since aluminium sheet panels are lightweight, they typically don't require significant structural reinforcement, making them well suited to renovation projects.
3. Is aluminium or steel better for sheet elevation cladding?
Aluminium is more commonly used since it's lighter and naturally corrosion resistant. Steel offers higher strength but needs a protective coating to resist corrosion, adding a maintenance consideration.
4. How long does metal sheet elevation installation take?
Given its relative simplicity compared to complex parametric systems, a metal sheet elevation can often be installed within a few weeks for a standard residential or small commercial project.
5. Does metal sheet cladding need regular maintenance?
Very little beyond periodic cleaning and occasional inspection of fixings, provided the correct alloy and finish were specified for the building's climate exposure at the outset.
If you're planning a metal sheet elevation for your home or building, talk to our team about panel options, finishes, and a cost estimate for your specific project.
21-08-26 | Material Spotlight
Metal sheet elevation design is one of the most practical ways to update a building's exterior without a full structural renovation. Sheet metal cladding sits on the more accessible end of elevation systems, offering a fast, relatively affordable way to modernise a home or commercial building's front, and it's become one of the most requested elevation approaches for both new construction and renovation projects across India. Here's how it actually works and what to expect.
What metal sheet elevation design actually involves
Metal sheet elevation systems use flat or lightly profiled aluminium or steel sheets, fixed onto a substructure mounted to the building's existing wall, to create a new exterior surface. Unlike heavily textured parametric systems built from hundreds of unique modules, sheet metal elevation typically uses a smaller number of repeating panel sizes, which keeps fabrication and installation considerably simpler and faster. This simplicity is exactly why it's such a practical choice for renovation projects specifically. Since the panels are relatively light and the installation doesn't usually require major structural changes, a metal sheet elevation can often be added to an existing building's front within a matter of weeks rather than months.
Common metal sheet elevation styles
Flat sheet cladding gives a clean, minimal, contemporary look, ideal for homeowners and commercial clients wanting a modern update without a highly patterned or textured facade. Profiled or ribbed sheet metal adds subtle linear texture and shadow lines across the surface, giving more visual interest than a completely flat panel while still keeping the design relatively simple to fabricate and install. Combination cladding, mixing metal sheet sections with stone, wood-look, or plaster accents, is one of the most popular approaches in current Indian elevation design, using metal to define key zones of the facade while other materials handle warmth and texture elsewhere on the same elevation. Perforated sheet sections can be introduced selectively - over a car porch, a service area, or a feature wall - adding light filtering and pattern without extending that treatment across the entire elevation.
Choosing between steel and aluminium sheets
Aluminium is the more commonly specified material for sheet elevation work in India, since it's naturally corrosion resistant, considerably lighter than steel, and takes a wide range of finishes well. This lighter weight matters particularly for renovation projects, since it reduces the load added to a wall that wasn't originally designed to carry heavy new cladding. Steel sheet cladding offers higher strength at a given thickness, which can matter for larger panel spans or specific structural requirements, but it needs a protective coating or galvanising to resist corrosion, adding a maintenance consideration aluminium doesn't carry to the same degree.
What metal sheet elevation design typically costs
Metal sheet elevation design in India generally costs between 800 and 1,800 rupees per square foot for standard flat or lightly profiled aluminium sheet cladding, sitting toward the more accessible end of the broader elevation cost range, which can run up to 2,500 rupees per square foot for more complex parametric or perforated systems. The finish specified affects cost meaningfully within that range, with standard powder coating remaining the most economical option and anodised or PVDF finishes adding cost in exchange for considerably better long-term colour stability, particularly important on elevations facing sustained direct sun.
Where sheet metal elevation works best
Sheet metal cladding is particularly well suited to renovation projects where the goal is a fast, effective visual update rather than a full architectural reinvention - residential fronts, small commercial buildings, and office facades looking for a clean, contemporary appearance on a reasonable budget. It's less suited to projects specifically seeking a highly sculptural, landmark facade, where a parametric or heavily textured system will deliver a more distinctive result, at a correspondingly higher cost.
A few practical tips
Choose panel size and layout to genuinely suit your building's proportions rather than defaulting to whatever size is most readily available, since panel scale has a real effect on how the finished elevation reads from the street. Confirm the finish grade specifically for your climate exposure, since a standard finish specified for a coastal or high-heat elevation will likely underperform within a few years. And ask your installer how the substructure is fixed to your specific wall type, since correct fixing detail is what actually determines whether the cladding stays secure and weatherproof over time.
Frequently Asked Questions
1. Is metal sheet elevation cheaper than parametric facade design?
Yes, generally. Metal sheet elevation typically costs between 800 and 1,800 rupees per square foot, while more complex parametric or perforated systems can run up to 2,500 rupees per square foot due to the additional design and fabrication complexity.
2. Can metal sheet cladding be added to an existing house without major renovation?
Yes, this is one of its main advantages. Since aluminium sheet panels are lightweight, they typically don't require significant structural reinforcement, making them well suited to renovation projects.
3. Is aluminium or steel better for sheet elevation cladding?
Aluminium is more commonly used since it's lighter and naturally corrosion resistant. Steel offers higher strength but needs a protective coating to resist corrosion, adding a maintenance consideration.
4. How long does metal sheet elevation installation take?
Given its relative simplicity compared to complex parametric systems, a metal sheet elevation can often be installed within a few weeks for a standard residential or small commercial project.
5. Does metal sheet cladding need regular maintenance?
Very little beyond periodic cleaning and occasional inspection of fixings, provided the correct alloy and finish were specified for the building's climate exposure at the outset.
If you're planning a metal sheet elevation for your home or building, talk to our team about panel options, finishes, and a cost estimate for your specific project.
Related Articles
Living, Breathing Facades: The Science and Soul of MetaPatina
There’s something poetic about materials that age with grace. That shift color with time, deepen with exposure, and reveal new layers of beauty as they weather. MetaPatina, our living metal facade surface, is a tribute to that very idea - a facade that doesn’t just protect a building, but brings it to life...
06-04-25 | Material Spotlight
5 Reasons to Choose MetaSequin for Your Facade
At Metaguise, we believe the facade of a building isn’t just its outer layer - it’s its identity. And in today’s design landscape
10-11-25 | Material Spotlight
The Power of Perforation: Breathing Life, Light & Luxury into Metal Facades
At Metaguise, we believe the facade of a building isn’t just its outer layer - it’s its identity. And in today’s design landscape
17-11-25 | Material Spotlight
Perforated Metal Facade panels in 2026: Benefits, Design uses & Architectural Guide
Perforated metal facade panels are architectural cladding systems made from aluminium or steel sheets with precision-cut patterns.
09-12-25 | Material Spotlight
Social
Legal
Privacy Policy|Terms & Conditions