




G+1 and Single Floor House Elevation Design Ideas
12-09-26 | Architectural Insights
What Makes G+1 Elevation Design Different
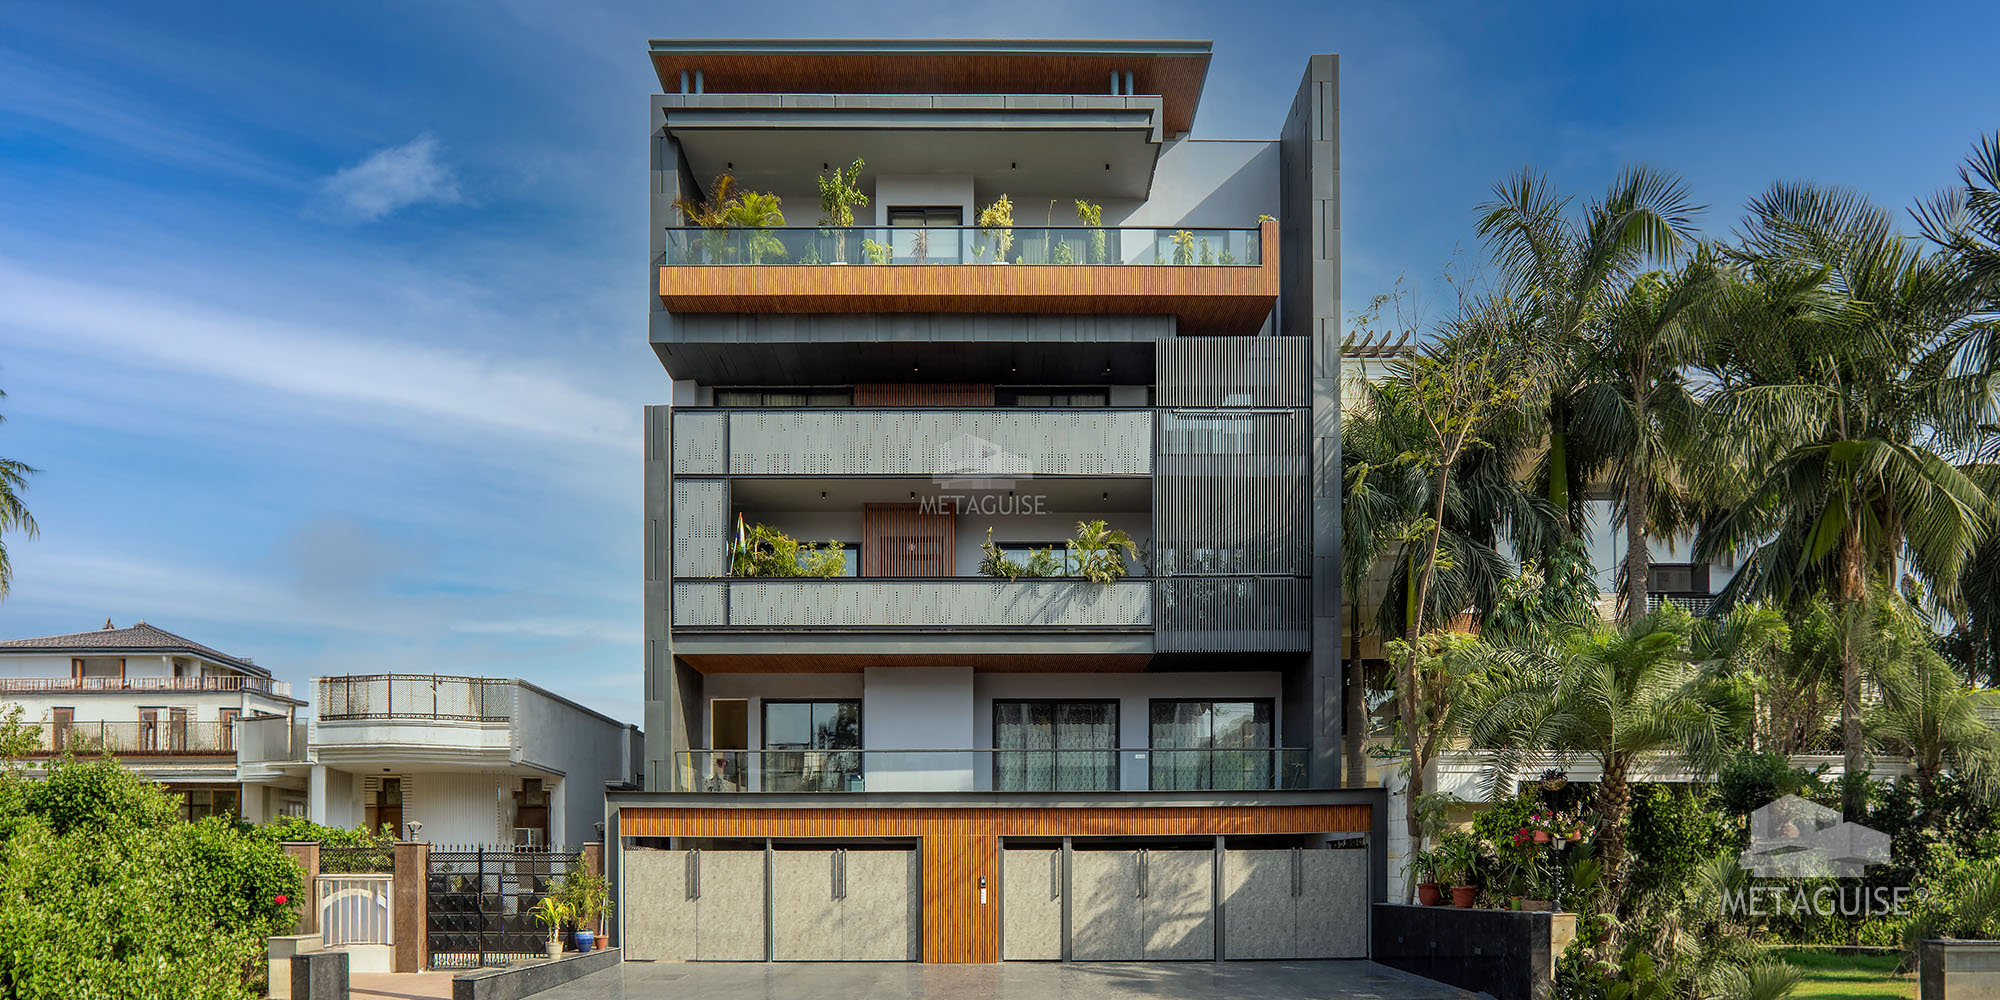
A ground plus one, or G+1, home has less vertical surface to work with than a G+2 or G+3 structure, and that changes the entire design approach. On a taller building, minor proportion errors or an awkward material transition get absorbed into the overall height and are easy to overlook. On a single floor or G+1 home, every element, from window size to roof overhang to the height of the plinth, reads clearly because there is so little else competing for attention. This means the margin for error is smaller, but it also means a well-executed G+1 elevation can look extremely sharp and complete, because there is nowhere for a busy or cluttered design to hide.
The other practical difference is viewing distance. Single floor homes, especially on narrower urban plots, are usually seen from close range and at a slight upward angle from the street, rather than from a distance the way a taller building or a farmhouse would be. This makes detailing at eye level, such as door hardware, window frames and the texture of the base material, far more important for a G+1 home than it would be for a taller structure where such details are barely visible from the road.
Proportion and Balance Tips for a Single Floor Facade
Because there is limited height to work with, proportion becomes the single most important design tool for a G+1 elevation. A useful starting rule is to avoid dividing the facade into too many horizontal bands, since each additional band reduces the height available to each section and can make a genuinely single floor home look squashed rather than deliberately low and horizontal. Instead, most successful G+1 elevations commit to one dominant horizontal proportion, often a slightly wider-than-tall rectangle for the main volume, and use a single vertical element, such as a tall narrow window, a fin, or a slim accent panel, to break the horizontality and add visual interest without competing with it.
Roof overhangs and parapet height also do more visual work on a single floor home than on a taller one, since they define the top edge of the entire building rather than just one floor among several. A slightly deeper overhang, in the region of two to three feet, both improves weather protection for the walls below and gives the roofline a more substantial, considered appearance rather than a thin, abrupt edge.
Trending G+1 Elevation Styles
- Modern box type: a clean rectangular volume, flat roof, minimal ornamentation, and a restrained two-material palette, currently the most requested style for new single floor homes in urban India.
- Sloped roof with metal accents: a traditional pitched roof form updated with a metal fascia, fluted panel accent at the gable end, or a metal-clad porch, which suits tier 2 and semi-urban plots well.
- Warm minimalist: plaster or textured render in warm neutral tones combined with a wood-look or fluted metal panel section, avoiding the starkness of pure white minimalism while keeping the form simple.
- Courtyard-influenced: a partially open facade with a recessed entrance or a small internal courtyard visible from the street, which works particularly well on wider single floor plots.
- Contemporary farmhouse: relaxed massing, a generous porch or verandah, and natural material accents such as stone or timber-look cladding, common on larger single floor plots outside dense urban cores.
Best Materials for G+1 Elevations
Since a G+1 home has less total wall area than a taller structure, it is often financially realistic to use a higher grade material across a larger proportion of the facade than would be affordable on a bigger home, simply because the total quantity required is lower. A single floor home can often afford full metal cladding on the front facade for roughly the same total budget that would only cover a partial accent on a three storey building. This makes G+1 homes a good candidate for engineered metal systems, such as fluted aluminium panels or a perforated screen at the porch, since the visual impact per rupee spent is higher on a smaller surface area. For material options and lifespan comparisons, see our detailed guide on house exterior design materials that last 30+ years.
Roof and Parapet Design Ideas for Single Floor Homes
The roofline is often the most neglected part of single floor elevation design, even though it is one of the most visible elements from the street. A flat roof with a simple, clean parapet edge, sometimes finished with a thin metal coping, gives a crisp modern appearance and is straightforward to waterproof and maintain. A stepped or double-height parapet, where part of the facade is extended slightly above roof level, can add a sense of scale to an otherwise low building without the cost of actually adding a second floor. For sloped roof designs, extending the roof material slightly past the wall line and detailing the fascia board in a contrasting colour or metal trim gives the roofline a finished, intentional look rather than appearing as an afterthought sitting on top of the walls.
Entrance and Porch Design for G+1 Homes
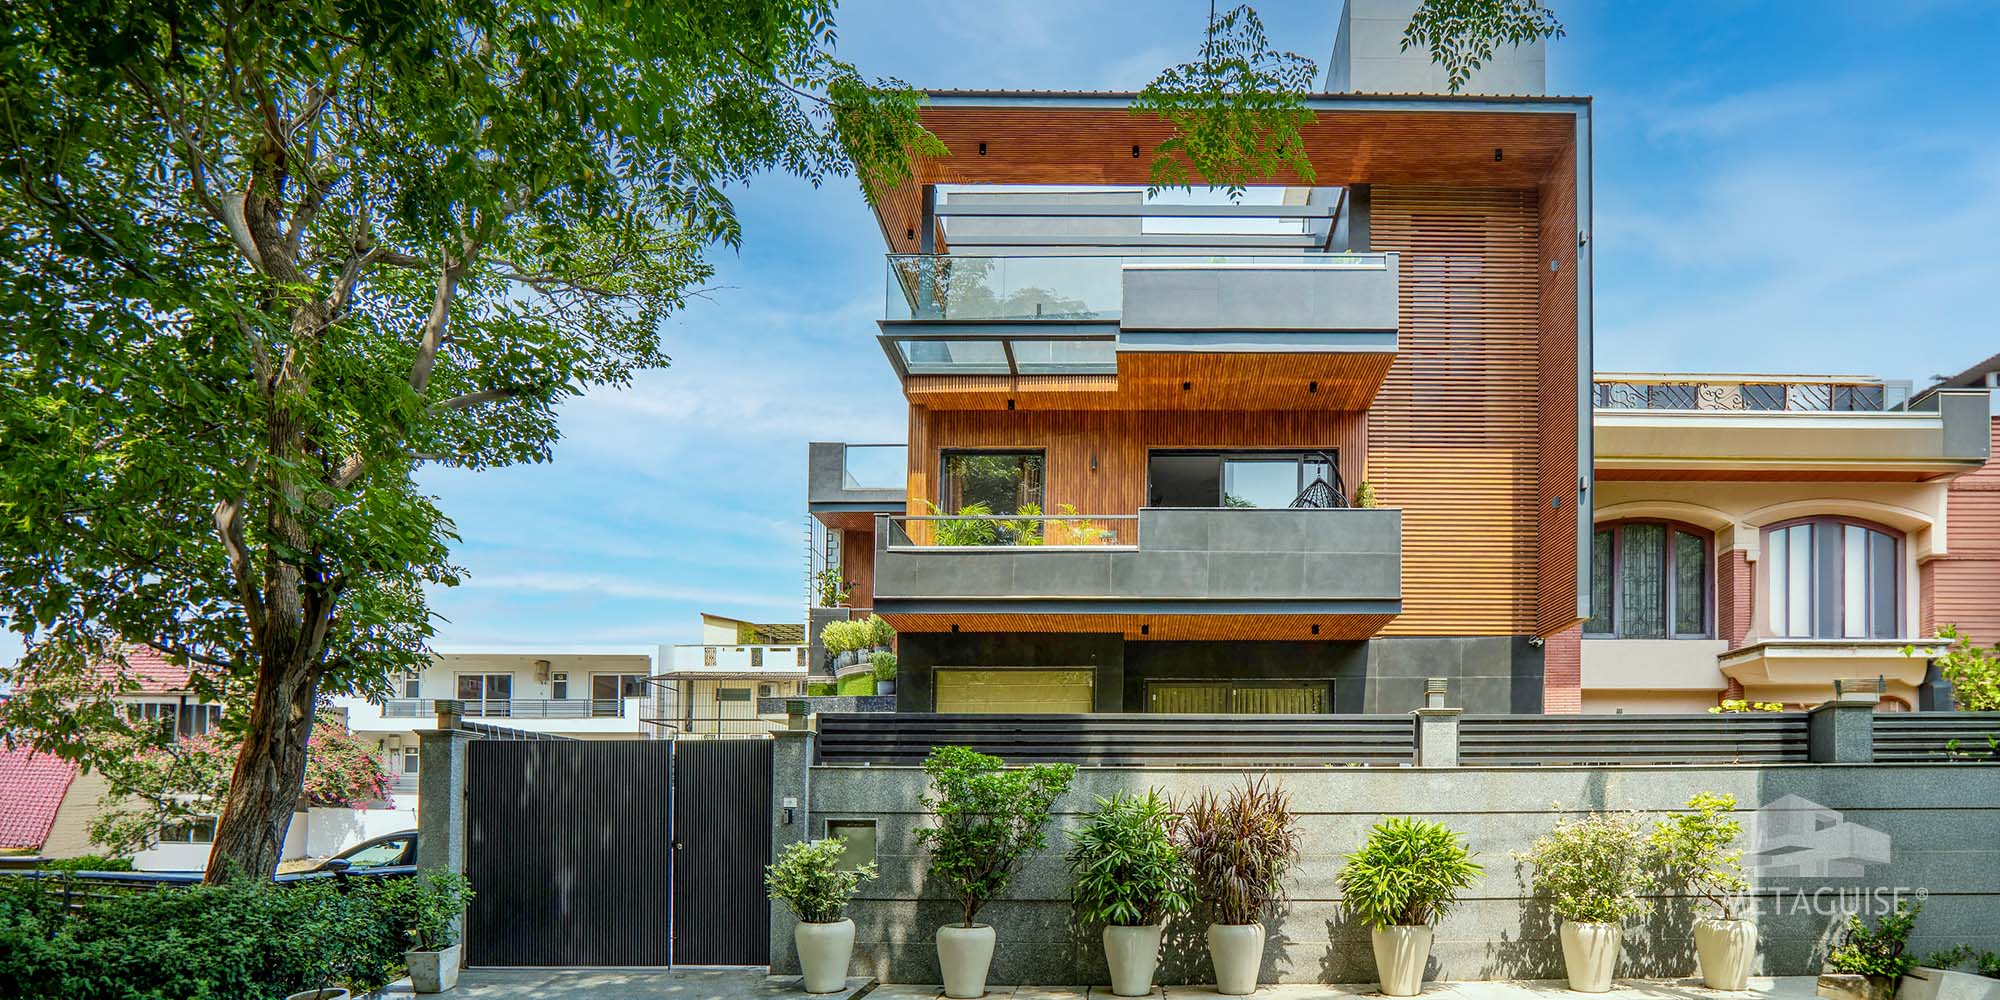
On a single floor home, the entrance effectively is the elevation, since there is no upper floor to draw the eye elsewhere. A covered porch, even a modest one projecting three to four feet from the main wall, immediately adds depth and shadow to what would otherwise be a flat facade, and gives visitors a defined arrival point rather than a door sitting flush with the street-facing wall. Detailing the porch ceiling, whether in exposed concrete, wood-look panelling or a metal soffit, is a small addition that is frequently skipped but makes a noticeable difference to how finished the entrance feels, since it is the first surface a visitor looks up at while waiting at the door.
Common G+1 Elevation Mistakes
- Adding vertical elements, such as tall thin columns or exaggerated pillars, purely to make a single floor home look taller, which usually looks disproportionate rather than grand.
- Over-decorating a small facade with multiple textures, colours and materials that would suit a much larger building but overwhelm a compact one.
- Placing windows without a clear rhythm or alignment, which is far more noticeable on a single, uninterrupted wall plane than it would be across several floors.
- Skipping a porch or entrance projection entirely, leaving the door flush with the wall and the facade feeling flat and undefined.
- Choosing a roof or parapet detail as an afterthought once the walls are already built, rather than planning it as part of the overall proportion from the start.
Sample G+1 Elevation Combinations
- White or light grey plaster body, a full-height fluted metal panel section beside the entrance, and a dark grey metal parapet coping.
- Warm beige textured render, a stone-clad plinth up to sill level, and a wood-look horizontal slat screen shading the porch.
- Charcoal grey box form with a single bright accent colour, such as burnt orange or deep teal, used only on the recessed entrance door and frame.
- Off-white base with exposed brick used as a vertical accent strip running from the porch floor up through the parapet line.
- Sand-toned plaster with a perforated metal screen used as a privacy and sun-shading element over a street-facing window or balcony.
Lighting Ideas for G+1 Facades
Exterior lighting has an outsized effect on single floor homes because the entire facade is close to eye level and easy to light evenly, unlike a taller building where upper floors are harder to reach with fixtures. A row of small ground-recessed uplights along the base of the wall creates a soft wash of light that emphasises texture on plaster or stone finishes after dark. For homes with a metal accent panel, angled spotlights placed a short distance from the wall throw strong shadow lines across fluted or perforated panels, which is one of the most effective ways to make a modest single floor home look considerably more dramatic at night for a relatively small electrical investment.
A well-lit house number, ideally integrated into the gate or a small wall-mounted panel near the entrance, is a small detail that is often overlooked but genuinely useful, since single floor homes on narrower lanes can otherwise be difficult to identify at night. Keeping the colour temperature consistent across all exterior fixtures, generally warm white in the 2700 to 3000 Kelvin range, avoids the mismatched, patchy look that occurs when different fixtures are added over time with different bulb types.
Landscaping and Boundary Design for Single Floor Homes
Because a G+1 home sits close to the ground and close to the boundary wall, landscaping does more visual work here than it would for a taller building viewed from a distance. Low planting beds along the base of the facade soften the transition between the building and the ground, and a single well-placed tree or tall planter near the entrance can frame the doorway effectively without blocking the view of the facade itself. It is worth keeping planting deliberately restrained directly in front of any feature wall or metal accent panel, since the whole point of that accent is to be visible, and overgrown planting in front of it defeats the purpose within a year or two of installation.
The boundary wall and gate should ideally echo at least one material or colour from the main facade, even in a simpler form, since a single floor home is usually viewed together with its boundary wall in a single glance from the street, unlike a set-back bungalow where the gate and main building are seen somewhat separately.
Cost of G+1 Elevation Design in India
For a typical single floor or G+1 home, elevation costs commonly range from a modest ₹1.5 to ₹3 lakh for a plaster and paint based design with limited accents, up to ₹5 to ₹10 lakh or more where a significant portion of the front facade is finished in engineered metal panels or premium stone. Because the total facade area on a single floor home is naturally smaller than on a multi-storey house, homeowners often find that stretching the budget to include a genuine metal accent, priced in the ₹800 to ₹2,500 per square foot range depending on the system, remains achievable even on a moderate overall construction budget, since it is being applied to a relatively small total area.
Planning a G+1 Elevation That Works
Because a single floor home offers less room for error, it is worth spending proportionally more design time on a G+1 elevation than the smaller scale of the project might suggest. Getting proportion, roofline and entrance detailing right on paper before construction starts will do more for the final result than any material upgrade added later. If you are planning a G+1 or single floor home and want to explore how a metal facade accent would look and cost for your specific plot, you can build your facade with Metaguise or speak with the team directly.
12-09-26 | Architectural Insights
What Makes G+1 Elevation Design Different
A ground plus one, or G+1, home has less vertical surface to work with than a G+2 or G+3 structure, and that changes the entire design approach. On a taller building, minor proportion errors or an awkward material transition get absorbed into the overall height and are easy to overlook. On a single floor or G+1 home, every element, from window size to roof overhang to the height of the plinth, reads clearly because there is so little else competing for attention. This means the margin for error is smaller, but it also means a well-executed G+1 elevation can look extremely sharp and complete, because there is nowhere for a busy or cluttered design to hide.
The other practical difference is viewing distance. Single floor homes, especially on narrower urban plots, are usually seen from close range and at a slight upward angle from the street, rather than from a distance the way a taller building or a farmhouse would be. This makes detailing at eye level, such as door hardware, window frames and the texture of the base material, far more important for a G+1 home than it would be for a taller structure where such details are barely visible from the road.
Proportion and Balance Tips for a Single Floor Facade
Because there is limited height to work with, proportion becomes the single most important design tool for a G+1 elevation. A useful starting rule is to avoid dividing the facade into too many horizontal bands, since each additional band reduces the height available to each section and can make a genuinely single floor home look squashed rather than deliberately low and horizontal. Instead, most successful G+1 elevations commit to one dominant horizontal proportion, often a slightly wider-than-tall rectangle for the main volume, and use a single vertical element, such as a tall narrow window, a fin, or a slim accent panel, to break the horizontality and add visual interest without competing with it.
Roof overhangs and parapet height also do more visual work on a single floor home than on a taller one, since they define the top edge of the entire building rather than just one floor among several. A slightly deeper overhang, in the region of two to three feet, both improves weather protection for the walls below and gives the roofline a more substantial, considered appearance rather than a thin, abrupt edge.
Trending G+1 Elevation Styles
- Modern box type: a clean rectangular volume, flat roof, minimal ornamentation, and a restrained two-material palette, currently the most requested style for new single floor homes in urban India.
- Sloped roof with metal accents: a traditional pitched roof form updated with a metal fascia, fluted panel accent at the gable end, or a metal-clad porch, which suits tier 2 and semi-urban plots well.
- Warm minimalist: plaster or textured render in warm neutral tones combined with a wood-look or fluted metal panel section, avoiding the starkness of pure white minimalism while keeping the form simple.
- Courtyard-influenced: a partially open facade with a recessed entrance or a small internal courtyard visible from the street, which works particularly well on wider single floor plots.
- Contemporary farmhouse: relaxed massing, a generous porch or verandah, and natural material accents such as stone or timber-look cladding, common on larger single floor plots outside dense urban cores.
Best Materials for G+1 Elevations
Since a G+1 home has less total wall area than a taller structure, it is often financially realistic to use a higher grade material across a larger proportion of the facade than would be affordable on a bigger home, simply because the total quantity required is lower. A single floor home can often afford full metal cladding on the front facade for roughly the same total budget that would only cover a partial accent on a three storey building. This makes G+1 homes a good candidate for engineered metal systems, such as fluted aluminium panels or a perforated screen at the porch, since the visual impact per rupee spent is higher on a smaller surface area. For material options and lifespan comparisons, see our detailed guide on house exterior design materials that last 30+ years.
Roof and Parapet Design Ideas for Single Floor Homes
The roofline is often the most neglected part of single floor elevation design, even though it is one of the most visible elements from the street. A flat roof with a simple, clean parapet edge, sometimes finished with a thin metal coping, gives a crisp modern appearance and is straightforward to waterproof and maintain. A stepped or double-height parapet, where part of the facade is extended slightly above roof level, can add a sense of scale to an otherwise low building without the cost of actually adding a second floor. For sloped roof designs, extending the roof material slightly past the wall line and detailing the fascia board in a contrasting colour or metal trim gives the roofline a finished, intentional look rather than appearing as an afterthought sitting on top of the walls.
Entrance and Porch Design for G+1 Homes
On a single floor home, the entrance effectively is the elevation, since there is no upper floor to draw the eye elsewhere. A covered porch, even a modest one projecting three to four feet from the main wall, immediately adds depth and shadow to what would otherwise be a flat facade, and gives visitors a defined arrival point rather than a door sitting flush with the street-facing wall. Detailing the porch ceiling, whether in exposed concrete, wood-look panelling or a metal soffit, is a small addition that is frequently skipped but makes a noticeable difference to how finished the entrance feels, since it is the first surface a visitor looks up at while waiting at the door.
Common G+1 Elevation Mistakes
- Adding vertical elements, such as tall thin columns or exaggerated pillars, purely to make a single floor home look taller, which usually looks disproportionate rather than grand.
- Over-decorating a small facade with multiple textures, colours and materials that would suit a much larger building but overwhelm a compact one.
- Placing windows without a clear rhythm or alignment, which is far more noticeable on a single, uninterrupted wall plane than it would be across several floors.
- Skipping a porch or entrance projection entirely, leaving the door flush with the wall and the facade feeling flat and undefined.
- Choosing a roof or parapet detail as an afterthought once the walls are already built, rather than planning it as part of the overall proportion from the start.
Sample G+1 Elevation Combinations
- White or light grey plaster body, a full-height fluted metal panel section beside the entrance, and a dark grey metal parapet coping.
- Warm beige textured render, a stone-clad plinth up to sill level, and a wood-look horizontal slat screen shading the porch.
- Charcoal grey box form with a single bright accent colour, such as burnt orange or deep teal, used only on the recessed entrance door and frame.
- Off-white base with exposed brick used as a vertical accent strip running from the porch floor up through the parapet line.
- Sand-toned plaster with a perforated metal screen used as a privacy and sun-shading element over a street-facing window or balcony.
Lighting Ideas for G+1 Facades
Exterior lighting has an outsized effect on single floor homes because the entire facade is close to eye level and easy to light evenly, unlike a taller building where upper floors are harder to reach with fixtures. A row of small ground-recessed uplights along the base of the wall creates a soft wash of light that emphasises texture on plaster or stone finishes after dark. For homes with a metal accent panel, angled spotlights placed a short distance from the wall throw strong shadow lines across fluted or perforated panels, which is one of the most effective ways to make a modest single floor home look considerably more dramatic at night for a relatively small electrical investment.
A well-lit house number, ideally integrated into the gate or a small wall-mounted panel near the entrance, is a small detail that is often overlooked but genuinely useful, since single floor homes on narrower lanes can otherwise be difficult to identify at night. Keeping the colour temperature consistent across all exterior fixtures, generally warm white in the 2700 to 3000 Kelvin range, avoids the mismatched, patchy look that occurs when different fixtures are added over time with different bulb types.
Landscaping and Boundary Design for Single Floor Homes
Because a G+1 home sits close to the ground and close to the boundary wall, landscaping does more visual work here than it would for a taller building viewed from a distance. Low planting beds along the base of the facade soften the transition between the building and the ground, and a single well-placed tree or tall planter near the entrance can frame the doorway effectively without blocking the view of the facade itself. It is worth keeping planting deliberately restrained directly in front of any feature wall or metal accent panel, since the whole point of that accent is to be visible, and overgrown planting in front of it defeats the purpose within a year or two of installation.
The boundary wall and gate should ideally echo at least one material or colour from the main facade, even in a simpler form, since a single floor home is usually viewed together with its boundary wall in a single glance from the street, unlike a set-back bungalow where the gate and main building are seen somewhat separately.
Cost of G+1 Elevation Design in India
For a typical single floor or G+1 home, elevation costs commonly range from a modest ₹1.5 to ₹3 lakh for a plaster and paint based design with limited accents, up to ₹5 to ₹10 lakh or more where a significant portion of the front facade is finished in engineered metal panels or premium stone. Because the total facade area on a single floor home is naturally smaller than on a multi-storey house, homeowners often find that stretching the budget to include a genuine metal accent, priced in the ₹800 to ₹2,500 per square foot range depending on the system, remains achievable even on a moderate overall construction budget, since it is being applied to a relatively small total area.
Planning a G+1 Elevation That Works
Because a single floor home offers less room for error, it is worth spending proportionally more design time on a G+1 elevation than the smaller scale of the project might suggest. Getting proportion, roofline and entrance detailing right on paper before construction starts will do more for the final result than any material upgrade added later. If you are planning a G+1 or single floor home and want to explore how a metal facade accent would look and cost for your specific plot, you can build your facade with Metaguise or speak with the team directly.
Related Articles
Architectural Luxury, Within Reach: Why MetaFlutes and MetaLouvers Are the Smartest Investment in Metal Facades
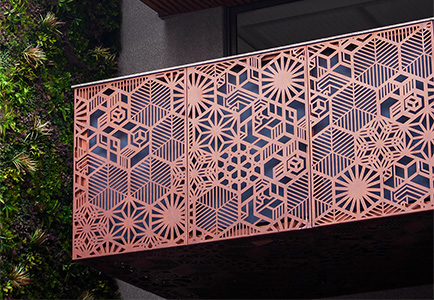
In today’s built environment, luxury is no longer defined by extravagance - it’s defined by intention. It’s about refined details, enduring finishes, and design that performs as beautifully as it looks. At Metaguise, our metal facade systems - MetaFlutes, MetaLouvers, and MetaCassette Perforated - are crafted to bring that standard of architectural luxury within reach...
07-04-25 | Architectural Insights
Why Architects Are Turning to Custom Metal Louvers in 2025
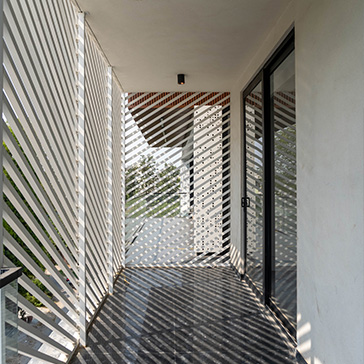
There’s something quietly brilliant happening in architecture right now. As buildings become more responsive and designers look for ways to merge aesthetics with performance, one feature is making a serious comeback, custom metal louvers.
03-06-25 | Architectural Insights
The Science of Shadows: How Facade Design Shapes Light and Mood
Architecture has always been about more than structure - it’s about rhythm, reflection, and the way light interacts with space.At Metaguise, we see every innovative facade as a living canvas, one that transforms not just how a building looks, but how it feels. Light becomes our material, and shadow becomes our tool.This is the art and the science behind MetaLouvers, MetaCassette, and the entire Metaguise facade family.
13-10-25 | Architectural Insights
Custom Metal Facade Cladding in 2026: Design, Cost, Materials & Architect Guide
Explore how commercial spaces are using Metaguise facades to express identity and elevate perception.
24-11-25 | Architectural Insights
Social
Legal
Privacy Policy|Terms & Conditions