





Metal Elevation Design for Indian Homes and Commercial Buildings
17-08-26 | Architectural Insights
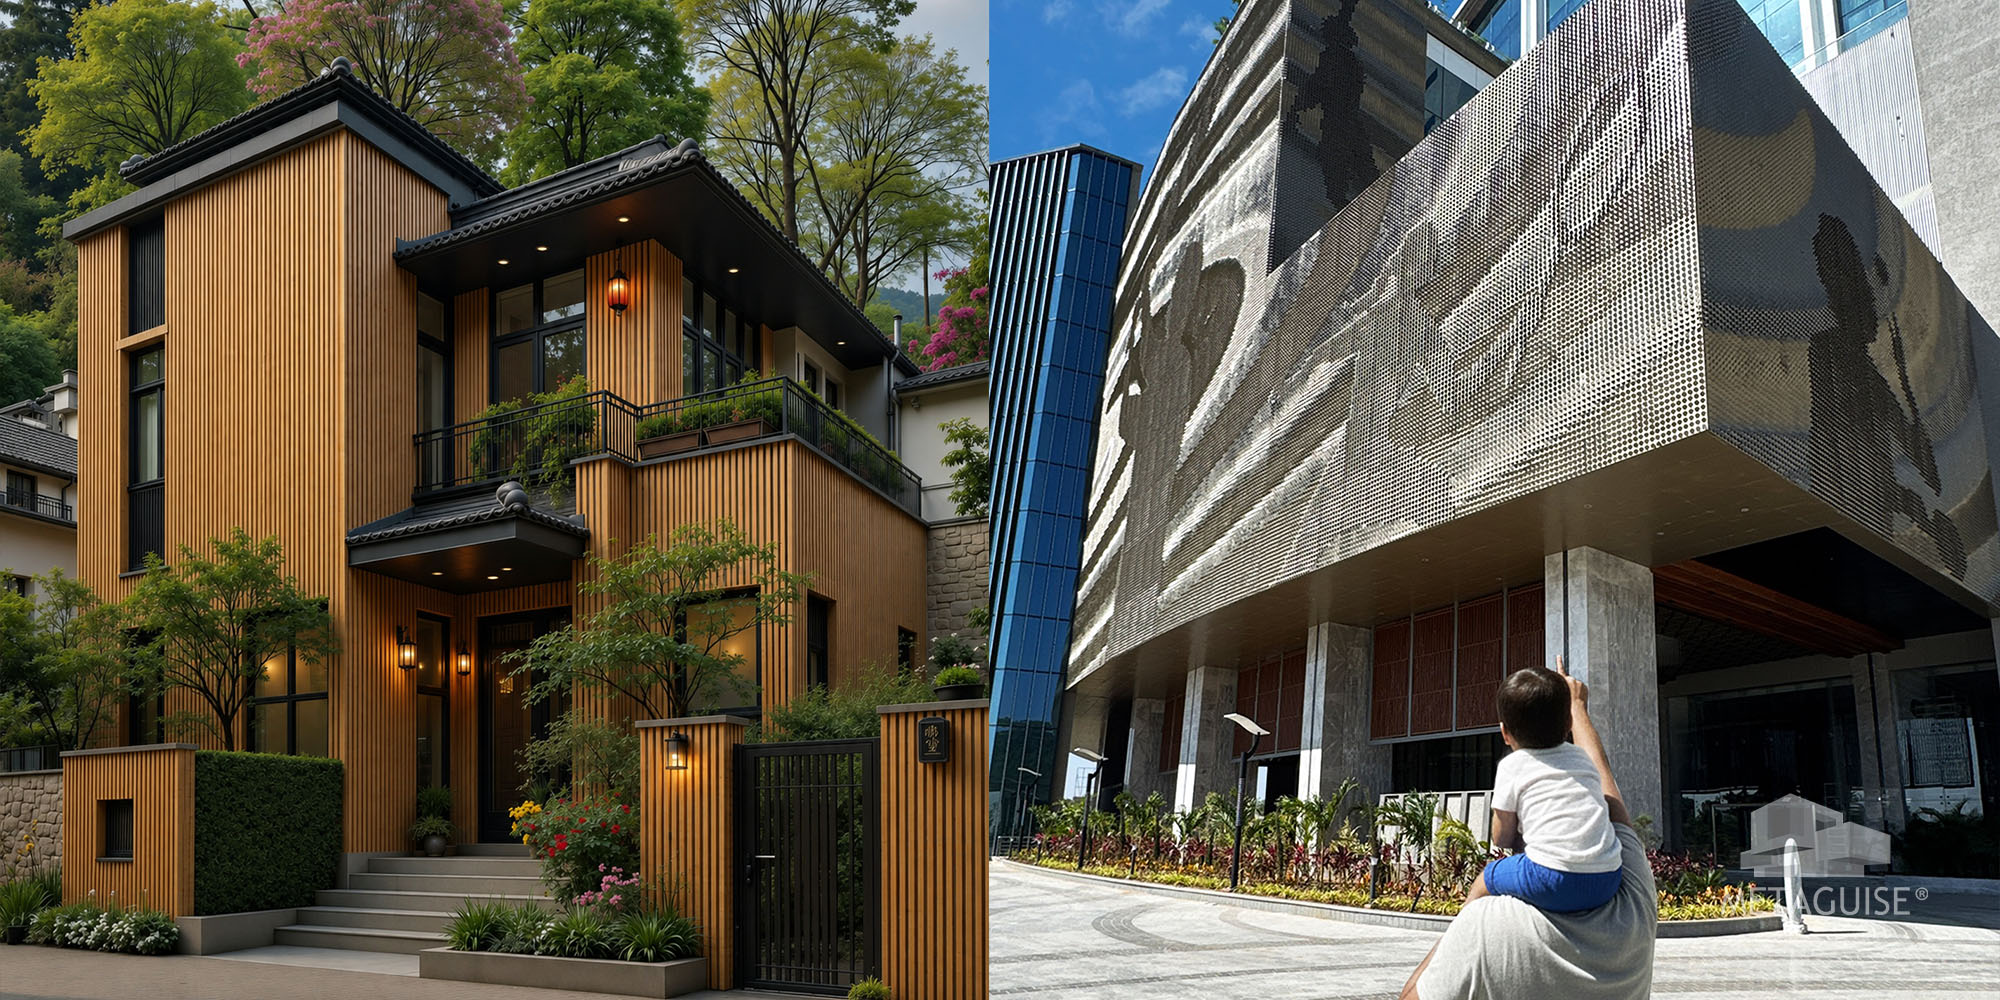
Metal elevation design is the single biggest lever a homeowner or developer has for changing how a building is perceived from the street, and it usually costs a fraction of what a structural change would. Whether it's a villa front, a commercial office, or a retail building, the elevation is what people see before they ever step inside, and metal has become the material of choice for that first impression across Indian architecture over the last several years. Here's what actually goes into a good metal elevation and what it typically costs.
Why metal has taken over elevation design in India
A decade ago, most Indian elevations relied on plaster, paint, and occasional stone accents. Metal elevation systems changed that by offering something plaster simply can't - precise geometric patterns, consistent finish quality that doesn't fade or peel the way exterior paint does, and the ability to create texture and depth without adding significant structural weight to the building. Aluminium in particular has become the dominant elevation material because it resists corrosion naturally, takes a wide range of finishes, and stays light enough that it can be added to an existing building's front without major structural reinforcement. This matters enormously for renovation projects, where the elevation is being upgraded on a building that was never designed to carry heavy new cladding.
Common metal elevation design approaches
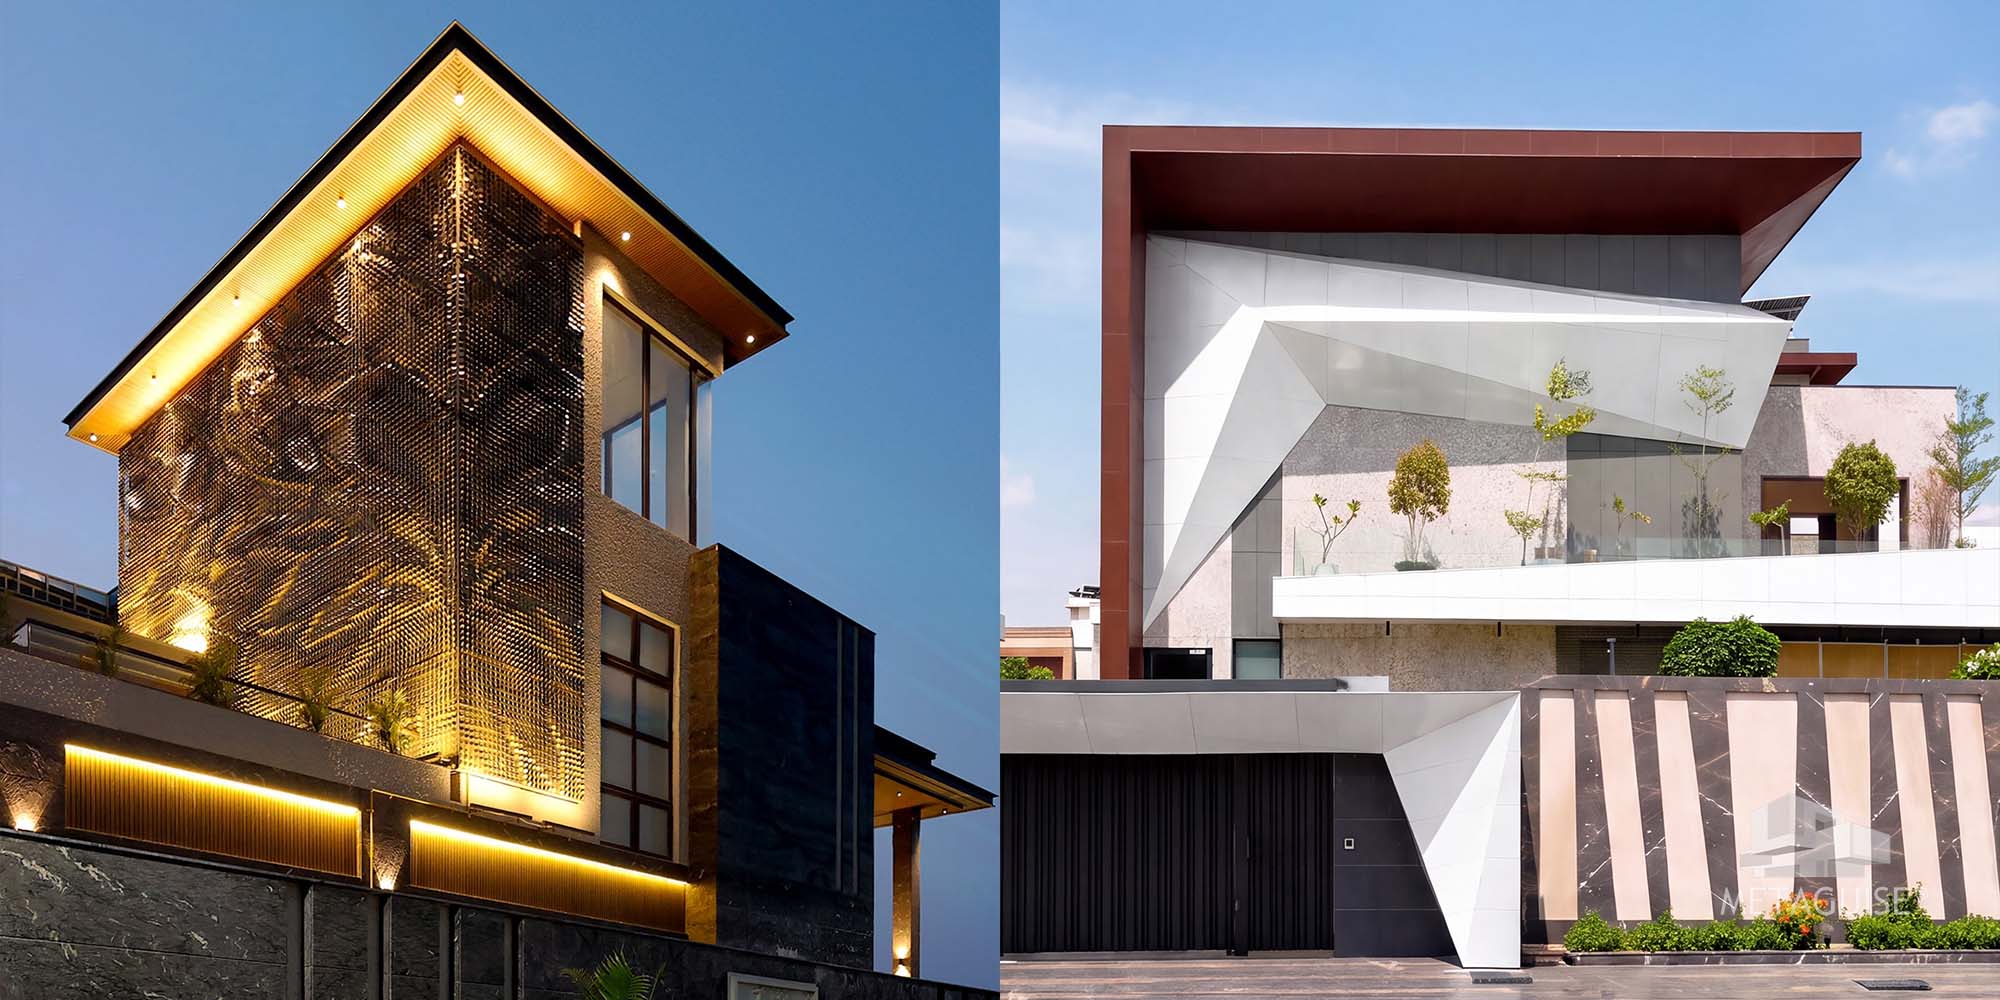
Flat panel cladding is the simplest and most economical approach, using large aluminium composite or solid panels to give a building a clean, contemporary front. It works well for commercial buildings and homes wanting a minimal, modern look without a highly textured pattern. Perforated and jali-style panels introduce pattern and shadow play into the elevation, letting light filter through while still giving the building a defined, textured front. These work particularly well on elevations facing strong afternoon sun, since the perforation itself provides passive shading. Vertical fins and louvers add strong architectural rhythm to an elevation while genuinely cutting solar heat gain on east and west facing walls, a real functional benefit in India's climate, not just a visual one. Parametric and sculptural panel systems create the most distinctive, landmark elevations, using computer-generated patterns that can't be achieved with standard flat cladding. These are typically reserved for commercial and hospitality projects where the elevation itself needs to function as a brand statement.
What actually drives elevation design cost
Metal elevation design cost in India typically runs somewhere between 800 and 2,500 rupees per square foot, and the range is wide because it depends heavily on a few specific decisions. Panel type is the biggest factor. A flat aluminium composite panel elevation sits toward the lower end of that range, while a fully parametric or perforated design with variable panel geometry sits toward the upper end, since more complex patterns take longer to fabricate and install. Finish matters too. Standard powder coating is the most economical option and performs well for most projects, while anodised or PVDF finishes cost more but hold their colour and resist weathering considerably longer, which matters most on elevations facing direct sun for most of the day. Substructure and installation complexity also affect the final number, since a building with an unusual shape or a facade that needs to be retrofitted onto an existing structure typically costs more than a straightforward new-build application with a standard flat wall.
Choosing the right elevation for your building type
A commercial office elevation typically prioritises a clean, professional look with strong daytime performance against heat gain, since the building runs cooling systems continuously through business hours. A residential villa elevation has more room for texture and personality, since the goal is often to create a distinctive, warm street presence rather than a purely corporate one. Retail and showroom elevations tend to prioritise visual impact above almost everything else, since the front of the building is doing marketing work as much as architectural work, drawing attention from people walking or driving past.
Mistakes worth avoiding
The most common mistake is choosing a pattern purely from a catalogue photo without checking how it will actually look on the specific building's orientation, height, and viewing distance. A pattern that looks striking in a close-up render can disappear into flat texture from across the street, or look busy up close if it was designed for distance viewing. The second common mistake is underspecifying the finish to save cost upfront, only to find the elevation fading or showing wear within a few years, particularly on elevations with strong direct sun exposure. A slightly higher finish specification at the outset is almost always cheaper than repainting or replacing panels a few years into the building's life.
Frequently Asked Questions
1. How much does metal elevation design cost per square foot in India?
Costs typically range from 800 to 2,500 rupees per square foot, depending on panel type, finish, and design complexity, with flat panel systems sitting toward the lower end and parametric or perforated designs toward the upper end.
2. Is aluminium the best material for elevation design?
Aluminium is the most commonly specified material because it's lightweight, corrosion resistant, and takes a wide range of finishes well, making it suitable for most residential and commercial elevation projects in India.
3. Can metal elevation cladding be added to an existing building?
Yes, this is one of aluminium's biggest advantages for renovation projects, since its light weight generally doesn't require major structural reinforcement to the existing building.
4. How long does a metal elevation design last?
With the correct alloy and finish specified for the building's climate exposure, a well-installed metal elevation typically performs for fifteen to twenty years with minimal maintenance beyond periodic cleaning.
5. What's the difference between flat panel and parametric elevation design?
Flat panel cladding is a simpler, more economical option for a clean modern look, while parametric design uses computer-generated, often non-repeating patterns to create a more distinctive, landmark elevation, typically at a higher cost.
If you're planning a metal elevation for a home, office, or commercial building, share your project brief with our team and we'll recommend materials and a design suited to your building and budget.
17-08-26 | Architectural Insights
Metal elevation design is the single biggest lever a homeowner or developer has for changing how a building is perceived from the street, and it usually costs a fraction of what a structural change would. Whether it's a villa front, a commercial office, or a retail building, the elevation is what people see before they ever step inside, and metal has become the material of choice for that first impression across Indian architecture over the last several years. Here's what actually goes into a good metal elevation and what it typically costs.
Why metal has taken over elevation design in India
A decade ago, most Indian elevations relied on plaster, paint, and occasional stone accents. Metal elevation systems changed that by offering something plaster simply can't - precise geometric patterns, consistent finish quality that doesn't fade or peel the way exterior paint does, and the ability to create texture and depth without adding significant structural weight to the building. Aluminium in particular has become the dominant elevation material because it resists corrosion naturally, takes a wide range of finishes, and stays light enough that it can be added to an existing building's front without major structural reinforcement. This matters enormously for renovation projects, where the elevation is being upgraded on a building that was never designed to carry heavy new cladding.
Common metal elevation design approaches
Flat panel cladding is the simplest and most economical approach, using large aluminium composite or solid panels to give a building a clean, contemporary front. It works well for commercial buildings and homes wanting a minimal, modern look without a highly textured pattern. Perforated and jali-style panels introduce pattern and shadow play into the elevation, letting light filter through while still giving the building a defined, textured front. These work particularly well on elevations facing strong afternoon sun, since the perforation itself provides passive shading. Vertical fins and louvers add strong architectural rhythm to an elevation while genuinely cutting solar heat gain on east and west facing walls, a real functional benefit in India's climate, not just a visual one. Parametric and sculptural panel systems create the most distinctive, landmark elevations, using computer-generated patterns that can't be achieved with standard flat cladding. These are typically reserved for commercial and hospitality projects where the elevation itself needs to function as a brand statement.
What actually drives elevation design cost
Metal elevation design cost in India typically runs somewhere between 800 and 2,500 rupees per square foot, and the range is wide because it depends heavily on a few specific decisions. Panel type is the biggest factor. A flat aluminium composite panel elevation sits toward the lower end of that range, while a fully parametric or perforated design with variable panel geometry sits toward the upper end, since more complex patterns take longer to fabricate and install. Finish matters too. Standard powder coating is the most economical option and performs well for most projects, while anodised or PVDF finishes cost more but hold their colour and resist weathering considerably longer, which matters most on elevations facing direct sun for most of the day. Substructure and installation complexity also affect the final number, since a building with an unusual shape or a facade that needs to be retrofitted onto an existing structure typically costs more than a straightforward new-build application with a standard flat wall.
Choosing the right elevation for your building type
A commercial office elevation typically prioritises a clean, professional look with strong daytime performance against heat gain, since the building runs cooling systems continuously through business hours. A residential villa elevation has more room for texture and personality, since the goal is often to create a distinctive, warm street presence rather than a purely corporate one. Retail and showroom elevations tend to prioritise visual impact above almost everything else, since the front of the building is doing marketing work as much as architectural work, drawing attention from people walking or driving past.
Mistakes worth avoiding
The most common mistake is choosing a pattern purely from a catalogue photo without checking how it will actually look on the specific building's orientation, height, and viewing distance. A pattern that looks striking in a close-up render can disappear into flat texture from across the street, or look busy up close if it was designed for distance viewing. The second common mistake is underspecifying the finish to save cost upfront, only to find the elevation fading or showing wear within a few years, particularly on elevations with strong direct sun exposure. A slightly higher finish specification at the outset is almost always cheaper than repainting or replacing panels a few years into the building's life.
Frequently Asked Questions
1. How much does metal elevation design cost per square foot in India?
Costs typically range from 800 to 2,500 rupees per square foot, depending on panel type, finish, and design complexity, with flat panel systems sitting toward the lower end and parametric or perforated designs toward the upper end.
2. Is aluminium the best material for elevation design?
Aluminium is the most commonly specified material because it's lightweight, corrosion resistant, and takes a wide range of finishes well, making it suitable for most residential and commercial elevation projects in India.
3. Can metal elevation cladding be added to an existing building?
Yes, this is one of aluminium's biggest advantages for renovation projects, since its light weight generally doesn't require major structural reinforcement to the existing building.
4. How long does a metal elevation design last?
With the correct alloy and finish specified for the building's climate exposure, a well-installed metal elevation typically performs for fifteen to twenty years with minimal maintenance beyond periodic cleaning.
5. What's the difference between flat panel and parametric elevation design?
Flat panel cladding is a simpler, more economical option for a clean modern look, while parametric design uses computer-generated, often non-repeating patterns to create a more distinctive, landmark elevation, typically at a higher cost.
If you're planning a metal elevation for a home, office, or commercial building, share your project brief with our team and we'll recommend materials and a design suited to your building and budget.
Related Articles
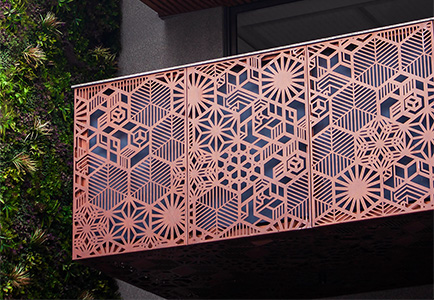
Architectural Luxury, Within Reach: Why MetaFlutes and MetaLouvers Are the Smartest Investment in Metal Facades
In today’s built environment, luxury is no longer defined by extravagance - it’s defined by intention. It’s about refined details, enduring finishes, and design that performs as beautifully as it looks. At Metaguise, our metal facade systems - MetaFlutes, MetaLouvers, and MetaCassette Perforated - are crafted to bring that standard of architectural luxury within reach...
07-04-25 | Architectural Insights
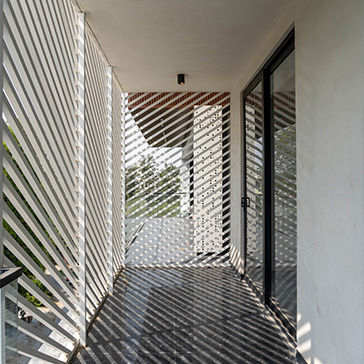
Why Architects Are Turning to Custom Metal Louvers in 2025
There’s something quietly brilliant happening in architecture right now. As buildings become more responsive and designers look for ways to merge aesthetics with performance, one feature is making a serious comeback, custom metal louvers.
03-06-25 | Architectural Insights
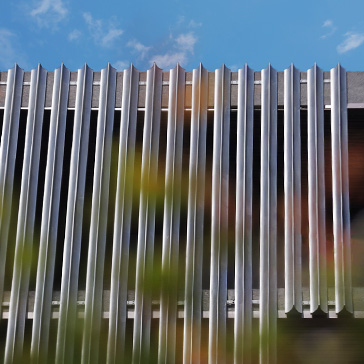
The Science of Shadows: How Facade Design Shapes Light and Mood
Architecture has always been about more than structure - it’s about rhythm, reflection, and the way light interacts with space.At Metaguise, we see every innovative facade as a living canvas, one that transforms not just how a building looks, but how it feels. Light becomes our material, and shadow becomes our tool.This is the art and the science behind MetaLouvers, MetaCassette, and the entire Metaguise facade family.
13-10-25 | Architectural Insights
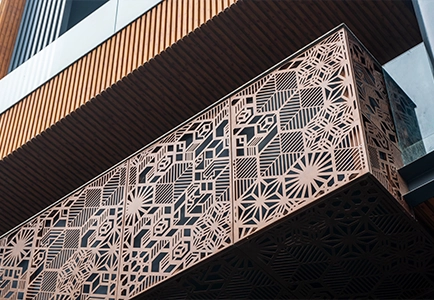
Custom Metal Facade Cladding in 2026: Design, Cost, Materials & Architect Guide
Explore how commercial spaces are using Metaguise facades to express identity and elevate perception.
24-11-25 | Architectural Insights
Social
Legal
Privacy Policy|Terms & Conditions