





Front Elevation Design Ideas for Homes and Commercial Buildings
31-08-26 | Architectural Insights
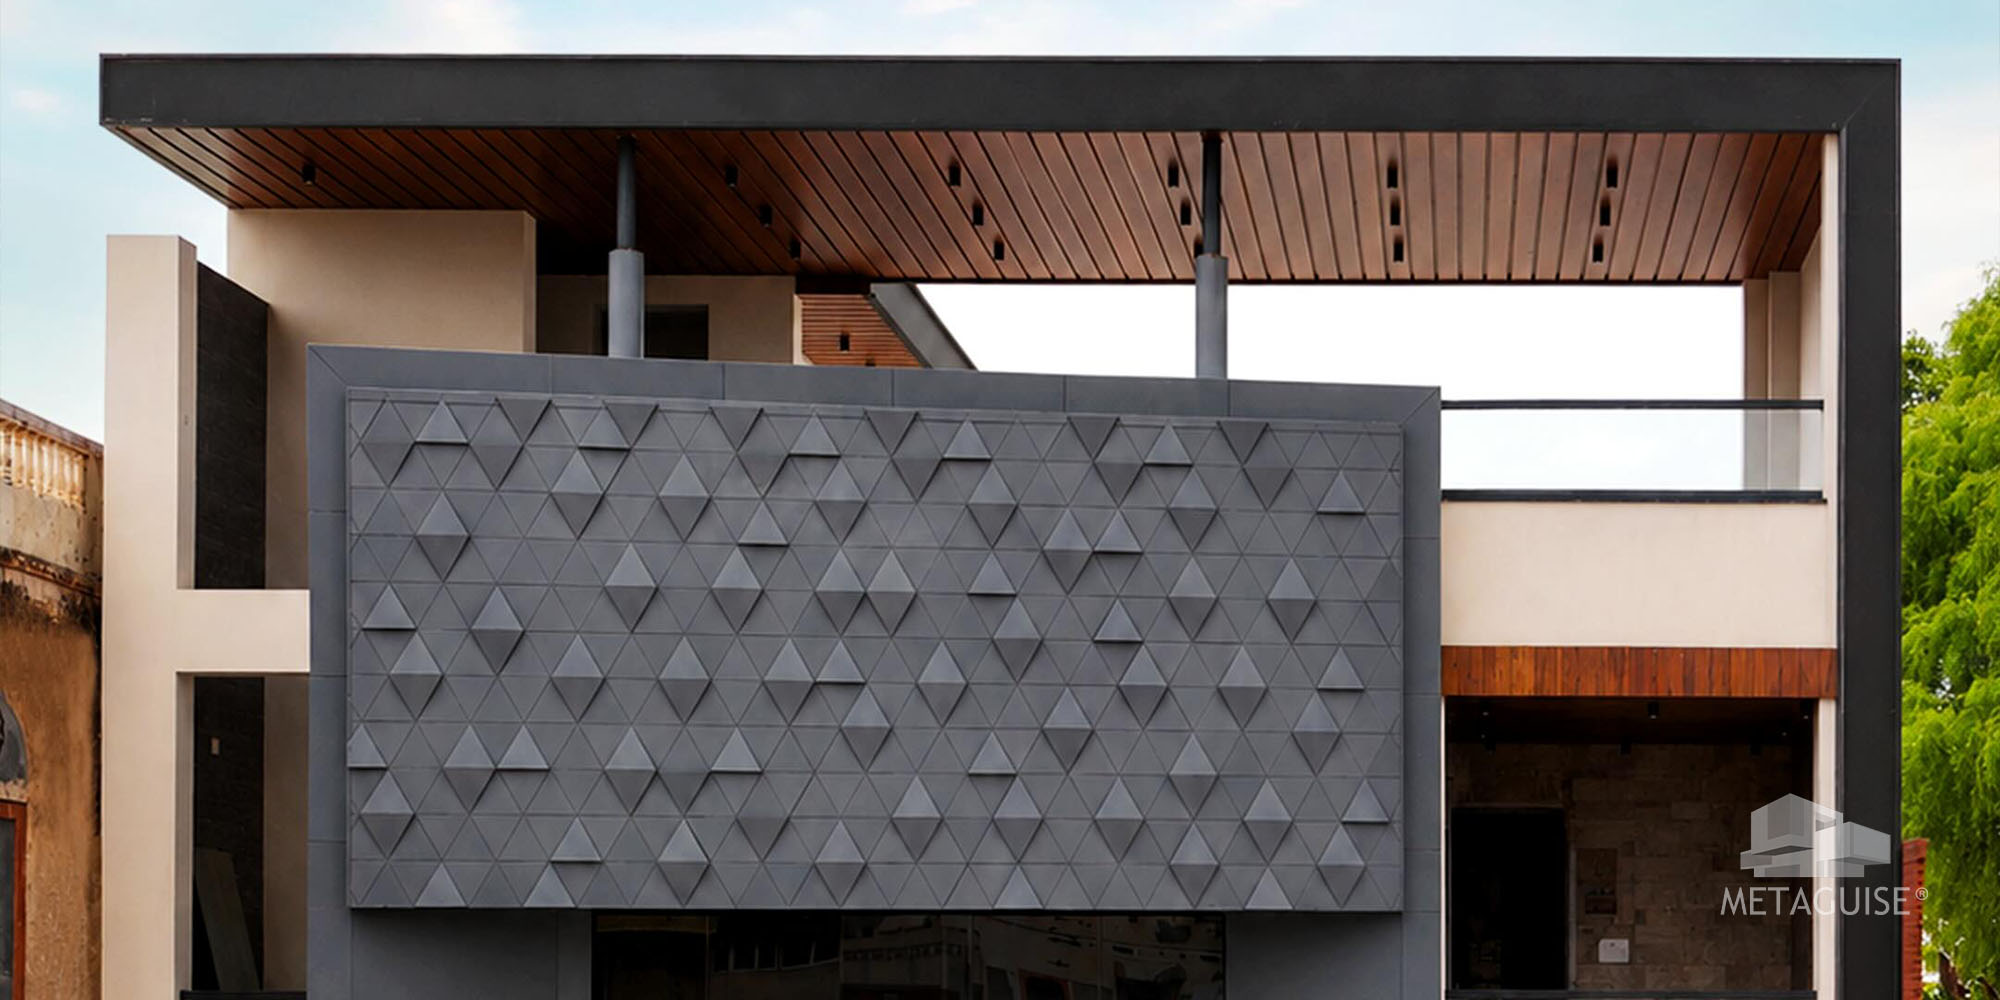
A front elevation is the single most seen part of any building, noticed by every visitor, every passerby, and every delivery driver, long before anyone actually steps through the door. That makes it one of the highest impact design decisions a homeowner or developer can make, and also one of the easiest to get wrong by treating it as an afterthought once the rest of the building is already planned. Here are practical ideas and material approaches for getting a front elevation right.
Start with proportion, not pattern
The single biggest factor in whether a front elevation reads as considered or chaotic is proportion, how window openings, material zones, and any decorative elements relate to the overall size and shape of the building. A relatively plain front elevation with well-balanced proportions consistently reads as more sophisticated than a highly decorated one with awkward proportions. This is worth resolving at the earliest design stage, before material or pattern decisions are even discussed, since proportion problems are far harder to fix once construction has started.
Material zoning creates depth without complexity
Dividing a front elevation into a small number of clearly defined material zones, a stone or metal base, a lighter cladding material above, an accent material at the entrance, creates genuine visual depth without requiring an elaborate, highly patterned design. This zoning approach works for both residential and commercial front elevations, and it's considerably more forgiving of budget constraints than a fully custom parametric design, since each zone can use a straightforward, cost-effective material application.
Mesh and perforated screen accents
Front elevation mesh design, using perforated metal screens over specific zones, a car porch, a balcony, or a service area, adds texture and light filtering exactly where it's useful without extending that treatment across the entire front. This selective approach is considerably more cost-effective than a fully perforated elevation while still delivering genuine visual interest and, where positioned over sun-exposed areas, real shading benefit.
Entrance definition
The entrance deserves its own specific design attention within the broader front elevation, since it's the one element every visitor interacts with directly rather than just viewing from a distance. A distinct material treatment, a considered lighting plan, or a change in cladding pattern specifically around the entrance gives the front elevation a clear focal point, rather than presenting one uniform surface with no obvious point of arrival.
Vertical elements for height and rhythm
Fins, cladding lines, or tall narrow window proportions running vertically up a front elevation create a strong sense of height and architectural rhythm, particularly effective on narrower plots or buildings wanting to emphasise verticality over a more grounded, horizontal read. These elements also frequently do genuine functional work, providing solar shading, beyond their visual contribution.
Choosing a front elevation contractor
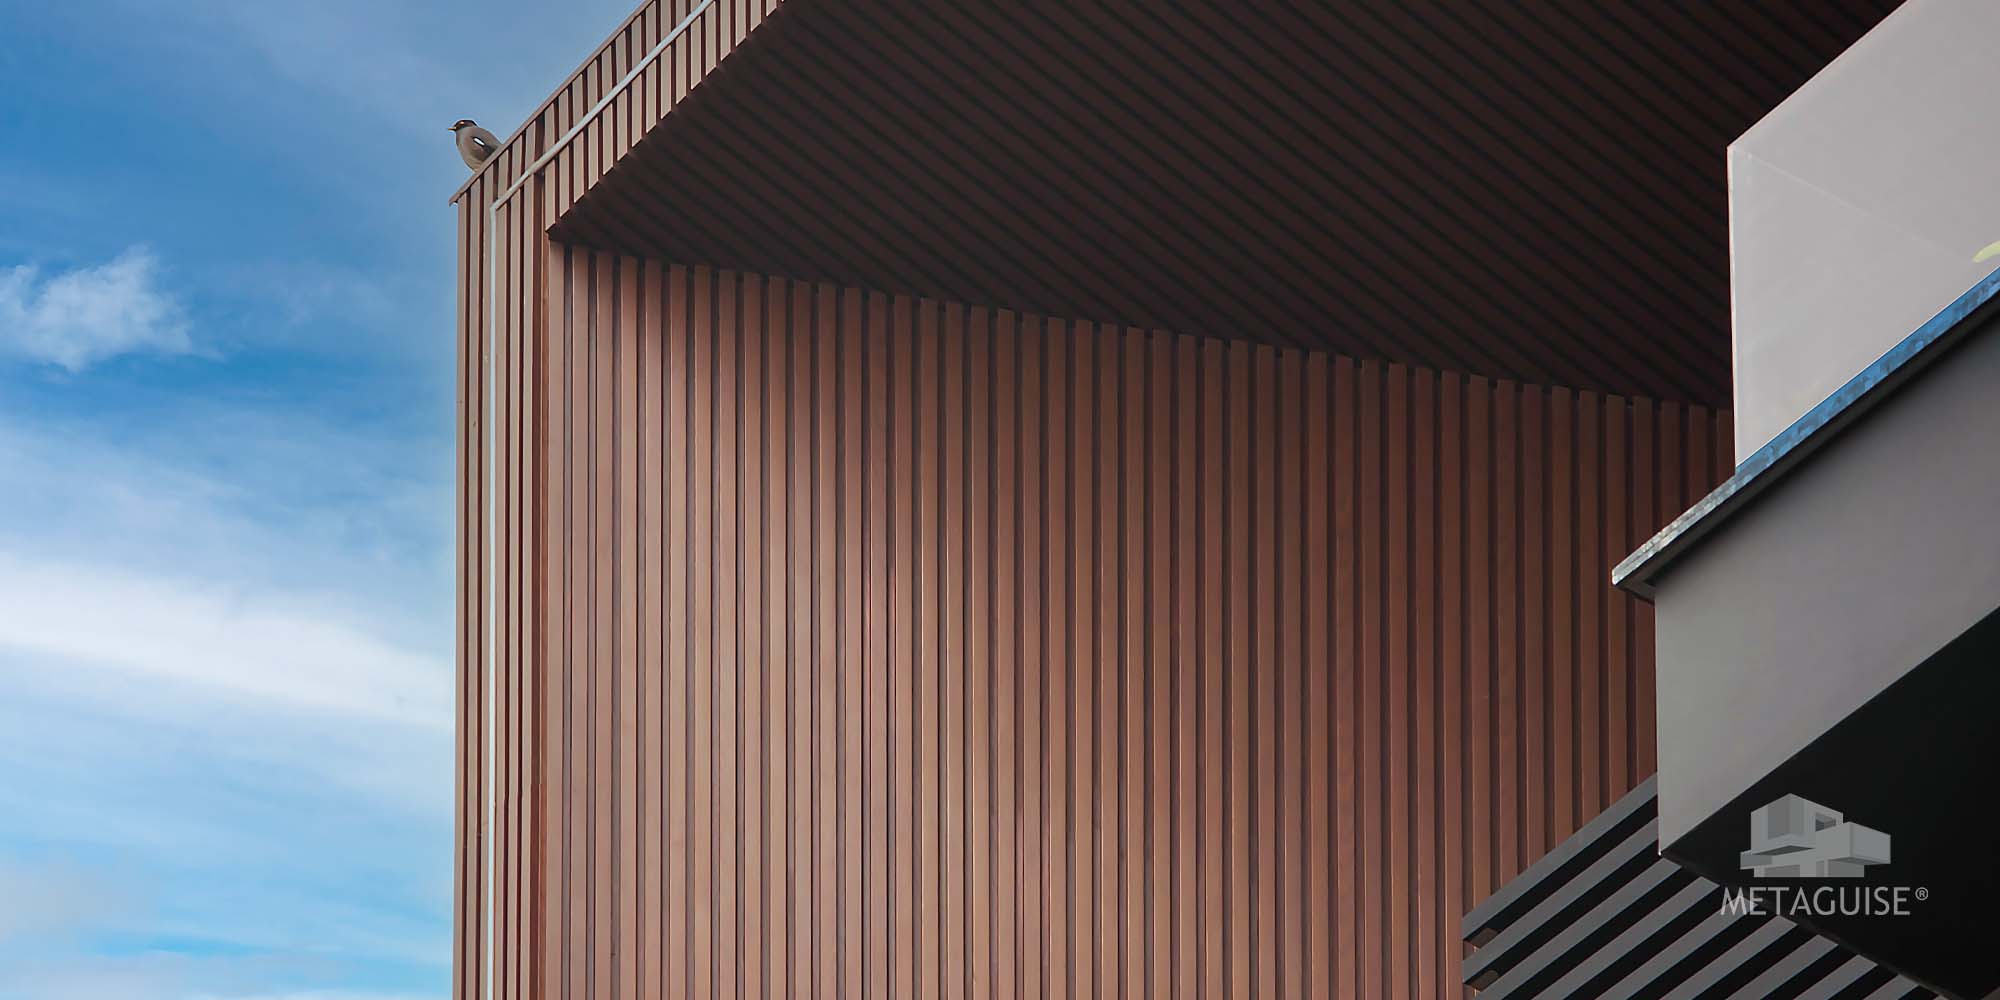
Working with a contractor experienced specifically in front elevation work matters more than it might seem, since this is the most visible, most scrutinised part of any construction or renovation project. Ask to see completed front elevation projects, ideally a few years old so you can judge how the materials and finishes have actually held up, rather than judging only from day-one installation photos. Confirm the contractor's quote clearly separates design, materials, and installation, and ask specifically how they handle proportion and layout planning before committing to a material choice, since a contractor who jumps straight to material selection without addressing proportion first is more likely to deliver a front elevation that looks assembled rather than designed.
Common front elevation mistakes to avoid
Choosing a decorative pattern or material purely because it looked striking in a catalogue photo, without checking how it will actually read on your building's specific proportions and viewing distance, is one of the most common and costly mistakes. Underspecifying finish quality to save money upfront, only to see fading or wear within a few years, is another frequent regret, particularly on elevations facing intense direct sun. And treating the front elevation as a separate, later decision from the rest of the building's design, rather than planning it alongside the structure from the start, consistently produces weaker results than an integrated approach.
What front elevation design typically costs
Front elevation design and material costs in India generally range from 800 to 2,500 rupees per square foot, depending on material choice, finish, and design complexity, with straightforward flat panel or plaster and paint treatments at the lower end and highly detailed mesh, perforated, or parametric front elevations toward the upper end of that range.
Frequently Asked Questions
1. What's the most important factor in front elevation design?
Proportion, how window openings and material zones relate to the building's overall size and shape, matters more than pattern or decoration, and should be resolved before any material decisions are made.
2. Is mesh or perforated screen design good for a front elevation?
Yes, used selectively over specific zones like a car porch or balcony, mesh design adds texture and light filtering, and where positioned over sun-exposed areas, provides genuine shading benefit as well.
3. Should the entrance be designed differently from the rest of the front elevation?
Yes, giving the entrance a distinct material or lighting treatment creates a clear focal point and generally produces a stronger overall result than one uniform surface with no obvious point of arrival.
4. How much does front elevation work cost in India?
Costs typically range from 800 to 2,500 rupees per square foot, depending on material and design complexity, with simple flat treatments at the lower end and detailed mesh or parametric designs toward the upper end.
5. What should I look for in a front elevation contractor?
Ask to see completed projects at least a few years old to judge how materials have held up, and confirm they address proportion and layout planning before jumping straight to material selection.
If you're planning a front elevation for a home or commercial building, share your project details with our team for a design and cost estimate.
31-08-26 | Architectural Insights
A front elevation is the single most seen part of any building, noticed by every visitor, every passerby, and every delivery driver, long before anyone actually steps through the door. That makes it one of the highest impact design decisions a homeowner or developer can make, and also one of the easiest to get wrong by treating it as an afterthought once the rest of the building is already planned. Here are practical ideas and material approaches for getting a front elevation right.
Start with proportion, not pattern
The single biggest factor in whether a front elevation reads as considered or chaotic is proportion, how window openings, material zones, and any decorative elements relate to the overall size and shape of the building. A relatively plain front elevation with well-balanced proportions consistently reads as more sophisticated than a highly decorated one with awkward proportions. This is worth resolving at the earliest design stage, before material or pattern decisions are even discussed, since proportion problems are far harder to fix once construction has started.
Material zoning creates depth without complexity
Dividing a front elevation into a small number of clearly defined material zones, a stone or metal base, a lighter cladding material above, an accent material at the entrance, creates genuine visual depth without requiring an elaborate, highly patterned design. This zoning approach works for both residential and commercial front elevations, and it's considerably more forgiving of budget constraints than a fully custom parametric design, since each zone can use a straightforward, cost-effective material application.
Mesh and perforated screen accents
Front elevation mesh design, using perforated metal screens over specific zones, a car porch, a balcony, or a service area, adds texture and light filtering exactly where it's useful without extending that treatment across the entire front. This selective approach is considerably more cost-effective than a fully perforated elevation while still delivering genuine visual interest and, where positioned over sun-exposed areas, real shading benefit.
Entrance definition
The entrance deserves its own specific design attention within the broader front elevation, since it's the one element every visitor interacts with directly rather than just viewing from a distance. A distinct material treatment, a considered lighting plan, or a change in cladding pattern specifically around the entrance gives the front elevation a clear focal point, rather than presenting one uniform surface with no obvious point of arrival.
Vertical elements for height and rhythm
Fins, cladding lines, or tall narrow window proportions running vertically up a front elevation create a strong sense of height and architectural rhythm, particularly effective on narrower plots or buildings wanting to emphasise verticality over a more grounded, horizontal read. These elements also frequently do genuine functional work, providing solar shading, beyond their visual contribution.
Choosing a front elevation contractor
Working with a contractor experienced specifically in front elevation work matters more than it might seem, since this is the most visible, most scrutinised part of any construction or renovation project. Ask to see completed front elevation projects, ideally a few years old so you can judge how the materials and finishes have actually held up, rather than judging only from day-one installation photos. Confirm the contractor's quote clearly separates design, materials, and installation, and ask specifically how they handle proportion and layout planning before committing to a material choice, since a contractor who jumps straight to material selection without addressing proportion first is more likely to deliver a front elevation that looks assembled rather than designed.
Common front elevation mistakes to avoid
Choosing a decorative pattern or material purely because it looked striking in a catalogue photo, without checking how it will actually read on your building's specific proportions and viewing distance, is one of the most common and costly mistakes. Underspecifying finish quality to save money upfront, only to see fading or wear within a few years, is another frequent regret, particularly on elevations facing intense direct sun. And treating the front elevation as a separate, later decision from the rest of the building's design, rather than planning it alongside the structure from the start, consistently produces weaker results than an integrated approach.
What front elevation design typically costs
Front elevation design and material costs in India generally range from 800 to 2,500 rupees per square foot, depending on material choice, finish, and design complexity, with straightforward flat panel or plaster and paint treatments at the lower end and highly detailed mesh, perforated, or parametric front elevations toward the upper end of that range.
Frequently Asked Questions
1. What's the most important factor in front elevation design?
Proportion, how window openings and material zones relate to the building's overall size and shape, matters more than pattern or decoration, and should be resolved before any material decisions are made.
2. Is mesh or perforated screen design good for a front elevation?
Yes, used selectively over specific zones like a car porch or balcony, mesh design adds texture and light filtering, and where positioned over sun-exposed areas, provides genuine shading benefit as well.
3. Should the entrance be designed differently from the rest of the front elevation?
Yes, giving the entrance a distinct material or lighting treatment creates a clear focal point and generally produces a stronger overall result than one uniform surface with no obvious point of arrival.
4. How much does front elevation work cost in India?
Costs typically range from 800 to 2,500 rupees per square foot, depending on material and design complexity, with simple flat treatments at the lower end and detailed mesh or parametric designs toward the upper end.
5. What should I look for in a front elevation contractor?
Ask to see completed projects at least a few years old to judge how materials have held up, and confirm they address proportion and layout planning before jumping straight to material selection.
If you're planning a front elevation for a home or commercial building, share your project details with our team for a design and cost estimate.
Related Articles
Architectural Luxury, Within Reach: Why MetaFlutes and MetaLouvers Are the Smartest Investment in Metal Facades
In today’s built environment, luxury is no longer defined by extravagance - it’s defined by intention. It’s about refined details, enduring finishes, and design that performs as beautifully as it looks. At Metaguise, our metal facade systems - MetaFlutes, MetaLouvers, and MetaCassette Perforated - are crafted to bring that standard of architectural luxury within reach...
07-04-25 | Architectural Insights
Why Architects Are Turning to Custom Metal Louvers in 2025
There’s something quietly brilliant happening in architecture right now. As buildings become more responsive and designers look for ways to merge aesthetics with performance, one feature is making a serious comeback, custom metal louvers.
03-06-25 | Architectural Insights
The Science of Shadows: How Facade Design Shapes Light and Mood
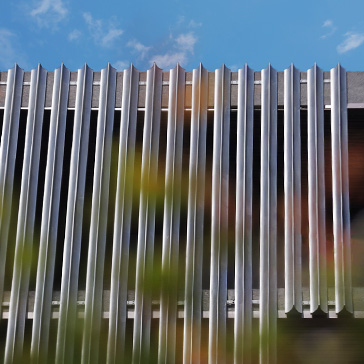
Architecture has always been about more than structure - it’s about rhythm, reflection, and the way light interacts with space.At Metaguise, we see every innovative facade as a living canvas, one that transforms not just how a building looks, but how it feels. Light becomes our material, and shadow becomes our tool.This is the art and the science behind MetaLouvers, MetaCassette, and the entire Metaguise facade family.
13-10-25 | Architectural Insights
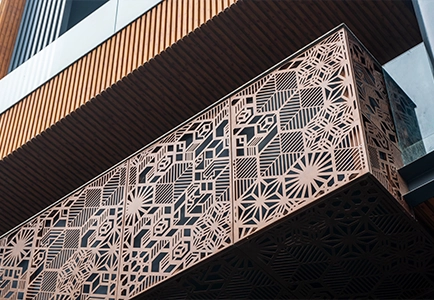
Custom Metal Facade Cladding in 2026: Design, Cost, Materials & Architect Guide
Explore how commercial spaces are using Metaguise facades to express identity and elevate perception.
24-11-25 | Architectural Insights
Social
Legal
Privacy Policy|Terms & Conditions