





Pune Bungalow Facade Design: Modern Elevation Ideas for Maharashtra Homes
17-06-26 | Facade Innovations
Key Takeaways
• Pune recorded 11,371 residential launches in Q1 2026 — 8.2% year-on-year growth — with high-end and luxury at 38% of new supply across Koregaon Park, Kalyani Nagar, Baner, and the NH4 Bypass North corridor. Pune's premium residential market has recorded its highest-ever annual sales volume in CY 2025 — the fastest appreciation of any major Indian metro. In this market, the bungalow facade is the most visible signal of a home's design ambition and long-term asset value. • Pune's bungalow buyer in 2026 is the most design-literate and sustainability-conscious in India — senior IT executives from Hinjawadi, startup founders from Kharadi, NRIs from the US and UK with Maharashtra roots. They brief with international references, demand biophilic integration, and specifically reject painted facades that require repainting every 3–5 years. • Metaguise has delivered bungalow facade projects across Koregaon Park, Baner, Wakad, NIBM Road, Kothrud, and the Lonavala-Pune weekend home corridor — in styles from modern minimalist to biophilic tropical to MetaCorten hill-station retreat — all in-house from parametric design through CNC fabrication to specialist installation.
Pune's Boom in Premium Housing: Why Bungalow Facades Have Never Mattered More
Pune's premium residential market has crossed a threshold that changes the facade conversation permanently. According to the Cushman & Wakefield Pune Real Estate MarketBeat Report Q1 2026, the city recorded 11,371 residential unit launches in Q1 2026 — an 8.2% year-on-year rise — with high-end and luxury collectively at 38% of new supply. CRE Matrix and CREDAI Pune data confirms CY 2025 as Pune's highest-ever annual residential sales year — the highest volume of any Indian metro — with premium homes recording extraordinary growth since 2021. In a market appreciating at this pace, a bungalow facade design in Pune that reads as builder-assembled rather than architecturally authored is not just aesthetically inadequate — it is a measurable discount on the property's market value. The facade is the first thing a buyer sees, the last thing they remember, and the one element that no interior renovation can subsequently correct.
What Pune Homeowners Want in 2026: Design Priorities Shaping the Facade Brief
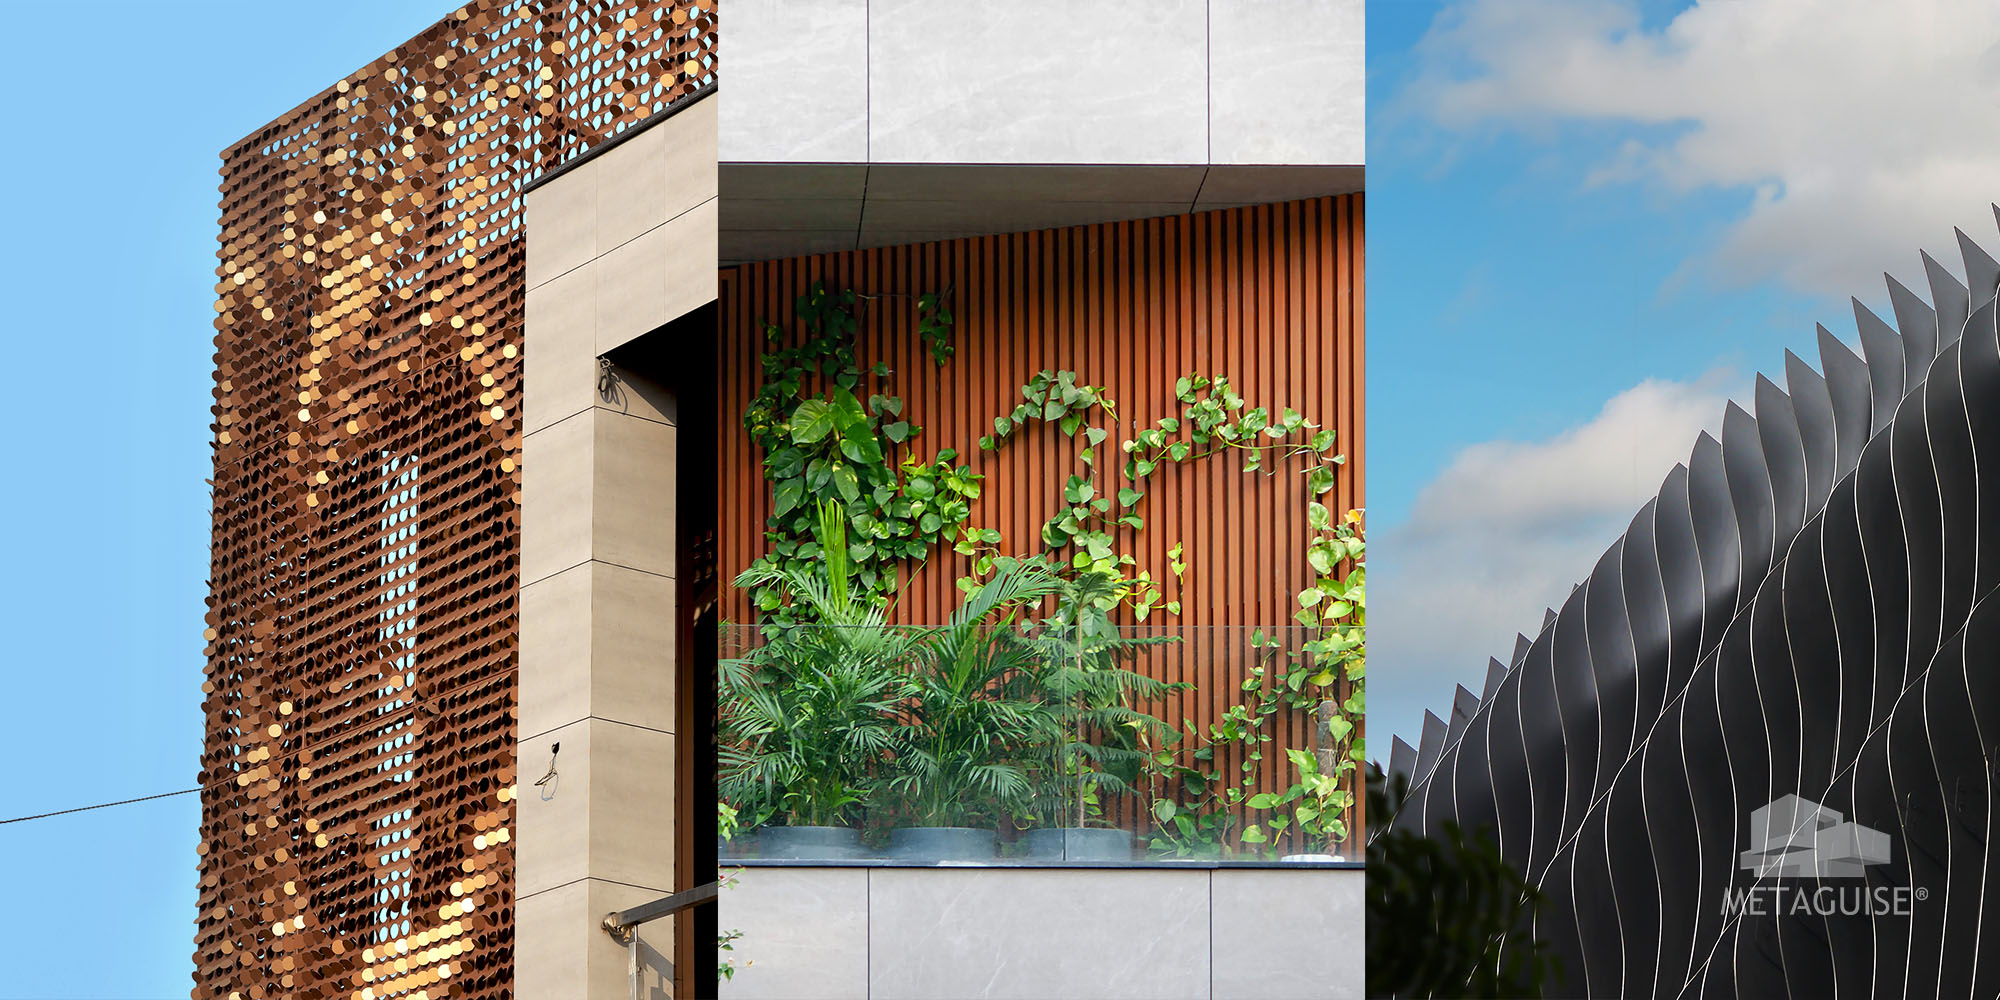
The design brief that Pune's premium bungalow homeowners bring to their architects in 2026 is shaped by several converging influences — and understanding these influences is essential to specifying a facade that genuinely satisfies the client rather than merely meeting a specification checklist. Biophilic Design and Landscape Integration Pune's built environment is set in one of India's most lush landscapes: the Western Ghats on the city's western horizon, the Mula-Mutha river system threading through the urban fabric, and the extraordinary tropical planting that Pune's reliable rainfall sustains. The most consistently articulated design preference in Pune's premium bungalow market in 2026 is a facade that is in dialogue with this landscape — one that integrates planting, responds to the natural palette of its site, and appears to belong to its setting rather than being imposed on it. In practical facade specification terms, this translates to biophilic metal screen systems — MetaCoin perforated circular module screens or MetaFin fin structures that provide the armature for climbing plants and planting integration — and to warm, nature-referencing PVDF finishes: forest green, terracotta, warm champagne, and Metaguise's MetaWood timber-grain and MetaCorten weathering steel tones. The ideal Pune biophilic facade reads as architecture in the morning light; by monsoon peak, it reads as garden. Sustainability and Low-Maintenance Design Pune's premium homeowners in 2026 are unusually sustainability-conscious by Indian residential standards — a characteristic that research on the city's buyer profile consistently identifies as distinct from other metros. Solar panels, rainwater harvesting, and green building ratings are standard specifications in Koregaon Park and Baner's premium bungalows. The facade brief that arises from this consciousness is one that specifically excludes high-maintenance materials: painted surfaces that require repainting every three to five years are not just aesthetically inferior — they are environmentally inconsistent with the home's broader sustainability commitments. PVDF-coated aluminium, with a 25-year colour retention warranty and annual-cleaning-only maintenance, is not just the better material. It is the more honest one. Contemporary Minimalism with Warmth Pune's dominant residential aesthetic in the premium segment in 2026 is contemporary minimalism — but with a specific Pune inflection. Unlike South Delhi's cool, urbane minimalism or Ahmedabad's culturally loaded Indo-contemporary briefs, Pune's minimalism is warmer, greener, and more organically composed. It favours warm grey over cool white, champagne over stark black, and the combination of clean metal cladding with lush planting rather than the geometric hardscape that characterises premium residential design in India's northern markets. A MetaFlute elevation in warm champagne PVDF against a backdrop of Koregaon Park's mature rain trees is the defining Pune premium residential image of 2026. Architectural Authorship Without Ostentation Perhaps the most nuanced characteristic of Pune's premium bungalow design brief is the expectation of architectural authorship without the statement-making ostentation that characterises some other Indian luxury residential markets. Pune's premium homeowners do not want a building that shouts its expense. They want one that demonstrates its intelligence — a facade that reads as genuinely designed for people who know what they are looking at, without competing for attention from people who do not. This is the brief that requires the greatest design skill and the most precise material execution — and it is exactly the brief that Metaguise's combination of parametric design capability and precision fabrication is best positioned to meet.
Best Facade Materials for Pune's Weather: What the Western Ghats Monsoon Demands
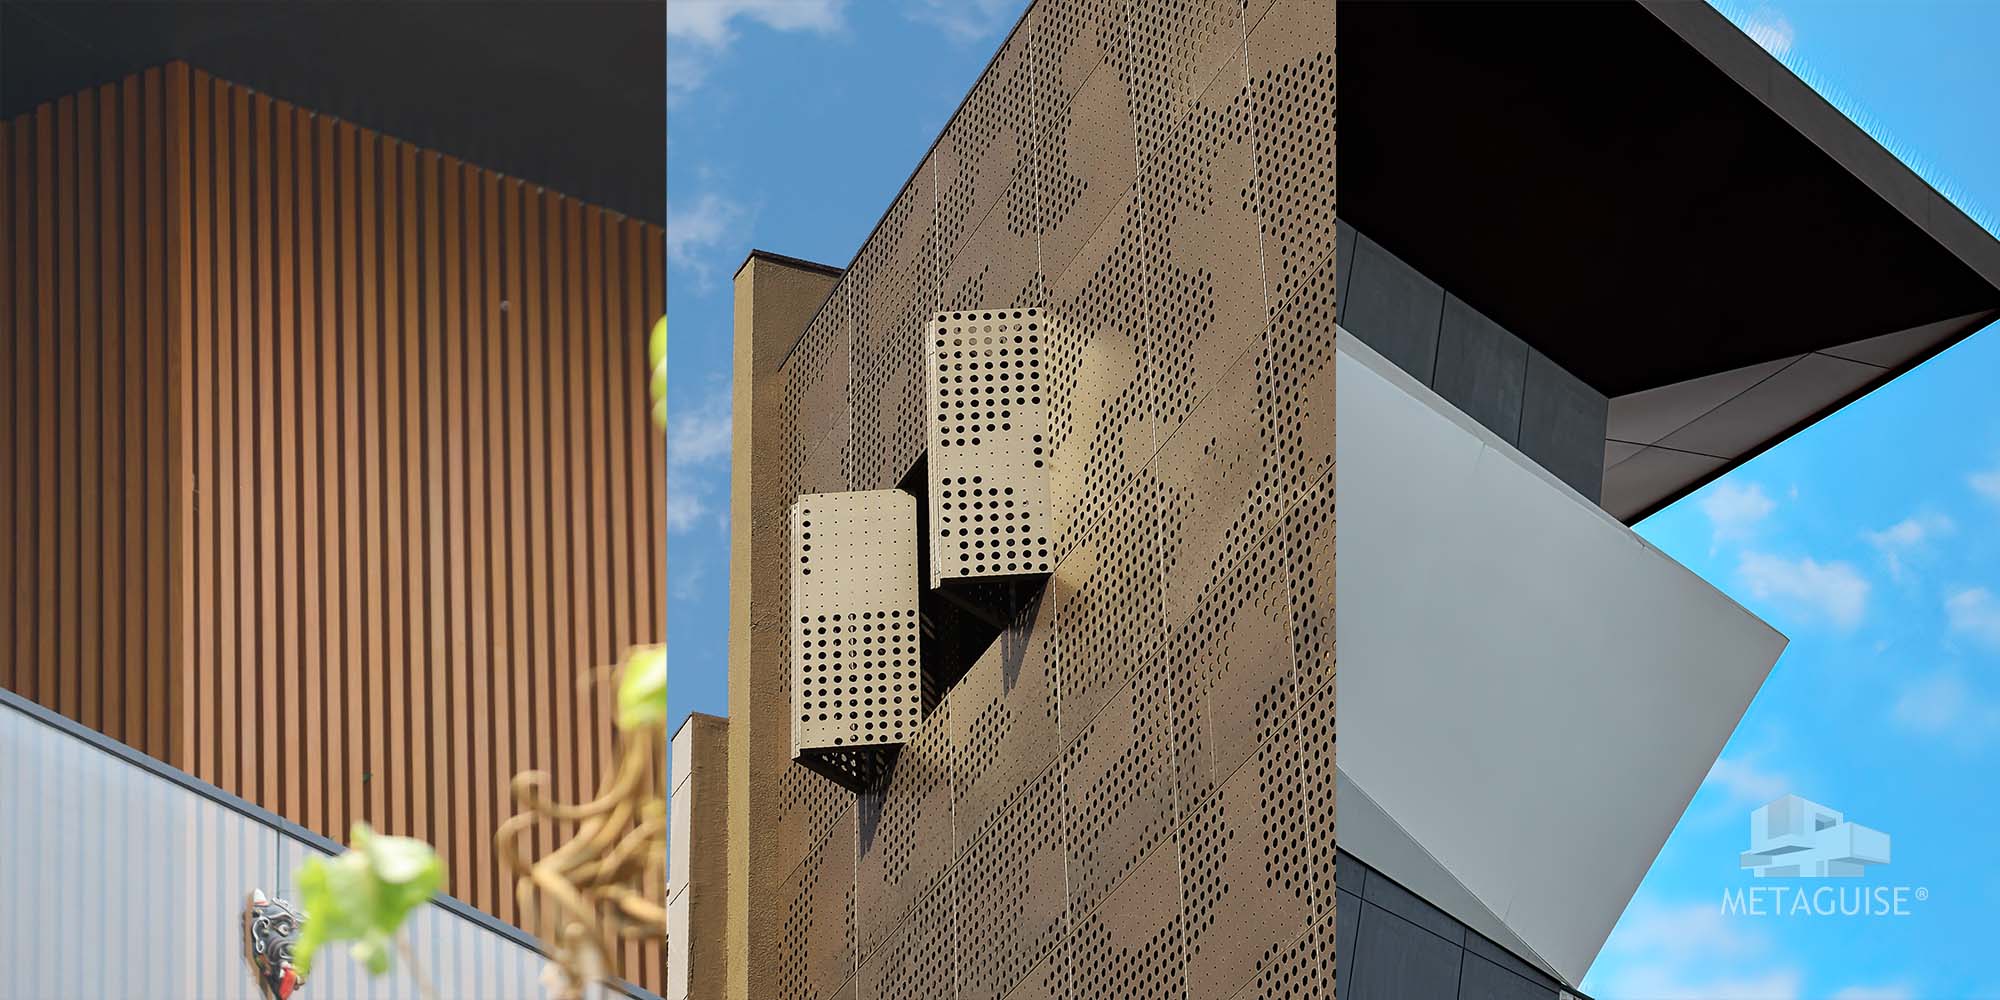
Pune's climate is defined more than anything else by its monsoon. The city sits in the rain shadow of the Western Ghats, but the orographic effect of the mountain range means that when the South-West monsoon arrives in June, it arrives with particular intensity — with Pune recording approximately 700mm of annual rainfall, concentrated in June-September, with intense short-duration downpours that test facade systems more severely than the longer, more sustained monsoon of the coastal cities. PVDF-Coated Aluminium: The Pune Premium Standard Across Metaguise's Pune project portfolio, PVDF-coated aluminium is the universal specification for exterior facade systems. Pune's monsoon creates the specific material challenge of sustained facade wetting followed by intense drying under the post-monsoon sun — a cycle that stresses painted surfaces and stone cladding significantly. PVDF's chemical inertness means the coating does not react to water, UV, or biological agents — it maintains colour and surface integrity through Pune's full annual cycle without the surface degradation that conventional paint or powder coat experiences. The MetaSurface PVDF range — from matte warm white through forest green, champagne, and MetaWood — is available across Metaguise's full MetaForm system range: MetaFlute, MetaCassette, SolidPanel, and the parametric range. MetaCorten Weathering Steel: Perfect for Pune's Monsoon Cycling Pune's alternating wet monsoon and dry post-monsoon season creates ideal conditions for Metaguise's MetaCorten weathering steel finish. The Corten patination process — in which the protective rust layer forms through repeated wet-dry cycles — progresses reliably in Pune's climate, stabilising within two to three monsoon cycles. On Pune bungalows in the Lonavala weekend home belt, the Kothrud residential zone, and the NIBM Road corridor, MetaCorten boundary walls and entrance structures read as materially rooted in Maharashtra's landscape — the warm rust tones resonating with the red laterite soil of the Western Ghats foothills. MetaCorten is not appropriate for buildings close to Pune's river zones where persistent damp may prevent stable patina formation — Metaguise's design team assesses site suitability for Corten as part of every project consultation. Ventilated Rainscreen Installation: Essential for Pune's Monsoon Performance All Metaguise facade systems are installed in a ventilated rainscreen configuration — with a cavity between the panel face and the structural wall that allows drainage of any monsoon-season moisture penetration and continuous air movement to prevent moisture accumulation. In Pune's monsoon context, the ventilated rainscreen is particularly critical: the intensity of Pune's short-duration downpours drives significant water into any facade joint or gap under wind-driven conditions. The ventilated cavity ensures this water drains freely rather than tracking into the structural wall — maintaining the building envelope's performance through repeated monsoon seasons without the moisture-related deterioration that affects direct-fixed cladding systems. What to Avoid in Pune's Climate • HPL panels on south and west-facing elevations — UV colour shift begins within 5 years on exposed Pune elevations; edge delamination in sustained monsoon exposure is a documented failure mode • Stone cladding in direct-bedded applications on west-facing walls — thermal cycling combined with Pune's monsoon wetting creates progressive joint failure; stone panels on west-facing Pune walls show delamination within 8–12 years • Uncoated or powder-coated steel elements in the sub-frame — Pune's monsoon season creates sufficient moisture exposure to initiate corrosion in mild steel components; stainless steel or aluminium sub-frames are the correct specification
Metaguise Projects in Pune: Portfolio Across the City's Premium Corridors
Luxury Bungalow, Koregaon Park — Biophilic MetaCoin Screen with Forest Green PVDF A private residence in Koregaon Park — Pune's most historically prestigious residential address — commissioned Metaguise for a complete facade transformation. MetaCoin perforated circular module panels in forest green PVDF on the first-floor terrace surround, integrated with a planted wall structure that allows Bougainvillea and climbing ficus to thread through the perforations. MetaFlute vertical panels in warm champagne PVDF covered the ground-floor primary elevation. At peak monsoon growth, the Koregaon Park villa became a composition of deep tropical green planting and warm metal screen that was photographed by the client's architect for their portfolio and used as a reference for three subsequent Koregaon Park commissions. Weekend Villa, Lonavala-Pune Corridor — MetaCorten and MetaWood A weekend retreat in the Lonavala hill belt used Metaguise's MetaCorten weathering steel finish on the boundary wall and primary building mass — warm rust-brown panels that read against the green monsoon-season hillside as materially grounded and architecturally rooted. MetaWood finish aluminium was specified on the covered verandah soffits and pergola structure — giving the outdoor living spaces the warmth of timber without the maintenance burden of real wood in Lonavala's persistently humid climate. The project was completed between April and October — capturing the full first monsoon in MetaCorten, which began its patination process exactly as specified. IT Professional Villa, Baner — MetaFlute Modern Minimalist A newly commissioned villa in Baner — home to many of Pune's senior IT and GCC professionals — specified Metaguise's MetaFlute 100mm channel panels in warm grey PVDF on the full primary elevation, combined with dark-frame glazing and a deep entrance recess. The homeowner's brief was precise: 'No decoration. Just quality.' MetaFlute's vertical rhythm in warm grey delivered exactly this — a facade of architectural depth and surface restraint that read as designed rather than constructed from the approach road. The project generated two referral commissions within the Baner corridor. Premium Development, Wakad — MetaSequin Entrance Feature A premium residential development in Wakad's rapidly appreciating corridor used Metaguise's MetaSequin gold anodised panels on the development's entrance archway and lobby feature wall — creating the arrival experience the developer needed to position the project at the top of the local premium market. The MetaSequin entrance archway, shimmering in the morning light of Wakad's west-facing site orientation, created a visual identity for the development that was immediately distinctive from competing projects on the same road. Boutique Hotel, Kothrud — MetaFold Sculptural Facade A boutique hotel in Kothrud commissioned Metaguise's MetaFold origami-geometry folded panels in matte white PVDF for the primary street-facing elevation — a sculptural composition of angular faces and deep shadow lines that immediately established the hotel as architecturally authored in a neighbourhood where the hospitality typology is typically undistinguished. The installation was the architect's first MetaFold commission; it subsequently became their most published project.
Book a Consultation: How to Start Your Pune Bungalow Facade Project with Metaguise
Beginning a facade project with Metaguise in Pune is designed to be as clear and as collaborative as the outcome is precise. The following describes the process from first contact to completed installation. Step 1: Initial Enquiry Contact Metaguise with your project's basic parameters: building location in Pune, building type (bungalow, villa, weekend home, or commercial), total facade area, whether you have an appointed architect, and your design direction or reference images. Metaguise's Pune project team will respond within two working days to schedule an initial consultation — at your project site or at a mutually convenient location. Step 2: Site Visit and Design Brief The initial consultation covers the project brief, site assessment (building orientation, facade geometry, planting context, access conditions), and a preliminary discussion of system options, finish directions, and climate-specific considerations. For Pune projects, the team specifically assesses Corten suitability (site drainage and proximity to water bodies), biophilic screen potential (south and east elevations with planting support), and monsoon-specific detailing requirements. Step 3: Design Development and Visualisation Metaguise's design team develops the facade composition in 3D — showing the proposed system in its finish and configuration, in Pune's morning light, post-monsoon green-season context, and winter dry-season light. Physical MetaSurface finish samples in the proposed specification are dispatched for tactile review — because no screen accurately represents how a PVDF finish reads in Pune's characteristic soft natural light. For biophilic facade briefs, the 3D visualisation includes a monsoon-season planting overlay showing the facade at peak growth. Step 4: Engineering, Proposal, and Programme The approved design is passed to Metaguise's engineering team for wind load calculation (Pune's short-duration monsoon downpours include high-velocity gusts that must be accounted for in the sub-frame specification), thermal movement detailing, and fixing specification. A project proposal covering fabrication, delivery, and installation is prepared, with a programme aligned to the construction schedule. Step 5: Fabrication and Installation All panels are fabricated in Metaguise's in-house CNC facility to the approved specification and delivered to the Pune site. Metaguise's installation team coordinates directly with the project contractor for access, scaffolding, and programme alignment. For Pune projects, Metaguise recommends scheduling installation in the October-May dry season window wherever the programme allows, to maximise quality of on-site working conditions for precision installation.
Frequently Asked Questions
1.What is the most popular metal facade style for Pune bungalows in 2026?
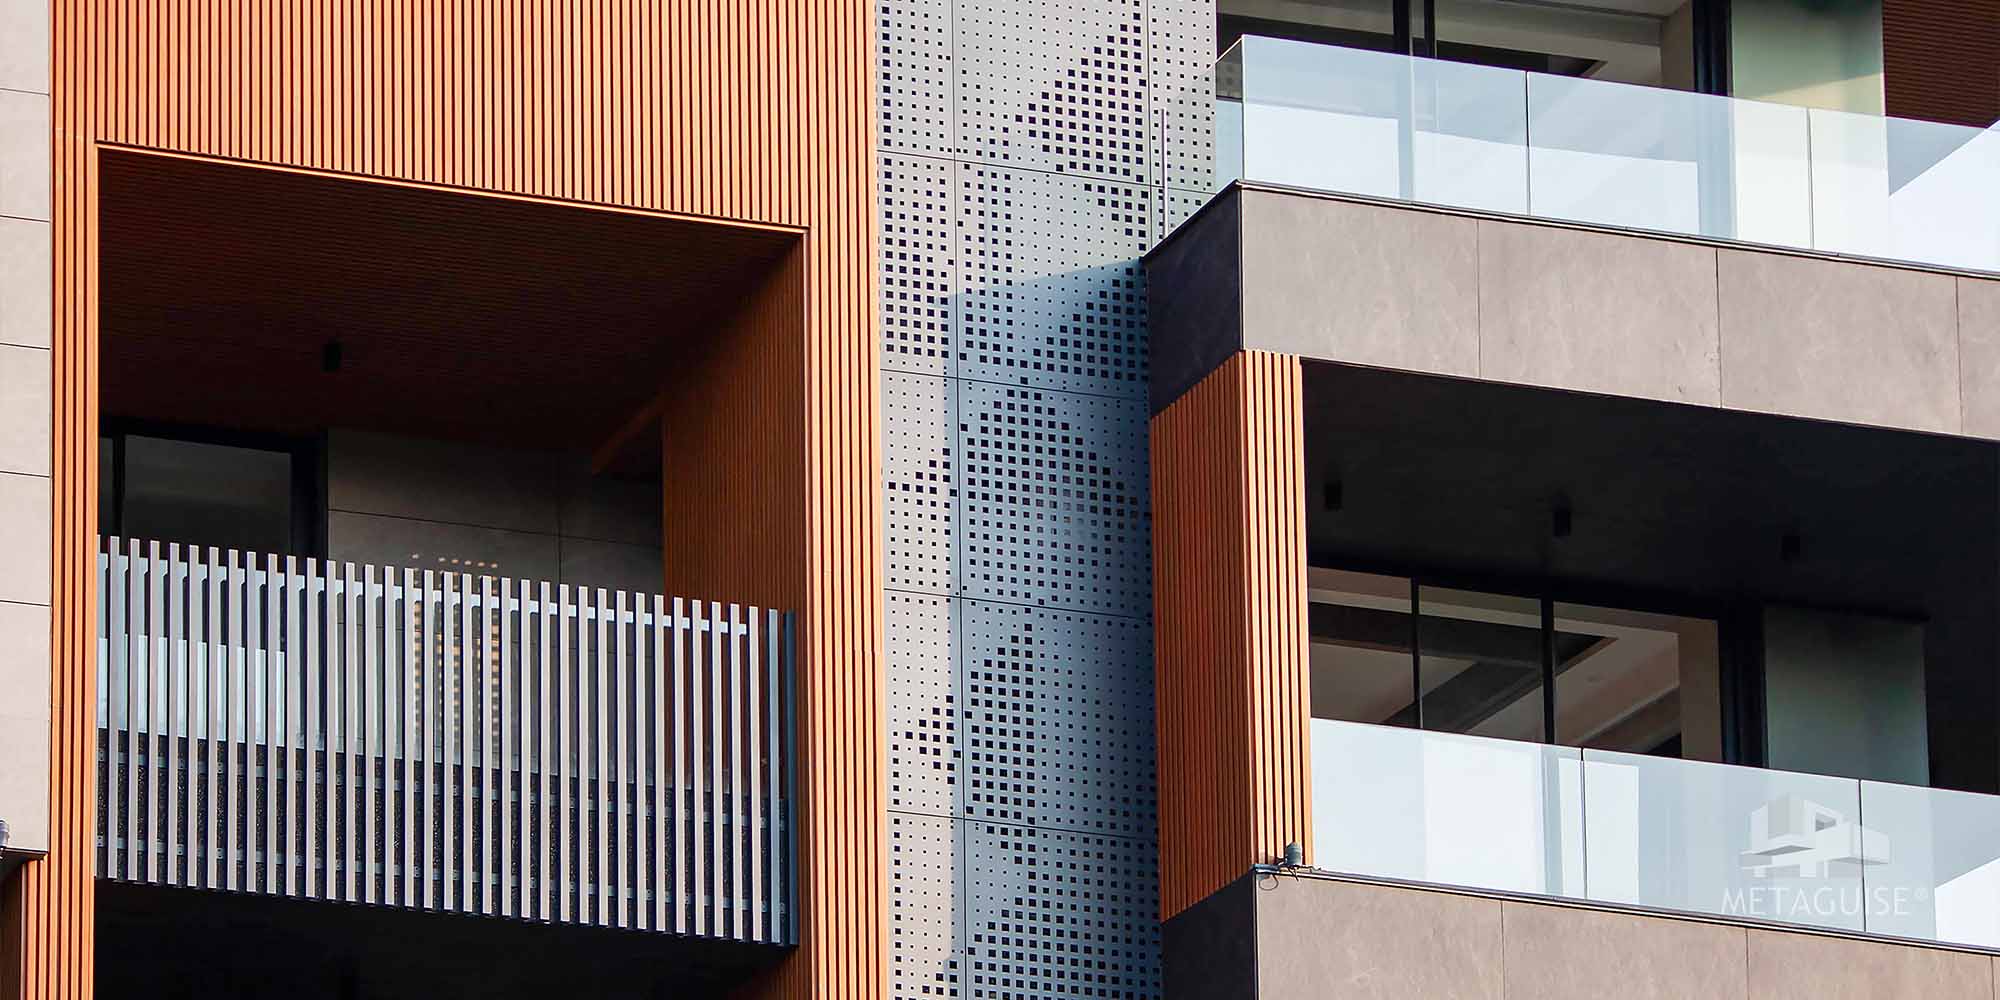
The most consistently specified system for Pune premium bungalows in 2026 is MetaFlute vertical fluted panels in warm champagne or forest green PVDF — a combination that delivers Pune's characteristic architectural warmth, biophilic resonance, and contemporary minimalism simultaneously. For the most design-ambitious commissions, MetaCoin perforated screens integrated with climbing plant structures are increasingly specified for first-floor terrace and privacy screen applications. And for weekend homes in the Lonavala-Pune belt and Western Ghats retreat projects, MetaCorten weathering steel on boundary elements and primary building mass remains the most materially resonant specification.2. Can Metaguise manage facade projects in Pune's Western Ghats resort belt — Lonavala, Khandala, Mahabaleshwar?
Yes. Metaguise's fabrication-and-ship model means that panels are produced in-house and delivered to any project site in the Western Ghats belt, with the installation team travelling to location. For hill-station and Ghats-zone projects, Metaguise's design team assesses the specific climatic conditions of the site — altitude, humidity, rainfall intensity, and the specific monsoon behaviour of different Ghats micro-locations — to ensure the specification is appropriate. The high-humidity, persistent-moisture conditions of Mahabaleshwar and other very high-rainfall locations in the Ghats require specific detailing of drainage and ventilated cavity design.3.How does Metaguise approach biophilic facade design for Pune bungalows?
Biophilic facade design begins in the design brief conversation — understanding which aspects of Pune's landscape the homeowner wants to integrate into the building's exterior composition. From this, Metaguise's design team develops a facade specification that combines the right metal screen system (typically MetaCoin perforated screens or MetaFin fin structures as the planting armature) with the appropriate climber or planting species for Pune's conditions, planting pocket or support structure detailing, and a PVDF colour palette that complements the planting tone at both peak monsoon green and dry-season reduced-foliage states. The 3D visualisation process includes both monsoon-peak and dry-season renderings so the homeowner can see how the facade reads through Pune's full annual cycle.4.What Pune neighbourhoods does Metaguise currently serve?
Metaguise serves all of Pune's premium residential corridors — including Koregaon Park, Kalyani Nagar, Baner, Aundh, Wakad, Hinjawadi, Kothrud, NIBM Road, Kondhwa, Viman Nagar, and the Lonavala-Pune and Khandala second-home belt. For projects in newer premium corridors — Wagholi, Kharadi, and the NH4 North Bypass development belt — Metaguise's project team is actively engaged and operationally familiar with the specific construction environment, contractor landscape, and building typologies of each location.Pune Bungalow Facade Design: Modern Elevation Ideas for Maharashtra Homes
17-06-26 | Facade Innovations
Key Takeaways
• Pune recorded 11,371 residential launches in Q1 2026 — 8.2% year-on-year growth — with high-end and luxury at 38% of new supply across Koregaon Park, Kalyani Nagar, Baner, and the NH4 Bypass North corridor. Pune's premium residential market has recorded its highest-ever annual sales volume in CY 2025 — the fastest appreciation of any major Indian metro. In this market, the bungalow facade is the most visible signal of a home's design ambition and long-term asset value. • Pune's bungalow buyer in 2026 is the most design-literate and sustainability-conscious in India — senior IT executives from Hinjawadi, startup founders from Kharadi, NRIs from the US and UK with Maharashtra roots. They brief with international references, demand biophilic integration, and specifically reject painted facades that require repainting every 3–5 years. • Metaguise has delivered bungalow facade projects across Koregaon Park, Baner, Wakad, NIBM Road, Kothrud, and the Lonavala-Pune weekend home corridor — in styles from modern minimalist to biophilic tropical to MetaCorten hill-station retreat — all in-house from parametric design through CNC fabrication to specialist installation.
Pune's Boom in Premium Housing: Why Bungalow Facades Have Never Mattered More
Pune's premium residential market has crossed a threshold that changes the facade conversation permanently. According to the Cushman & Wakefield Pune Real Estate MarketBeat Report Q1 2026, the city recorded 11,371 residential unit launches in Q1 2026 — an 8.2% year-on-year rise — with high-end and luxury collectively at 38% of new supply. CRE Matrix and CREDAI Pune data confirms CY 2025 as Pune's highest-ever annual residential sales year — the highest volume of any Indian metro — with premium homes recording extraordinary growth since 2021. In a market appreciating at this pace, a bungalow facade design in Pune that reads as builder-assembled rather than architecturally authored is not just aesthetically inadequate — it is a measurable discount on the property's market value. The facade is the first thing a buyer sees, the last thing they remember, and the one element that no interior renovation can subsequently correct.
What Pune Homeowners Want in 2026: Design Priorities Shaping the Facade Brief
The design brief that Pune's premium bungalow homeowners bring to their architects in 2026 is shaped by several converging influences — and understanding these influences is essential to specifying a facade that genuinely satisfies the client rather than merely meeting a specification checklist. Biophilic Design and Landscape Integration Pune's built environment is set in one of India's most lush landscapes: the Western Ghats on the city's western horizon, the Mula-Mutha river system threading through the urban fabric, and the extraordinary tropical planting that Pune's reliable rainfall sustains. The most consistently articulated design preference in Pune's premium bungalow market in 2026 is a facade that is in dialogue with this landscape — one that integrates planting, responds to the natural palette of its site, and appears to belong to its setting rather than being imposed on it. In practical facade specification terms, this translates to biophilic metal screen systems — MetaCoin perforated circular module screens or MetaFin fin structures that provide the armature for climbing plants and planting integration — and to warm, nature-referencing PVDF finishes: forest green, terracotta, warm champagne, and Metaguise's MetaWood timber-grain and MetaCorten weathering steel tones. The ideal Pune biophilic facade reads as architecture in the morning light; by monsoon peak, it reads as garden. Sustainability and Low-Maintenance Design Pune's premium homeowners in 2026 are unusually sustainability-conscious by Indian residential standards — a characteristic that research on the city's buyer profile consistently identifies as distinct from other metros. Solar panels, rainwater harvesting, and green building ratings are standard specifications in Koregaon Park and Baner's premium bungalows. The facade brief that arises from this consciousness is one that specifically excludes high-maintenance materials: painted surfaces that require repainting every three to five years are not just aesthetically inferior — they are environmentally inconsistent with the home's broader sustainability commitments. PVDF-coated aluminium, with a 25-year colour retention warranty and annual-cleaning-only maintenance, is not just the better material. It is the more honest one. Contemporary Minimalism with Warmth Pune's dominant residential aesthetic in the premium segment in 2026 is contemporary minimalism — but with a specific Pune inflection. Unlike South Delhi's cool, urbane minimalism or Ahmedabad's culturally loaded Indo-contemporary briefs, Pune's minimalism is warmer, greener, and more organically composed. It favours warm grey over cool white, champagne over stark black, and the combination of clean metal cladding with lush planting rather than the geometric hardscape that characterises premium residential design in India's northern markets. A MetaFlute elevation in warm champagne PVDF against a backdrop of Koregaon Park's mature rain trees is the defining Pune premium residential image of 2026. Architectural Authorship Without Ostentation Perhaps the most nuanced characteristic of Pune's premium bungalow design brief is the expectation of architectural authorship without the statement-making ostentation that characterises some other Indian luxury residential markets. Pune's premium homeowners do not want a building that shouts its expense. They want one that demonstrates its intelligence — a facade that reads as genuinely designed for people who know what they are looking at, without competing for attention from people who do not. This is the brief that requires the greatest design skill and the most precise material execution — and it is exactly the brief that Metaguise's combination of parametric design capability and precision fabrication is best positioned to meet.
Best Facade Materials for Pune's Weather: What the Western Ghats Monsoon Demands
Pune's climate is defined more than anything else by its monsoon. The city sits in the rain shadow of the Western Ghats, but the orographic effect of the mountain range means that when the South-West monsoon arrives in June, it arrives with particular intensity — with Pune recording approximately 700mm of annual rainfall, concentrated in June-September, with intense short-duration downpours that test facade systems more severely than the longer, more sustained monsoon of the coastal cities. PVDF-Coated Aluminium: The Pune Premium Standard Across Metaguise's Pune project portfolio, PVDF-coated aluminium is the universal specification for exterior facade systems. Pune's monsoon creates the specific material challenge of sustained facade wetting followed by intense drying under the post-monsoon sun — a cycle that stresses painted surfaces and stone cladding significantly. PVDF's chemical inertness means the coating does not react to water, UV, or biological agents — it maintains colour and surface integrity through Pune's full annual cycle without the surface degradation that conventional paint or powder coat experiences. The MetaSurface PVDF range — from matte warm white through forest green, champagne, and MetaWood — is available across Metaguise's full MetaForm system range: MetaFlute, MetaCassette, SolidPanel, and the parametric range. MetaCorten Weathering Steel: Perfect for Pune's Monsoon Cycling Pune's alternating wet monsoon and dry post-monsoon season creates ideal conditions for Metaguise's MetaCorten weathering steel finish. The Corten patination process — in which the protective rust layer forms through repeated wet-dry cycles — progresses reliably in Pune's climate, stabilising within two to three monsoon cycles. On Pune bungalows in the Lonavala weekend home belt, the Kothrud residential zone, and the NIBM Road corridor, MetaCorten boundary walls and entrance structures read as materially rooted in Maharashtra's landscape — the warm rust tones resonating with the red laterite soil of the Western Ghats foothills. MetaCorten is not appropriate for buildings close to Pune's river zones where persistent damp may prevent stable patina formation — Metaguise's design team assesses site suitability for Corten as part of every project consultation. Ventilated Rainscreen Installation: Essential for Pune's Monsoon Performance All Metaguise facade systems are installed in a ventilated rainscreen configuration — with a cavity between the panel face and the structural wall that allows drainage of any monsoon-season moisture penetration and continuous air movement to prevent moisture accumulation. In Pune's monsoon context, the ventilated rainscreen is particularly critical: the intensity of Pune's short-duration downpours drives significant water into any facade joint or gap under wind-driven conditions. The ventilated cavity ensures this water drains freely rather than tracking into the structural wall — maintaining the building envelope's performance through repeated monsoon seasons without the moisture-related deterioration that affects direct-fixed cladding systems. What to Avoid in Pune's Climate • HPL panels on south and west-facing elevations — UV colour shift begins within 5 years on exposed Pune elevations; edge delamination in sustained monsoon exposure is a documented failure mode • Stone cladding in direct-bedded applications on west-facing walls — thermal cycling combined with Pune's monsoon wetting creates progressive joint failure; stone panels on west-facing Pune walls show delamination within 8–12 years • Uncoated or powder-coated steel elements in the sub-frame — Pune's monsoon season creates sufficient moisture exposure to initiate corrosion in mild steel components; stainless steel or aluminium sub-frames are the correct specification
Metaguise Projects in Pune: Portfolio Across the City's Premium Corridors
Luxury Bungalow, Koregaon Park — Biophilic MetaCoin Screen with Forest Green PVDF A private residence in Koregaon Park — Pune's most historically prestigious residential address — commissioned Metaguise for a complete facade transformation. MetaCoin perforated circular module panels in forest green PVDF on the first-floor terrace surround, integrated with a planted wall structure that allows Bougainvillea and climbing ficus to thread through the perforations. MetaFlute vertical panels in warm champagne PVDF covered the ground-floor primary elevation. At peak monsoon growth, the Koregaon Park villa became a composition of deep tropical green planting and warm metal screen that was photographed by the client's architect for their portfolio and used as a reference for three subsequent Koregaon Park commissions. Weekend Villa, Lonavala-Pune Corridor — MetaCorten and MetaWood A weekend retreat in the Lonavala hill belt used Metaguise's MetaCorten weathering steel finish on the boundary wall and primary building mass — warm rust-brown panels that read against the green monsoon-season hillside as materially grounded and architecturally rooted. MetaWood finish aluminium was specified on the covered verandah soffits and pergola structure — giving the outdoor living spaces the warmth of timber without the maintenance burden of real wood in Lonavala's persistently humid climate. The project was completed between April and October — capturing the full first monsoon in MetaCorten, which began its patination process exactly as specified. IT Professional Villa, Baner — MetaFlute Modern Minimalist A newly commissioned villa in Baner — home to many of Pune's senior IT and GCC professionals — specified Metaguise's MetaFlute 100mm channel panels in warm grey PVDF on the full primary elevation, combined with dark-frame glazing and a deep entrance recess. The homeowner's brief was precise: 'No decoration. Just quality.' MetaFlute's vertical rhythm in warm grey delivered exactly this — a facade of architectural depth and surface restraint that read as designed rather than constructed from the approach road. The project generated two referral commissions within the Baner corridor. Premium Development, Wakad — MetaSequin Entrance Feature A premium residential development in Wakad's rapidly appreciating corridor used Metaguise's MetaSequin gold anodised panels on the development's entrance archway and lobby feature wall — creating the arrival experience the developer needed to position the project at the top of the local premium market. The MetaSequin entrance archway, shimmering in the morning light of Wakad's west-facing site orientation, created a visual identity for the development that was immediately distinctive from competing projects on the same road. Boutique Hotel, Kothrud — MetaFold Sculptural Facade A boutique hotel in Kothrud commissioned Metaguise's MetaFold origami-geometry folded panels in matte white PVDF for the primary street-facing elevation — a sculptural composition of angular faces and deep shadow lines that immediately established the hotel as architecturally authored in a neighbourhood where the hospitality typology is typically undistinguished. The installation was the architect's first MetaFold commission; it subsequently became their most published project.
Book a Consultation: How to Start Your Pune Bungalow Facade Project with Metaguise
Beginning a facade project with Metaguise in Pune is designed to be as clear and as collaborative as the outcome is precise. The following describes the process from first contact to completed installation. Step 1: Initial Enquiry Contact Metaguise with your project's basic parameters: building location in Pune, building type (bungalow, villa, weekend home, or commercial), total facade area, whether you have an appointed architect, and your design direction or reference images. Metaguise's Pune project team will respond within two working days to schedule an initial consultation — at your project site or at a mutually convenient location. Step 2: Site Visit and Design Brief The initial consultation covers the project brief, site assessment (building orientation, facade geometry, planting context, access conditions), and a preliminary discussion of system options, finish directions, and climate-specific considerations. For Pune projects, the team specifically assesses Corten suitability (site drainage and proximity to water bodies), biophilic screen potential (south and east elevations with planting support), and monsoon-specific detailing requirements. Step 3: Design Development and Visualisation Metaguise's design team develops the facade composition in 3D — showing the proposed system in its finish and configuration, in Pune's morning light, post-monsoon green-season context, and winter dry-season light. Physical MetaSurface finish samples in the proposed specification are dispatched for tactile review — because no screen accurately represents how a PVDF finish reads in Pune's characteristic soft natural light. For biophilic facade briefs, the 3D visualisation includes a monsoon-season planting overlay showing the facade at peak growth. Step 4: Engineering, Proposal, and Programme The approved design is passed to Metaguise's engineering team for wind load calculation (Pune's short-duration monsoon downpours include high-velocity gusts that must be accounted for in the sub-frame specification), thermal movement detailing, and fixing specification. A project proposal covering fabrication, delivery, and installation is prepared, with a programme aligned to the construction schedule. Step 5: Fabrication and Installation All panels are fabricated in Metaguise's in-house CNC facility to the approved specification and delivered to the Pune site. Metaguise's installation team coordinates directly with the project contractor for access, scaffolding, and programme alignment. For Pune projects, Metaguise recommends scheduling installation in the October-May dry season window wherever the programme allows, to maximise quality of on-site working conditions for precision installation.
Frequently Asked Questions
1.What is the most popular metal facade style for Pune bungalows in 2026?
The most consistently specified system for Pune premium bungalows in 2026 is MetaFlute vertical fluted panels in warm champagne or forest green PVDF — a combination that delivers Pune's characteristic architectural warmth, biophilic resonance, and contemporary minimalism simultaneously. For the most design-ambitious commissions, MetaCoin perforated screens integrated with climbing plant structures are increasingly specified for first-floor terrace and privacy screen applications. And for weekend homes in the Lonavala-Pune belt and Western Ghats retreat projects, MetaCorten weathering steel on boundary elements and primary building mass remains the most materially resonant specification.2. Can Metaguise manage facade projects in Pune's Western Ghats resort belt — Lonavala, Khandala, Mahabaleshwar?
Yes. Metaguise's fabrication-and-ship model means that panels are produced in-house and delivered to any project site in the Western Ghats belt, with the installation team travelling to location. For hill-station and Ghats-zone projects, Metaguise's design team assesses the specific climatic conditions of the site — altitude, humidity, rainfall intensity, and the specific monsoon behaviour of different Ghats micro-locations — to ensure the specification is appropriate. The high-humidity, persistent-moisture conditions of Mahabaleshwar and other very high-rainfall locations in the Ghats require specific detailing of drainage and ventilated cavity design.3.How does Metaguise approach biophilic facade design for Pune bungalows?
Biophilic facade design begins in the design brief conversation — understanding which aspects of Pune's landscape the homeowner wants to integrate into the building's exterior composition. From this, Metaguise's design team develops a facade specification that combines the right metal screen system (typically MetaCoin perforated screens or MetaFin fin structures as the planting armature) with the appropriate climber or planting species for Pune's conditions, planting pocket or support structure detailing, and a PVDF colour palette that complements the planting tone at both peak monsoon green and dry-season reduced-foliage states. The 3D visualisation process includes both monsoon-peak and dry-season renderings so the homeowner can see how the facade reads through Pune's full annual cycle.4.What Pune neighbourhoods does Metaguise currently serve?
Metaguise serves all of Pune's premium residential corridors — including Koregaon Park, Kalyani Nagar, Baner, Aundh, Wakad, Hinjawadi, Kothrud, NIBM Road, Kondhwa, Viman Nagar, and the Lonavala-Pune and Khandala second-home belt. For projects in newer premium corridors — Wagholi, Kharadi, and the NH4 North Bypass development belt — Metaguise's project team is actively engaged and operationally familiar with the specific construction environment, contractor landscape, and building typologies of each location.Related Articles
Related Articles
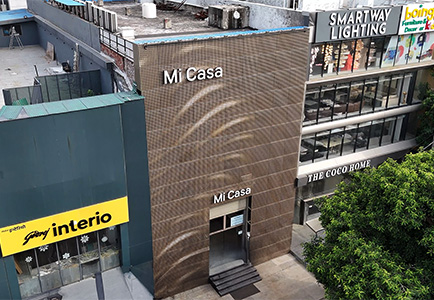
The Rise of Parametric facades: Designing with Algorithmic Elegance
A revolutionary parametric facade system designed to elevate architectural aesthetics. Crafted with premium metals and enhanced with MetaSurface finishes, MetaCoin offers unparalleled customizability, from the shape and size of each element to its color and arrangement. Its dynamic design reacts to light and perspective, creating ever-changing visual effects. Ideal for contemporary and iconic structures, MetaCoin transforms facades into captivating works of art that are sustainable, durable, and visually stunning.
01-04-25 | Facade Innovations
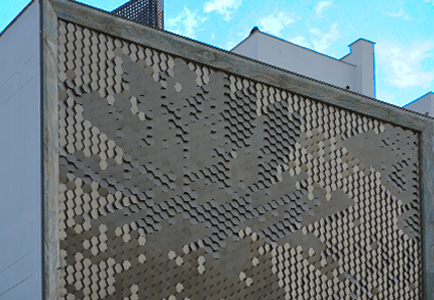
METABLOX™ by Metaguise: A Breakthrough in Parametric Facade Design
At the intersection of culture, craftsmanship, and cutting-edge geometry, METABLOX™ emerges as a bold new direction in architectural innovation. Introduced by Metaguise, this first-of-its-kind parametric facade technology makes its striking debut at the RJ Jewellers flagship store in Jaipur - setting a new benchmark in the world of metal design and modern Indian architecture.
09-04-25 | Facade Innovations
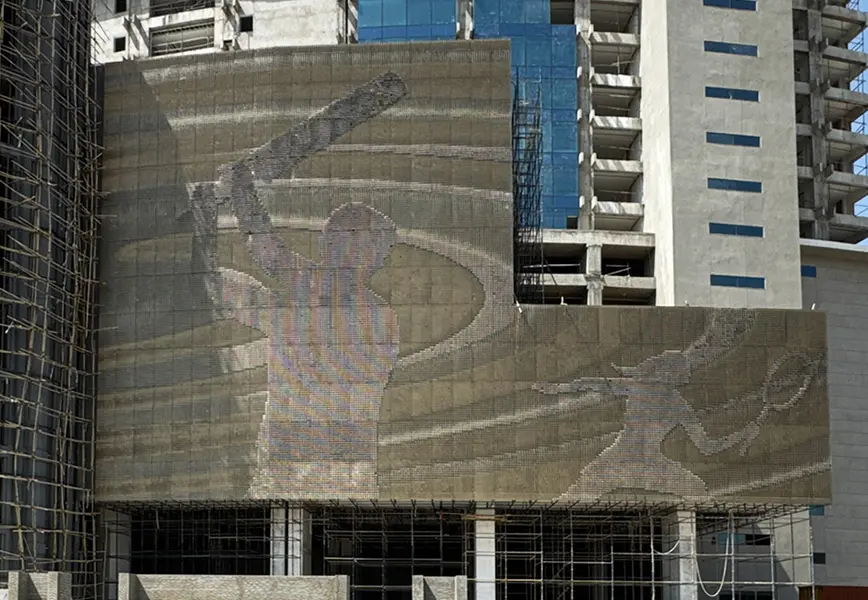
5 Landmark Projects That Used MetaCoin to Transform Facades
When it comes to parametric architecture, MetaCoin stands out as a revolutionary metal coin facade system. Crafted with precision, it offers dynamic aesthetics, adaptability, and a unique identity to structures. Let's delve into five notable projects where MetaCoin has redefined architectural facades.
13-05-25 | Facade Innovations
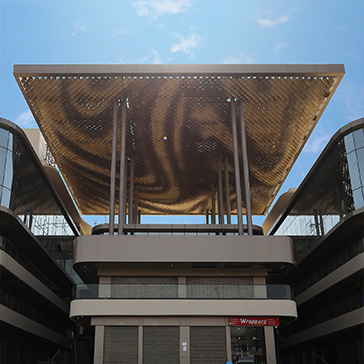
From Code to Construction: How Parametric Facades Are Built
Some buildings just make you look twice. Maybe it’s the way the facade curves. Or how the surface catches the light at different times of day. Often, what you’re seeing is more than just a design, it’s a parametric facade.
10-06-25 | Facade Innovations
Social
Legal
Privacy Policy|Terms & Conditions