





MetaPyramid 3D Panel: Create Dramatic Texture on Any Facade
21-05-26 | Facade Innovations
Key Takeaways
• MetaPyramid is Metaguise's precision-engineered 3D metal panel system — square modules pressed into a four-sided pyramidal relief that creates powerful shadow play, deep texture, and a facade that reads entirely differently in morning light versus evening. • MetaPyramid delivers architectural texture without the structural weight of stone or the maintenance demands of terracotta — a 3D metal wall panel India architects increasingly specify for both exterior facades and interior accent surfaces. • The system's shadow geometry changes dynamically through the day — creating a facade that is photographically distinctive at every hour and under every lighting condition. • Applications span luxury residential bungalows, commercial towers, hospitality lobbies, retail feature walls, institutional buildings, and interior accent installations.
Why Texture Is the Most Underused Tool in Indian Facade Design
Walk through any premium residential neighbourhood in India in 2026 — DLF Phase 2, Koregaon Park, Indiranagar, Golf Course Road — and a pattern repeats. Excellent landscaping. Expensive interiors, visible through well-proportioned windows. And facades that are flat. Not minimal in the architectural sense — minimal in the sense of nothing happening on the surface. A coat of paint, perhaps a stone band, a few imported tiles. Surfaces that communicate investment but not intention. This is the facade problem that MetaPyramid was designed to solve. MetaPyramid is Metaguise's precision-engineered answer to this global architectural aspiration — a 3D metal wall panel system that brings tactile depth and dramatic shadow play to any facade, at any scale, in any colour. Texture in architecture is not decoration — it is a structural tool. It creates depth on flat surfaces. It modulates the perception of scale: a heavily textured surface reads as smaller than a smooth surface of identical dimensions, making large bungalow facades feel more intimate and residential rather than institutional. It produces shadow — and shadow is what makes a building look alive. A flat white wall under the Indian midday sun looks bleached, featureless, and characterless. The same wall clad in MetaPyramid panels casts thousands of triangular shadow facets, each changing angle as the sun moves, creating a surface that is never the same twice and never looks anything less than deliberately designed. What makes MetaPyramid specifically the right system for Indian facades is the combination of this textural intelligence with the practical engineering of aluminium: non-rusting, dimensionally stable across India's 50°C+ annual temperature swing, PVDF-coated for 25+ year colour retention, lightweight for retrofit compatibility, and available in every colour in Metaguise's MetaSurface finish range. MetaPyramid delivers the visual drama of sculpted stone or pressed terracotta with none of those materials' weight, brittleness, or maintenance burden.
MetaPyramid: Geometry, Depth, and How the System Is Constructed
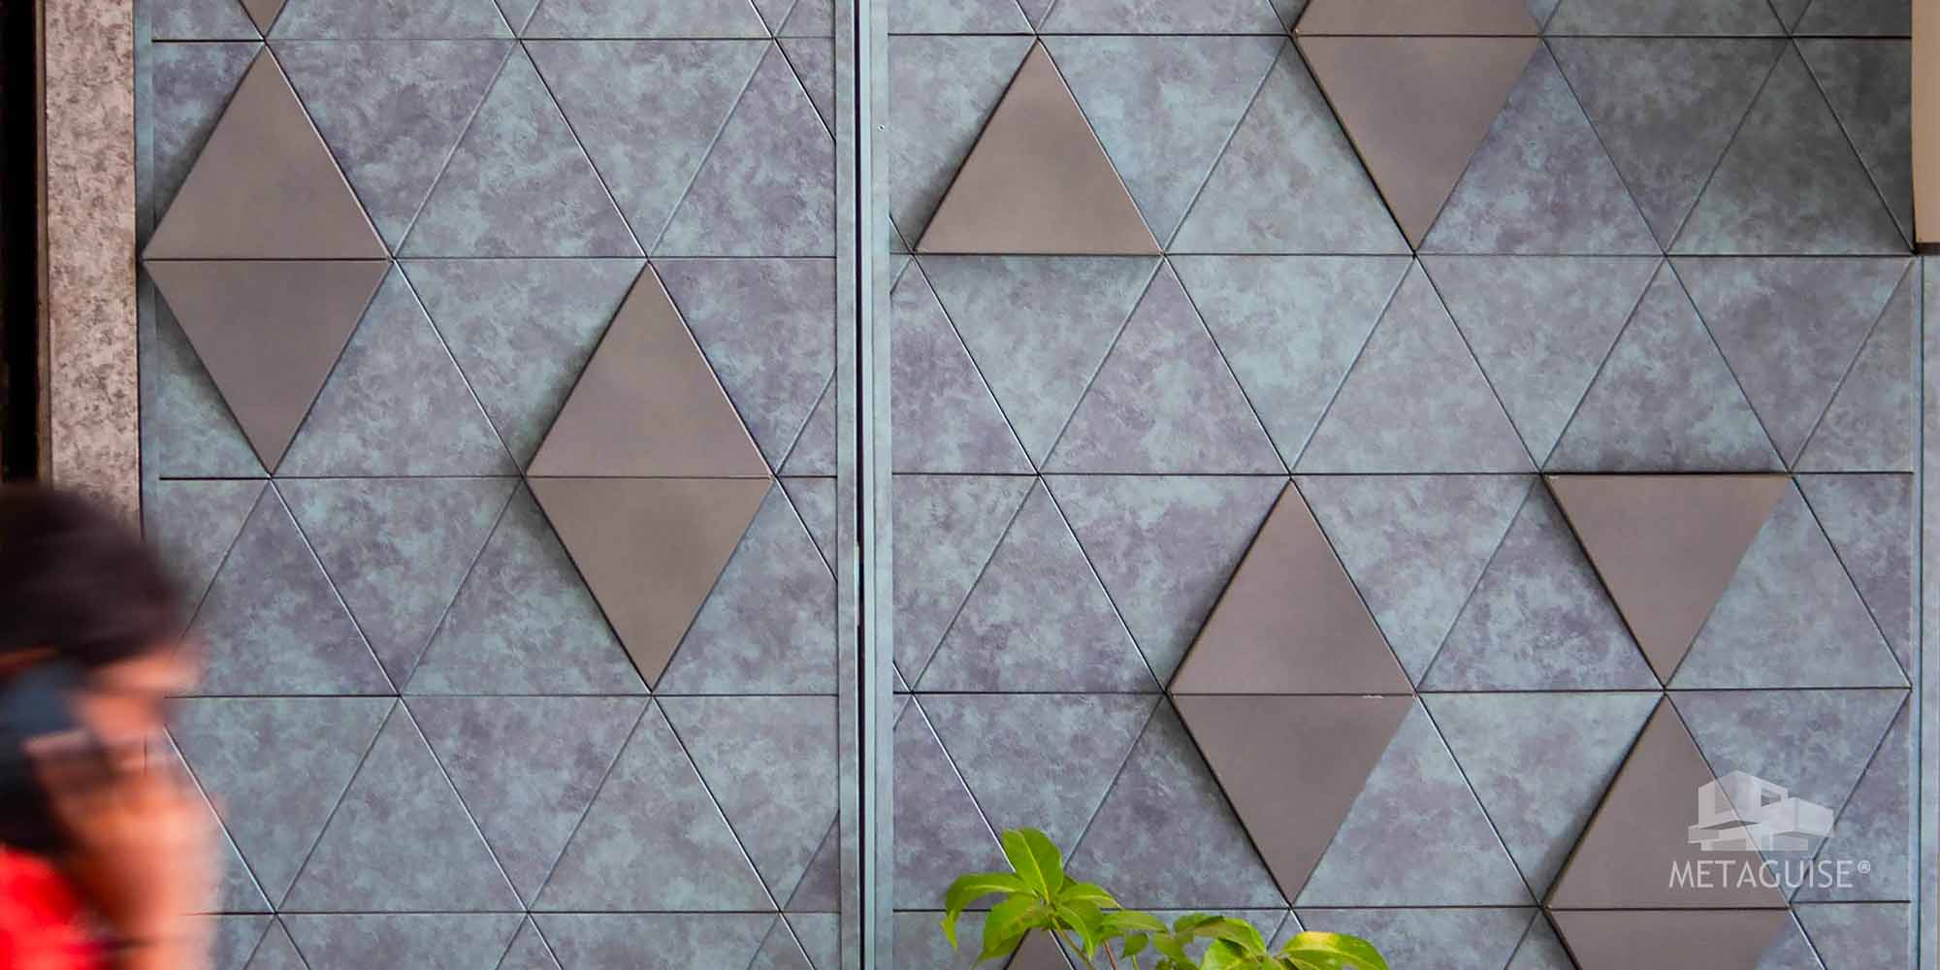
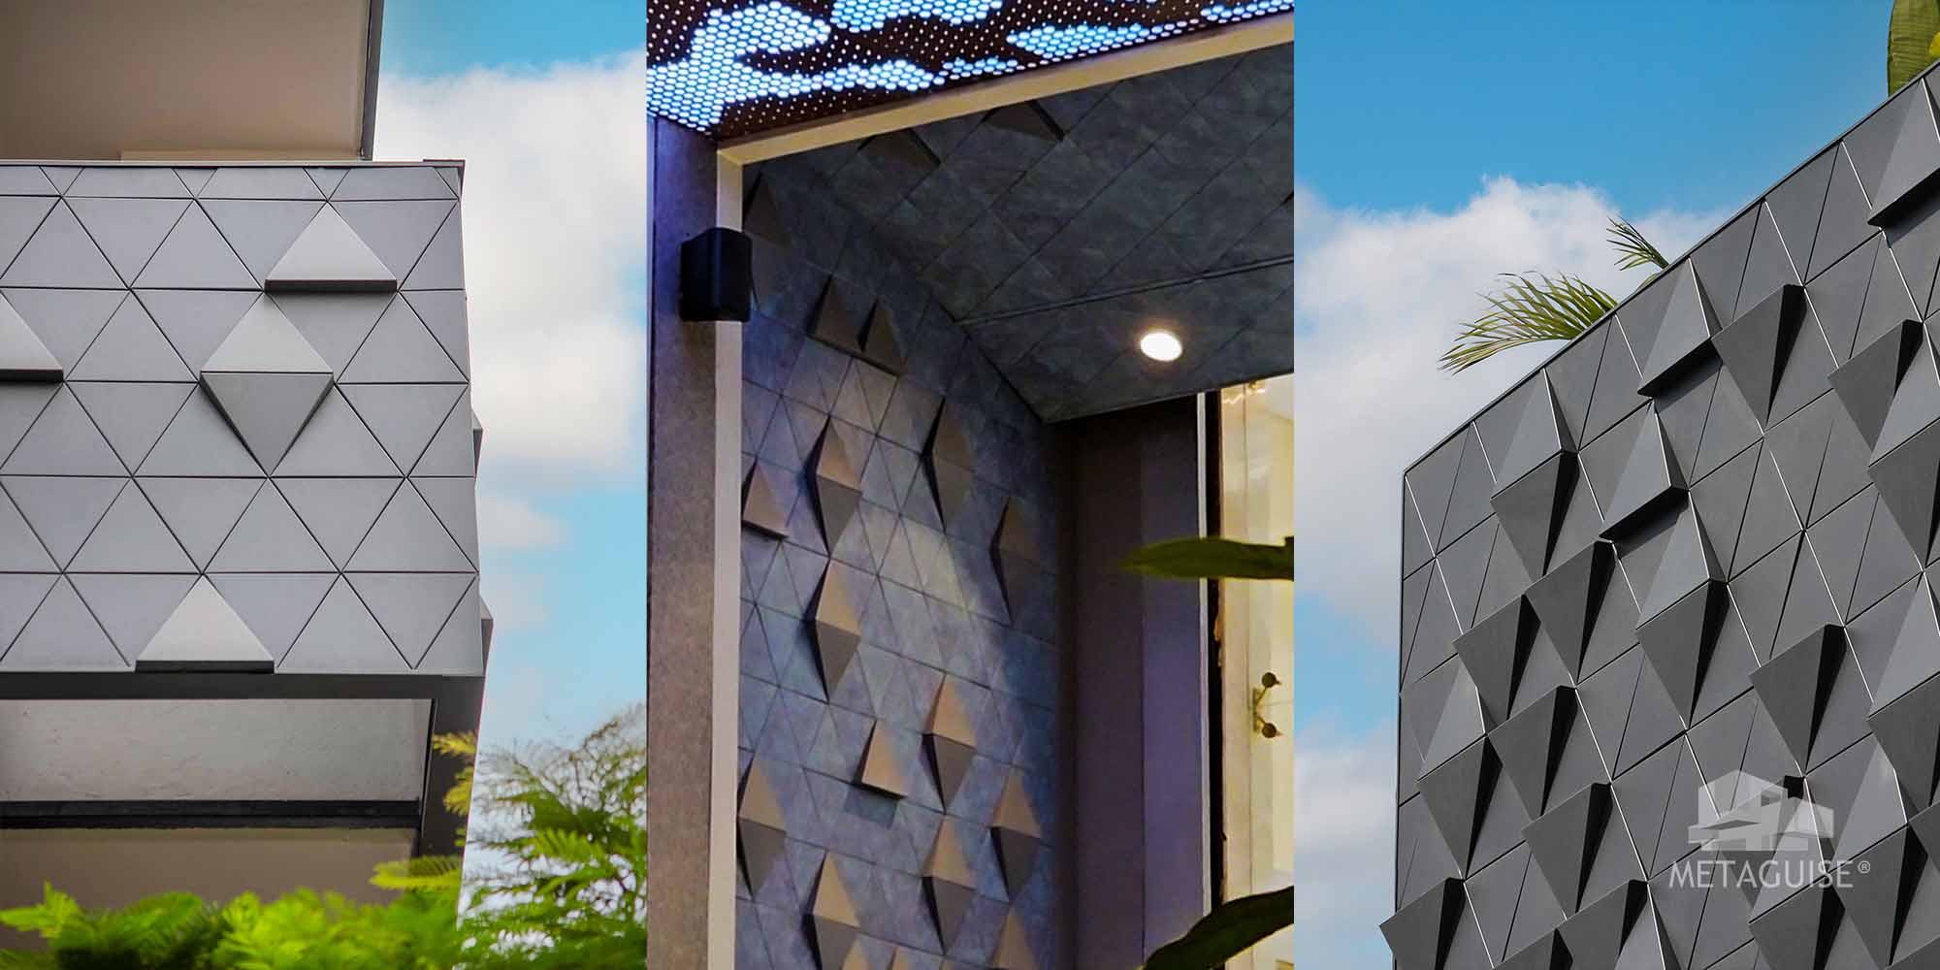
Understanding MetaPyramid's construction helps architects and homeowners specify it accurately and envision the visual outcome before fabrication. The Pyramid Module: Four-Faced Geometry on a Square Base Each MetaPyramid module is a square aluminium panel — typically 100mm × 100mm, 150mm × 150mm, or 200mm × 200mm — pressed into a four-sided pyramid relief. The pyramid apex projects forward from the panel plane by a specified depth (typically 20mm, 30mm, or 40mm depending on the panel size and desired shadow intensity). Four identical triangular faces slope from the apex to the four base edges, each at the same angle, creating a surface that is geometrically identical from all four sides — a critical characteristic that allows the panels to be installed in any orientation without disrupting the overall visual pattern. The geometric regularity of the pyramid form is what creates MetaPyramid's distinctive visual character. When thousands of identical pyramid modules are arrayed across a facade, the regularity of their geometry produces a surface that reads at three scales simultaneously: from across the street, as a richly textured mass of depth and shadow; from twenty metres, as a geometric pattern of sharp triangular forms; and from arm's length, as a precise, precision-fabricated relief surface where each pyramid is identical and perfectly positioned. This triple-scale reading is one of the characteristics that makes MetaPyramid particularly satisfying architecturally — it rewards both distant and close viewing. Shadow Depth Options and Apex Projection • 20mm apex projection (low relief): Subtle shadow play — suitable for interior accent walls, hotel corridors, residential entrance halls, and exterior facades where a restrained texture is specified • 30mm apex projection (medium relief): The most widely specified depth for exterior facade applications — sufficient shadow intensity to read clearly at street distance in Indian sunlight conditions, while maintaining panel rigidity without additional stiffening • 40mm apex projection (deep relief): Maximum shadow drama — creates deep, dark triangular shadows that read with strong contrast even in diffuse monsoon light; suited for statement facades on commercial buildings, hotel feature elevations, and landmark residential projects • Custom projections: Up to 60mm apex projection available for bespoke monumental applications — stadium feature walls, civic building facades, large-scale public art installations Sub-Frame and Fixing System MetaPyramid panels fix to Metaguise's standard aluminium sub-frame system — the same rail-and-bracket assembly used across the MetaForm range. Sub-frame depth is sized to accommodate the panel apex projection plus the ventilated cavity behind, ensuring the panel face is correctly positioned relative to the structural wall. All fixing points are concealed behind adjacent panels, creating a finished facade with no visible fixings. The sub-frame is engineered for wind load, thermal movement, and facade height — with structural calculations provided by Metaguise's engineering team for every project.
Light and Shadow Effects: Why MetaPyramid Looks Different at Every Hour
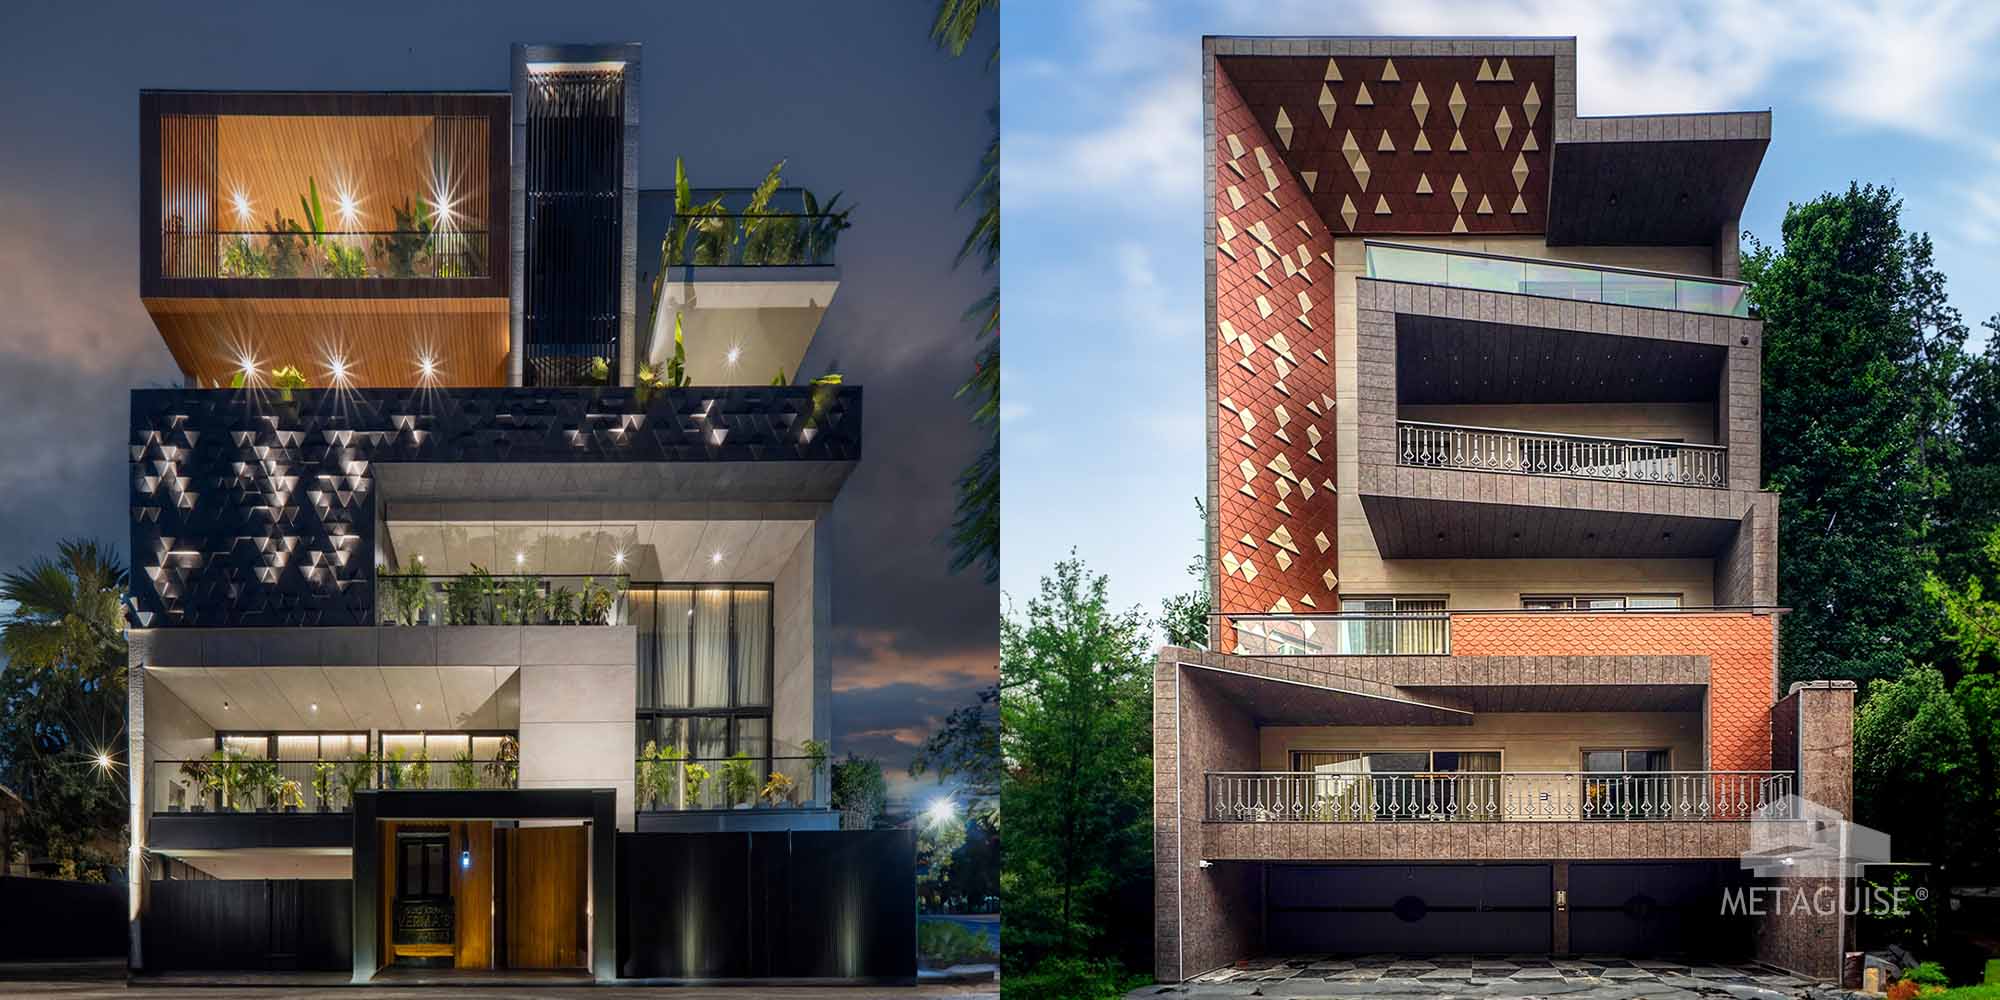
The architectural value of MetaPyramid is inseparable from the behaviour of light on its surface. Understanding this behaviour — how the four triangular faces of each pyramid module respond to different light sources and angles — is essential to specifying MetaPyramid effectively for each project context. Morning Light (East-Facing Facades): The Warm Reveal On east-facing facades, MetaPyramid's morning light behaviour is its most dramatic. The low sun angle at 7–9am creates long shadows from each pyramid apex — the shadow cast by each module falls across multiple adjacent modules, creating large dark triangular zones that contrast sharply with the brightly lit opposing faces. The facade reads as a bold geometric composition of light and dark: maximum contrast, maximum three-dimensional depth. For homeowners whose primary elevation faces east — the street-facing facade in many Indian residential layouts — MetaPyramid's morning expression is the one that visitors see on arrival, and it is unambiguously architectural. Midday Light (South-Facing Facades): The Quiet Geometry At midday in India — when the sun is near vertical — the shadow geometry on MetaPyramid's south-facing installations changes character entirely. The shallow angle means shadows fall nearly vertically from each apex, creating a subtler, more even texture across the surface. The four pyramid faces are more uniformly illuminated, and the overall impression is of deep, even texture rather than dramatic contrast. For architects designing buildings in India's tropical latitudes where south-facing facades receive near-vertical midday sun, MetaPyramid in a 40mm deep-relief configuration maintains strong visual texture even at this challenging light angle. Afternoon and Sunset Light (West-Facing Facades): The Golden Drama For west-facing facades — which receive the full force of India's afternoon sun from April through October — MetaPyramid's behaviour in late afternoon is its most photographically celebrated. As the sun descends toward the western horizon between 4pm and 6:30pm, the low angle creates the most dramatic shadow play of the day: the western-facing triangular faces of each pyramid blaze with direct sunlight, while the eastern-facing faces are in deep shadow. The entire facade becomes a composition of golden light and dark triangular recesses — an architectural surface that resembles, at scale, a precious embossed metal object. It is the facade equivalent of golden hour photography, sustained for two to three hours every afternoon. Artificial and Architectural Lighting: The Night Persona MetaPyramid's textural geometry is not limited to natural light. With architectural uplighting or flood lighting at the base of the facade, each pyramid apex casts an upward shadow that reverses the daytime reading — dark zones above each apex, light below — creating a facade with an entirely different nighttime persona. For luxury hospitality buildings, high-end retail, and residential entrance towers where the evening visual identity matters as much as the daytime one, integrated lighting with MetaPyramid creates a dramatic nocturnal composition that is visually compelling from the street. Diffuse Monsoon Light: Texture Without Shadows A question architects frequently ask about texture-based facade systems in India is how they perform under the diffuse, overcast light conditions of the monsoon season — when direct shadow formation is minimal. MetaPyramid's answer is that the three-dimensional geometry of the pyramid face creates visual texture even in the absence of directional shadow: the angular geometry of the pyramid faces creates colour variation through the different orientations of each face relative to the diffuse sky, producing a subtle but consistent textural reading even without sharp shadow lines. In the monsoon, MetaPyramid reads as a richly textured surface rather than a dramatically shadowed one — a different but equally valid visual quality.
Where to Use MetaPyramid: Best Applications by Building Type
MetaPyramid's combination of tactile depth, shadow geometry, and material versatility makes it one of the most application-flexible systems in Metaguise's range. The following covers the building types and facade locations where MetaPyramid delivers its most consistent architectural value. Luxury Residential Bungalows and Villas For luxury residential projects across India's premier markets — South Delhi bungalows, Gurgaon villa developments, Ahmedabad HNI compounds — MetaPyramid is most frequently specified as a feature elevation element rather than a whole-facade cladding system. While the flanking surfaces provide a clean, precise context. MetaPyramid in a warm champagne PVDF or terracotta finish on the entrance bay of a luxury bungalow creates an immediate residential identity that communicates both quality and design intention from the street. Commercial Office Buildings and Podiums In commercial architecture, MetaPyramid is most effectively deployed on the podium base of office towers and commercial headquarters — the zone of the building experienced at human scale as pedestrians pass the building at street level. A MetaPyramid-clad podium creates a surface that rewards close inspection: the precision of each pyramid module, the depth of the shadow geometry, and the quality of the PVDF finish communicate investment and craft at the scale where it is most perceptible. For corporate headquarters, MetaPyramid is frequently specified in anthracite or deep charcoal PVDF — a powerful, graphic texture that reads as premium without drawing attention away from the building's architectural statement. Hospitality: Hotels, Resorts, and Restaurant Feature Walls The hospitality sector is one of MetaPyramid's most consistent application contexts — from the feature wall behind a hotel reception desk to the facade of a restaurant entrance pavilion to the exterior elevation of a resort villa. In interior hospitality applications, MetaPyramid in gold-anodised or MetaCopper finish creates surfaces that read as crafted, precious, and experientially rich — the visual equivalent of the embossed leather or hammered metal surfaces that characterise luxury hospitality interiors globally. On exterior hospitality applications in India's resort destinations — Goa, Kerala, Rajasthan — MetaPyramid in terracotta PVDF or warm earth tones creates facades that dialogue with the regional material palette while maintaining the contemporary precision of aluminium fabrication. Institutional Buildings: Universities, Cultural Centres, Civic Facilities For institutional buildings where the facade must communicate both permanence and intellectual seriousness — universities, research campuses, cultural centres, museum buildings — MetaPyramid's geometric precision creates an architecture of ordered depth. The repeating pyramid grid references the mathematical precision that characterises scientific and academic institutions, while the shadow play creates visual richness that makes the building read as architecturally authored rather than commercially assembled. GLS University's Ahmedabad campus, where Metaguise has delivered multiple facade installations, demonstrates the institutional credibility that precision-textured metal systems achieve in the educational sector. Interior Accent Walls and Feature Surfaces MetaPyramid translates seamlessly from exterior facade to interior feature wall — and some of its most celebrated applications in India have been interior installations. Hotel lobby feature walls, corporate reception surfaces, luxury residential entrance halls, and retail interior accent walls all benefit from MetaPyramid's combination of three-dimensional texture and high-quality surface finish. Interior MetaPyramid installations typically specify the 20mm low-relief option — sufficient to create strong visual texture in interior lighting conditions without the depth that exterior wind-load requirements demand. Finish options for interior applications include the full range of MetaSurface PVDF and anodised finishes, plus gold and bronze anodised options that read as jewellery-scale craft in interior lighting.
MetaPyramid Project Showcase: Where Metaguise Has Deployed This System
MetaPyramid appears across Metaguise's residential, commercial, hospitality, and institutional project portfolio — in applications that demonstrate the system's versatility across building types, scales, and design languages. Luxury Residential — South Delhi Bungalow A private bungalow commission in South Delhi's Panchsheel Park used MetaPyramid in a warm champagne PVDF finish on the primary entrance bay — a 6-metre-wide, 7-metre-tall pyramid panel composition flanking the entrance door that immediately established the architectural character of the home from the approach road. The 30mm apex projection created shadow geometry that the homeowner's architect described as 'the most photographically compelling facade we have put in front of a client in the last five years.' The installation was completed in seven weeks from design approval. Corporate Headquarters — Ahmedabad A corporate headquarters for a Ahmedabad-based industrial group used MetaPyramid in deep anthracite PVDF on the ground-floor podium elevation — approximately 3,500 sq ft of 150mm module pyramid panels creating a powerful, graphic base that anchored the building's architectural identity at street level. The pyramid panels were combined with MetaSequin on the entrance canopy above — a juxtaposition of static geometric texture and dynamic light-responsive surface that created a facade with two distinct characters: grounded and precise at the base, shimmering and alive at the entrance zone. Luxury Hotel Feature Wall — Rajasthan A boutique heritage hotel in Jaipur specified MetaPyramid in a terracotta PVDF finish for the interior feature wall behind the reception desk — approximately 1,200 sq ft of 100mm low-relief pyramid panels in a warm earth tone that resonated with the hotel's Rajasthani design brief. The installation transformed what had been a plain painted plaster wall into an architecturally authored composition that immediately elevated the arrival experience for guests. The terracotta pyramid texture referenced traditional Rajasthani plasterwork craft while executing it in contemporary aluminium — a material translation that the hotel's interior designer described as the project's most successful single design decision.
Frequently Asked Questions
1. Is MetaPyramid suitable for exterior use in all Indian climates?
Yes. MetaPyramid is fabricated in high-grade aluminium with PVDF or anodised MetaSurface finishes — materials that perform without degradation across India's full climatic range, from the extreme heat and UV of Rajasthan and Gujarat to the monsoon humidity of Kerala and coastal Goa. The pyramid geometry does not create any water trapping or pooling: the four sloped triangular faces naturally shed water to the panel base, from which it drains through the ventilated cavity behind the sub-frame. For coastal applications within 5 km of the sea, Metaguise specifies anodised finish rather than PVDF for additional salt-air resistance, as with all MetaForm system installations.2.Can MetaPyramid be mixed with other Metaguise systems on the same project?
Yes — and combination installations are among MetaPyramid's most successful applications. MetaPyramid is frequently specified alongside MetaCassette (flat precision panels as a calm context for the textured pyramid zone). Metaguise's design team develops combination specifications as part of the design consultation process, ensuring finish and tonal coherence across all system elements.3.What is the minimum area for a MetaPyramid installation?
There is no minimum area requirement for MetaPyramid. Metaguise has delivered MetaPyramid installations as compact as 150 sq ft (a single entrance bay feature wall on a residential project) and as large as 10,000 sq ft (a full commercial tower podium elevation). For very small installations — below 300 sq ft — the design development and sub-frame engineering costs represent a higher proportion of total project cost. Metaguise's design consultation helps clients determine whether MetaPyramid's visual impact on their specific feature justifies the investment at the intended scale.4.How is MetaPyramid installed, and how long does a project take?
MetaPyramid panels fix to Metaguise's standard aluminium sub-frame system — rails and brackets anchored to the structural wall, with panels hooking onto the rail system with concealed fixings. Installation is executed by Metaguise's specialist installation team. For a residential feature elevation of 500–1,000 sq ft using MetaPyramid, total project timeline from design approval to completed installation is typically 8–12 weeks — including 2–3 weeks of design development, 4–6 weeks of CNC fabrication and finishing, and 1–2 weeks of on-site installation. For larger commercial MetaPyramid installations, installation timelines of 3–6 weeks on site are typical, with fabrication running concurrently with early installation phases to maintain programme efficiency.MetaPyramid 3D Panel: Create Dramatic Texture on Any Facade
21-05-26 | Facade Innovations
Key Takeaways
• MetaPyramid is Metaguise's precision-engineered 3D metal panel system — square modules pressed into a four-sided pyramidal relief that creates powerful shadow play, deep texture, and a facade that reads entirely differently in morning light versus evening. • MetaPyramid delivers architectural texture without the structural weight of stone or the maintenance demands of terracotta — a 3D metal wall panel India architects increasingly specify for both exterior facades and interior accent surfaces. • The system's shadow geometry changes dynamically through the day — creating a facade that is photographically distinctive at every hour and under every lighting condition. • Applications span luxury residential bungalows, commercial towers, hospitality lobbies, retail feature walls, institutional buildings, and interior accent installations.
Why Texture Is the Most Underused Tool in Indian Facade Design
Walk through any premium residential neighbourhood in India in 2026 — DLF Phase 2, Koregaon Park, Indiranagar, Golf Course Road — and a pattern repeats. Excellent landscaping. Expensive interiors, visible through well-proportioned windows. And facades that are flat. Not minimal in the architectural sense — minimal in the sense of nothing happening on the surface. A coat of paint, perhaps a stone band, a few imported tiles. Surfaces that communicate investment but not intention. This is the facade problem that MetaPyramid was designed to solve. MetaPyramid is Metaguise's precision-engineered answer to this global architectural aspiration — a 3D metal wall panel system that brings tactile depth and dramatic shadow play to any facade, at any scale, in any colour. Texture in architecture is not decoration — it is a structural tool. It creates depth on flat surfaces. It modulates the perception of scale: a heavily textured surface reads as smaller than a smooth surface of identical dimensions, making large bungalow facades feel more intimate and residential rather than institutional. It produces shadow — and shadow is what makes a building look alive. A flat white wall under the Indian midday sun looks bleached, featureless, and characterless. The same wall clad in MetaPyramid panels casts thousands of triangular shadow facets, each changing angle as the sun moves, creating a surface that is never the same twice and never looks anything less than deliberately designed. What makes MetaPyramid specifically the right system for Indian facades is the combination of this textural intelligence with the practical engineering of aluminium: non-rusting, dimensionally stable across India's 50°C+ annual temperature swing, PVDF-coated for 25+ year colour retention, lightweight for retrofit compatibility, and available in every colour in Metaguise's MetaSurface finish range. MetaPyramid delivers the visual drama of sculpted stone or pressed terracotta with none of those materials' weight, brittleness, or maintenance burden.
MetaPyramid: Geometry, Depth, and How the System Is Constructed
Understanding MetaPyramid's construction helps architects and homeowners specify it accurately and envision the visual outcome before fabrication. The Pyramid Module: Four-Faced Geometry on a Square Base Each MetaPyramid module is a square aluminium panel — typically 100mm × 100mm, 150mm × 150mm, or 200mm × 200mm — pressed into a four-sided pyramid relief. The pyramid apex projects forward from the panel plane by a specified depth (typically 20mm, 30mm, or 40mm depending on the panel size and desired shadow intensity). Four identical triangular faces slope from the apex to the four base edges, each at the same angle, creating a surface that is geometrically identical from all four sides — a critical characteristic that allows the panels to be installed in any orientation without disrupting the overall visual pattern. The geometric regularity of the pyramid form is what creates MetaPyramid's distinctive visual character. When thousands of identical pyramid modules are arrayed across a facade, the regularity of their geometry produces a surface that reads at three scales simultaneously: from across the street, as a richly textured mass of depth and shadow; from twenty metres, as a geometric pattern of sharp triangular forms; and from arm's length, as a precise, precision-fabricated relief surface where each pyramid is identical and perfectly positioned. This triple-scale reading is one of the characteristics that makes MetaPyramid particularly satisfying architecturally — it rewards both distant and close viewing. Shadow Depth Options and Apex Projection • 20mm apex projection (low relief): Subtle shadow play — suitable for interior accent walls, hotel corridors, residential entrance halls, and exterior facades where a restrained texture is specified • 30mm apex projection (medium relief): The most widely specified depth for exterior facade applications — sufficient shadow intensity to read clearly at street distance in Indian sunlight conditions, while maintaining panel rigidity without additional stiffening • 40mm apex projection (deep relief): Maximum shadow drama — creates deep, dark triangular shadows that read with strong contrast even in diffuse monsoon light; suited for statement facades on commercial buildings, hotel feature elevations, and landmark residential projects • Custom projections: Up to 60mm apex projection available for bespoke monumental applications — stadium feature walls, civic building facades, large-scale public art installations Sub-Frame and Fixing System MetaPyramid panels fix to Metaguise's standard aluminium sub-frame system — the same rail-and-bracket assembly used across the MetaForm range. Sub-frame depth is sized to accommodate the panel apex projection plus the ventilated cavity behind, ensuring the panel face is correctly positioned relative to the structural wall. All fixing points are concealed behind adjacent panels, creating a finished facade with no visible fixings. The sub-frame is engineered for wind load, thermal movement, and facade height — with structural calculations provided by Metaguise's engineering team for every project.
Light and Shadow Effects: Why MetaPyramid Looks Different at Every Hour
The architectural value of MetaPyramid is inseparable from the behaviour of light on its surface. Understanding this behaviour — how the four triangular faces of each pyramid module respond to different light sources and angles — is essential to specifying MetaPyramid effectively for each project context. Morning Light (East-Facing Facades): The Warm Reveal On east-facing facades, MetaPyramid's morning light behaviour is its most dramatic. The low sun angle at 7–9am creates long shadows from each pyramid apex — the shadow cast by each module falls across multiple adjacent modules, creating large dark triangular zones that contrast sharply with the brightly lit opposing faces. The facade reads as a bold geometric composition of light and dark: maximum contrast, maximum three-dimensional depth. For homeowners whose primary elevation faces east — the street-facing facade in many Indian residential layouts — MetaPyramid's morning expression is the one that visitors see on arrival, and it is unambiguously architectural. Midday Light (South-Facing Facades): The Quiet Geometry At midday in India — when the sun is near vertical — the shadow geometry on MetaPyramid's south-facing installations changes character entirely. The shallow angle means shadows fall nearly vertically from each apex, creating a subtler, more even texture across the surface. The four pyramid faces are more uniformly illuminated, and the overall impression is of deep, even texture rather than dramatic contrast. For architects designing buildings in India's tropical latitudes where south-facing facades receive near-vertical midday sun, MetaPyramid in a 40mm deep-relief configuration maintains strong visual texture even at this challenging light angle. Afternoon and Sunset Light (West-Facing Facades): The Golden Drama For west-facing facades — which receive the full force of India's afternoon sun from April through October — MetaPyramid's behaviour in late afternoon is its most photographically celebrated. As the sun descends toward the western horizon between 4pm and 6:30pm, the low angle creates the most dramatic shadow play of the day: the western-facing triangular faces of each pyramid blaze with direct sunlight, while the eastern-facing faces are in deep shadow. The entire facade becomes a composition of golden light and dark triangular recesses — an architectural surface that resembles, at scale, a precious embossed metal object. It is the facade equivalent of golden hour photography, sustained for two to three hours every afternoon. Artificial and Architectural Lighting: The Night Persona MetaPyramid's textural geometry is not limited to natural light. With architectural uplighting or flood lighting at the base of the facade, each pyramid apex casts an upward shadow that reverses the daytime reading — dark zones above each apex, light below — creating a facade with an entirely different nighttime persona. For luxury hospitality buildings, high-end retail, and residential entrance towers where the evening visual identity matters as much as the daytime one, integrated lighting with MetaPyramid creates a dramatic nocturnal composition that is visually compelling from the street. Diffuse Monsoon Light: Texture Without Shadows A question architects frequently ask about texture-based facade systems in India is how they perform under the diffuse, overcast light conditions of the monsoon season — when direct shadow formation is minimal. MetaPyramid's answer is that the three-dimensional geometry of the pyramid face creates visual texture even in the absence of directional shadow: the angular geometry of the pyramid faces creates colour variation through the different orientations of each face relative to the diffuse sky, producing a subtle but consistent textural reading even without sharp shadow lines. In the monsoon, MetaPyramid reads as a richly textured surface rather than a dramatically shadowed one — a different but equally valid visual quality.
Where to Use MetaPyramid: Best Applications by Building Type
MetaPyramid's combination of tactile depth, shadow geometry, and material versatility makes it one of the most application-flexible systems in Metaguise's range. The following covers the building types and facade locations where MetaPyramid delivers its most consistent architectural value. Luxury Residential Bungalows and Villas For luxury residential projects across India's premier markets — South Delhi bungalows, Gurgaon villa developments, Ahmedabad HNI compounds — MetaPyramid is most frequently specified as a feature elevation element rather than a whole-facade cladding system. While the flanking surfaces provide a clean, precise context. MetaPyramid in a warm champagne PVDF or terracotta finish on the entrance bay of a luxury bungalow creates an immediate residential identity that communicates both quality and design intention from the street. Commercial Office Buildings and Podiums In commercial architecture, MetaPyramid is most effectively deployed on the podium base of office towers and commercial headquarters — the zone of the building experienced at human scale as pedestrians pass the building at street level. A MetaPyramid-clad podium creates a surface that rewards close inspection: the precision of each pyramid module, the depth of the shadow geometry, and the quality of the PVDF finish communicate investment and craft at the scale where it is most perceptible. For corporate headquarters, MetaPyramid is frequently specified in anthracite or deep charcoal PVDF — a powerful, graphic texture that reads as premium without drawing attention away from the building's architectural statement. Hospitality: Hotels, Resorts, and Restaurant Feature Walls The hospitality sector is one of MetaPyramid's most consistent application contexts — from the feature wall behind a hotel reception desk to the facade of a restaurant entrance pavilion to the exterior elevation of a resort villa. In interior hospitality applications, MetaPyramid in gold-anodised or MetaCopper finish creates surfaces that read as crafted, precious, and experientially rich — the visual equivalent of the embossed leather or hammered metal surfaces that characterise luxury hospitality interiors globally. On exterior hospitality applications in India's resort destinations — Goa, Kerala, Rajasthan — MetaPyramid in terracotta PVDF or warm earth tones creates facades that dialogue with the regional material palette while maintaining the contemporary precision of aluminium fabrication. Institutional Buildings: Universities, Cultural Centres, Civic Facilities For institutional buildings where the facade must communicate both permanence and intellectual seriousness — universities, research campuses, cultural centres, museum buildings — MetaPyramid's geometric precision creates an architecture of ordered depth. The repeating pyramid grid references the mathematical precision that characterises scientific and academic institutions, while the shadow play creates visual richness that makes the building read as architecturally authored rather than commercially assembled. GLS University's Ahmedabad campus, where Metaguise has delivered multiple facade installations, demonstrates the institutional credibility that precision-textured metal systems achieve in the educational sector. Interior Accent Walls and Feature Surfaces MetaPyramid translates seamlessly from exterior facade to interior feature wall — and some of its most celebrated applications in India have been interior installations. Hotel lobby feature walls, corporate reception surfaces, luxury residential entrance halls, and retail interior accent walls all benefit from MetaPyramid's combination of three-dimensional texture and high-quality surface finish. Interior MetaPyramid installations typically specify the 20mm low-relief option — sufficient to create strong visual texture in interior lighting conditions without the depth that exterior wind-load requirements demand. Finish options for interior applications include the full range of MetaSurface PVDF and anodised finishes, plus gold and bronze anodised options that read as jewellery-scale craft in interior lighting.
MetaPyramid Project Showcase: Where Metaguise Has Deployed This System
MetaPyramid appears across Metaguise's residential, commercial, hospitality, and institutional project portfolio — in applications that demonstrate the system's versatility across building types, scales, and design languages. Luxury Residential — South Delhi Bungalow A private bungalow commission in South Delhi's Panchsheel Park used MetaPyramid in a warm champagne PVDF finish on the primary entrance bay — a 6-metre-wide, 7-metre-tall pyramid panel composition flanking the entrance door that immediately established the architectural character of the home from the approach road. The 30mm apex projection created shadow geometry that the homeowner's architect described as 'the most photographically compelling facade we have put in front of a client in the last five years.' The installation was completed in seven weeks from design approval. Corporate Headquarters — Ahmedabad A corporate headquarters for a Ahmedabad-based industrial group used MetaPyramid in deep anthracite PVDF on the ground-floor podium elevation — approximately 3,500 sq ft of 150mm module pyramid panels creating a powerful, graphic base that anchored the building's architectural identity at street level. The pyramid panels were combined with MetaSequin on the entrance canopy above — a juxtaposition of static geometric texture and dynamic light-responsive surface that created a facade with two distinct characters: grounded and precise at the base, shimmering and alive at the entrance zone. Luxury Hotel Feature Wall — Rajasthan A boutique heritage hotel in Jaipur specified MetaPyramid in a terracotta PVDF finish for the interior feature wall behind the reception desk — approximately 1,200 sq ft of 100mm low-relief pyramid panels in a warm earth tone that resonated with the hotel's Rajasthani design brief. The installation transformed what had been a plain painted plaster wall into an architecturally authored composition that immediately elevated the arrival experience for guests. The terracotta pyramid texture referenced traditional Rajasthani plasterwork craft while executing it in contemporary aluminium — a material translation that the hotel's interior designer described as the project's most successful single design decision.
Frequently Asked Questions
1. Is MetaPyramid suitable for exterior use in all Indian climates?
Yes. MetaPyramid is fabricated in high-grade aluminium with PVDF or anodised MetaSurface finishes — materials that perform without degradation across India's full climatic range, from the extreme heat and UV of Rajasthan and Gujarat to the monsoon humidity of Kerala and coastal Goa. The pyramid geometry does not create any water trapping or pooling: the four sloped triangular faces naturally shed water to the panel base, from which it drains through the ventilated cavity behind the sub-frame. For coastal applications within 5 km of the sea, Metaguise specifies anodised finish rather than PVDF for additional salt-air resistance, as with all MetaForm system installations.2.Can MetaPyramid be mixed with other Metaguise systems on the same project?
Yes — and combination installations are among MetaPyramid's most successful applications. MetaPyramid is frequently specified alongside MetaCassette (flat precision panels as a calm context for the textured pyramid zone). Metaguise's design team develops combination specifications as part of the design consultation process, ensuring finish and tonal coherence across all system elements.3.What is the minimum area for a MetaPyramid installation?
There is no minimum area requirement for MetaPyramid. Metaguise has delivered MetaPyramid installations as compact as 150 sq ft (a single entrance bay feature wall on a residential project) and as large as 10,000 sq ft (a full commercial tower podium elevation). For very small installations — below 300 sq ft — the design development and sub-frame engineering costs represent a higher proportion of total project cost. Metaguise's design consultation helps clients determine whether MetaPyramid's visual impact on their specific feature justifies the investment at the intended scale.4.How is MetaPyramid installed, and how long does a project take?
MetaPyramid panels fix to Metaguise's standard aluminium sub-frame system — rails and brackets anchored to the structural wall, with panels hooking onto the rail system with concealed fixings. Installation is executed by Metaguise's specialist installation team. For a residential feature elevation of 500–1,000 sq ft using MetaPyramid, total project timeline from design approval to completed installation is typically 8–12 weeks — including 2–3 weeks of design development, 4–6 weeks of CNC fabrication and finishing, and 1–2 weeks of on-site installation. For larger commercial MetaPyramid installations, installation timelines of 3–6 weeks on site are typical, with fabrication running concurrently with early installation phases to maintain programme efficiency.Related Articles
Related Articles
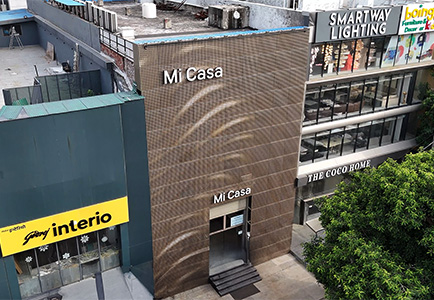
The Rise of Parametric facades: Designing with Algorithmic Elegance
A revolutionary parametric facade system designed to elevate architectural aesthetics. Crafted with premium metals and enhanced with MetaSurface finishes, MetaCoin offers unparalleled customizability, from the shape and size of each element to its color and arrangement. Its dynamic design reacts to light and perspective, creating ever-changing visual effects. Ideal for contemporary and iconic structures, MetaCoin transforms facades into captivating works of art that are sustainable, durable, and visually stunning.
01-04-25 | Facade Innovations
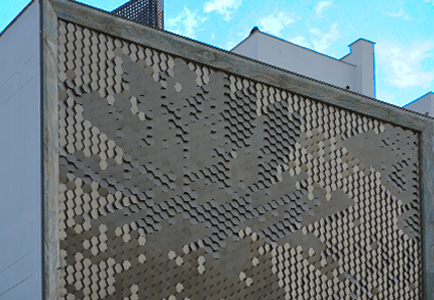
METABLOX™ by Metaguise: A Breakthrough in Parametric Facade Design
At the intersection of culture, craftsmanship, and cutting-edge geometry, METABLOX™ emerges as a bold new direction in architectural innovation. Introduced by Metaguise, this first-of-its-kind parametric facade technology makes its striking debut at the RJ Jewellers flagship store in Jaipur - setting a new benchmark in the world of metal design and modern Indian architecture.
09-04-25 | Facade Innovations
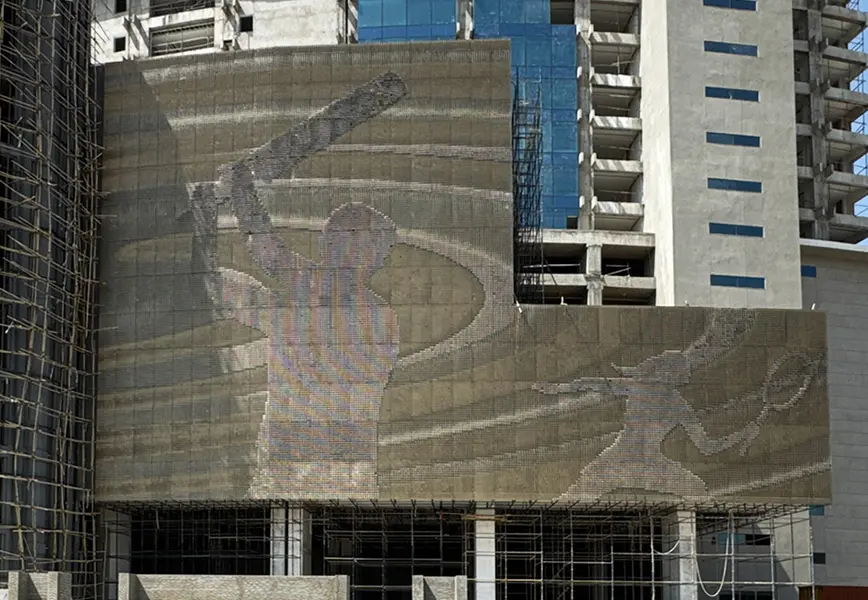
5 Landmark Projects That Used MetaCoin to Transform Facades
When it comes to parametric architecture, MetaCoin stands out as a revolutionary metal coin facade system. Crafted with precision, it offers dynamic aesthetics, adaptability, and a unique identity to structures. Let's delve into five notable projects where MetaCoin has redefined architectural facades.
13-05-25 | Facade Innovations
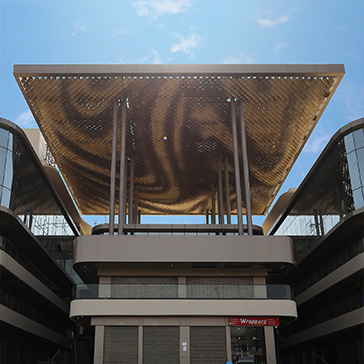
From Code to Construction: How Parametric Facades Are Built
Some buildings just make you look twice. Maybe it’s the way the facade curves. Or how the surface catches the light at different times of day. Often, what you’re seeing is more than just a design, it’s a parametric facade.
10-06-25 | Facade Innovations
Social
Legal
Privacy Policy|Terms & Conditions