




How to Brief an Architect for a Metal Facade Project in India
02-07-26 | Facade Innovations
Key Takeaways
• A clear facade brief is the single most important document in a metal facade project — not the architect's skill, not the material, not the installation. A good brief produces a good result. A vague one produces a series of expensive revisions. • For metal facade projects specifically, the brief must address three things that a general architecture brief typically misses: climate zone, regulatory constraints, and system direction. These three variables change the specification — and the investment — entirely. • The budget conversation is the one most homeowners defer, and the one that does the most damage when deferred. A designer who does not know the budget framework cannot make informed decisions about system tier or material specification. • Metaguise's design consultation is structured to develop the brief with you — so arriving without a formally prepared brief is not a barrier to starting.
Why the Design Brief Matters More Than Most Homeowners Realise
Most people walk into their first facade consultation with a phone full of screenshots. There is the Instagram building they saved six months ago, the hotel lobby they photographed on a trip, the neighbour's gate they have driven past a hundred times and kept meaning to ask about. These are a starting point. They are not a brief. The architect or designer sitting across from you needs to understand not just what you like the look of but why you like it — the specific quality in that image that you want translated to your building — and without that understanding, the design process becomes a guessing game that plays out in revision rounds. For metal facade projects specifically, the stakes are higher than in most architectural briefs. Choosing between a flat SolidPanel and a parametric MetaSequin installation is not a stylistic nuance — it is a different system, a different fabrication process, and a significantly different investment. The brief is what determines which one you get.
Define Your Budget Framework First
The budget conversation is the one most homeowners defer — either because they are uncertain of realistic ranges, or because they worry that stating a budget limits what the designer will propose. Both concerns are misplaced. A designer who does not know the budget framework cannot make informed decisions about system tier, material specification, or the scale of the parametric design phase. A MetaFold bespoke origami installation and a MetaFlute modular panel system can achieve similar architectural ambitions at very different investment levels — knowing which tier is appropriate from the outset focuses the design conversation on real options. You do not need to state a specific figure. You can frame the budget as a direction: 'We want the most architectural result at a responsible investment' or 'This is a flagship project and we are willing to invest at the premium tier.' These framings give the designer the guidance they need to select the right system and finish tier without requiring the client to have done product research they are not positioned to do.
Gather Inspiration References — and Be Specific About What You Like
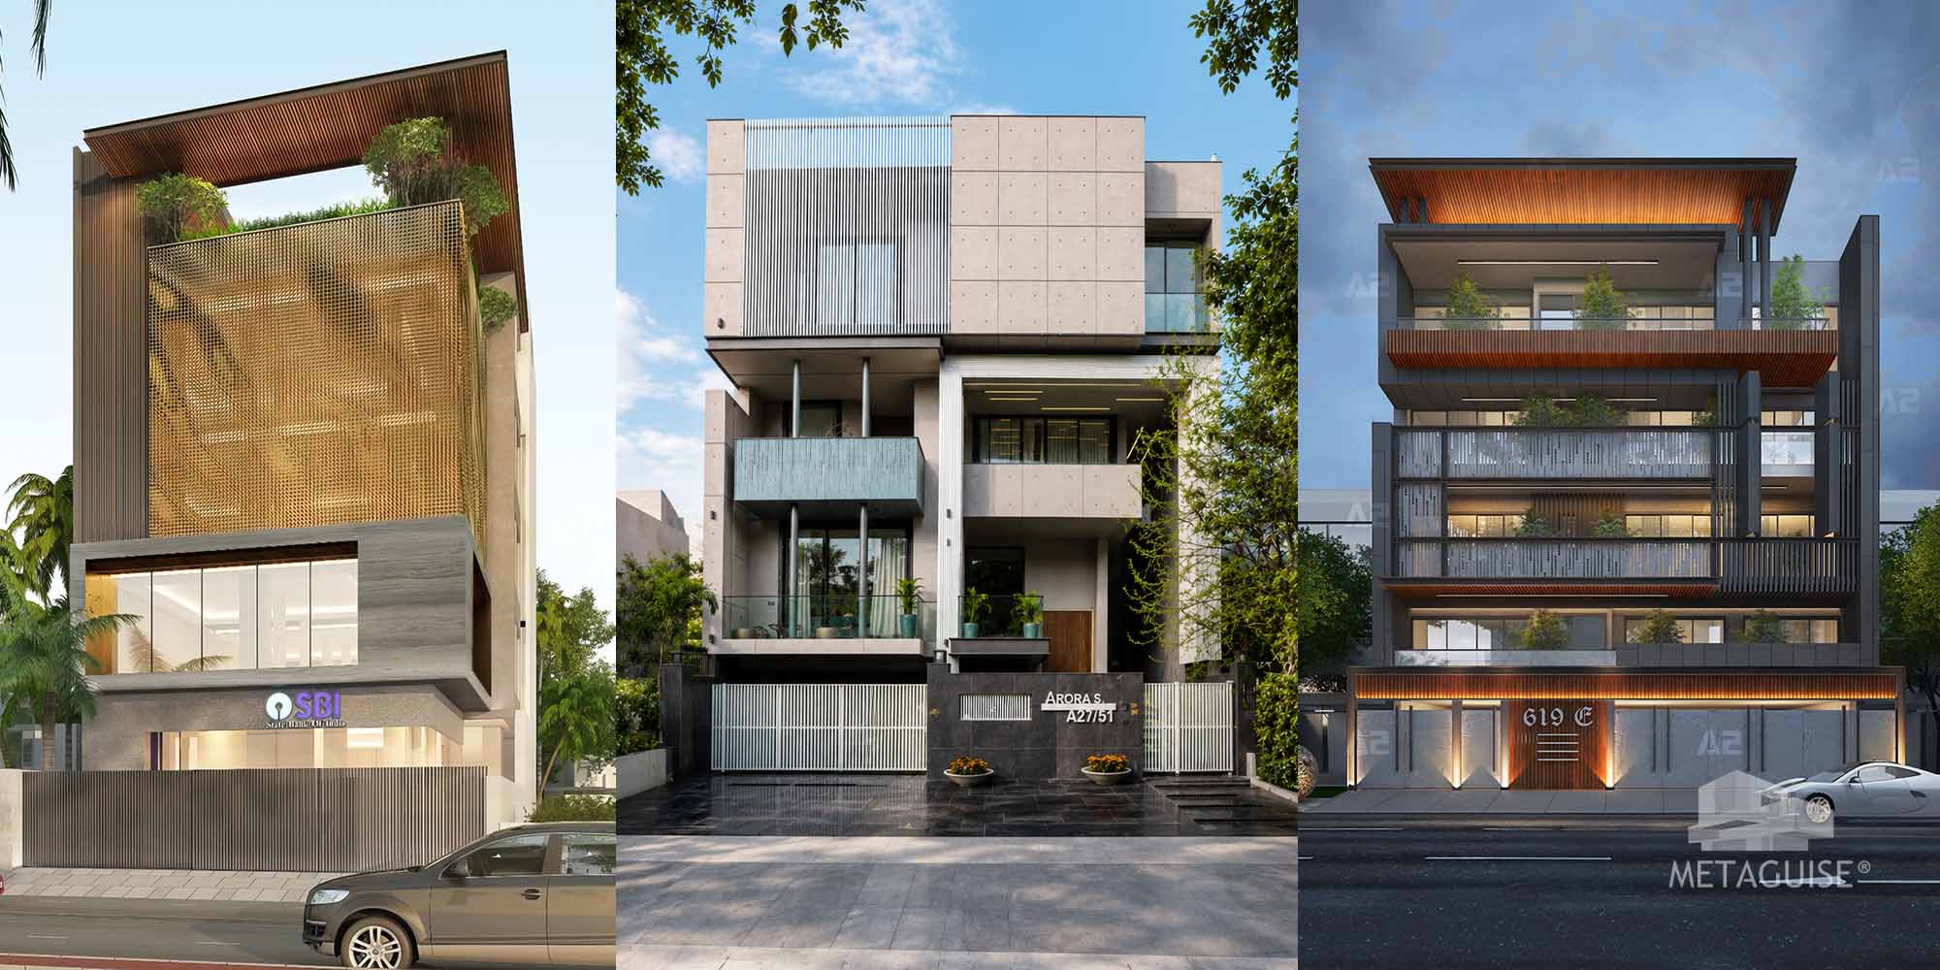
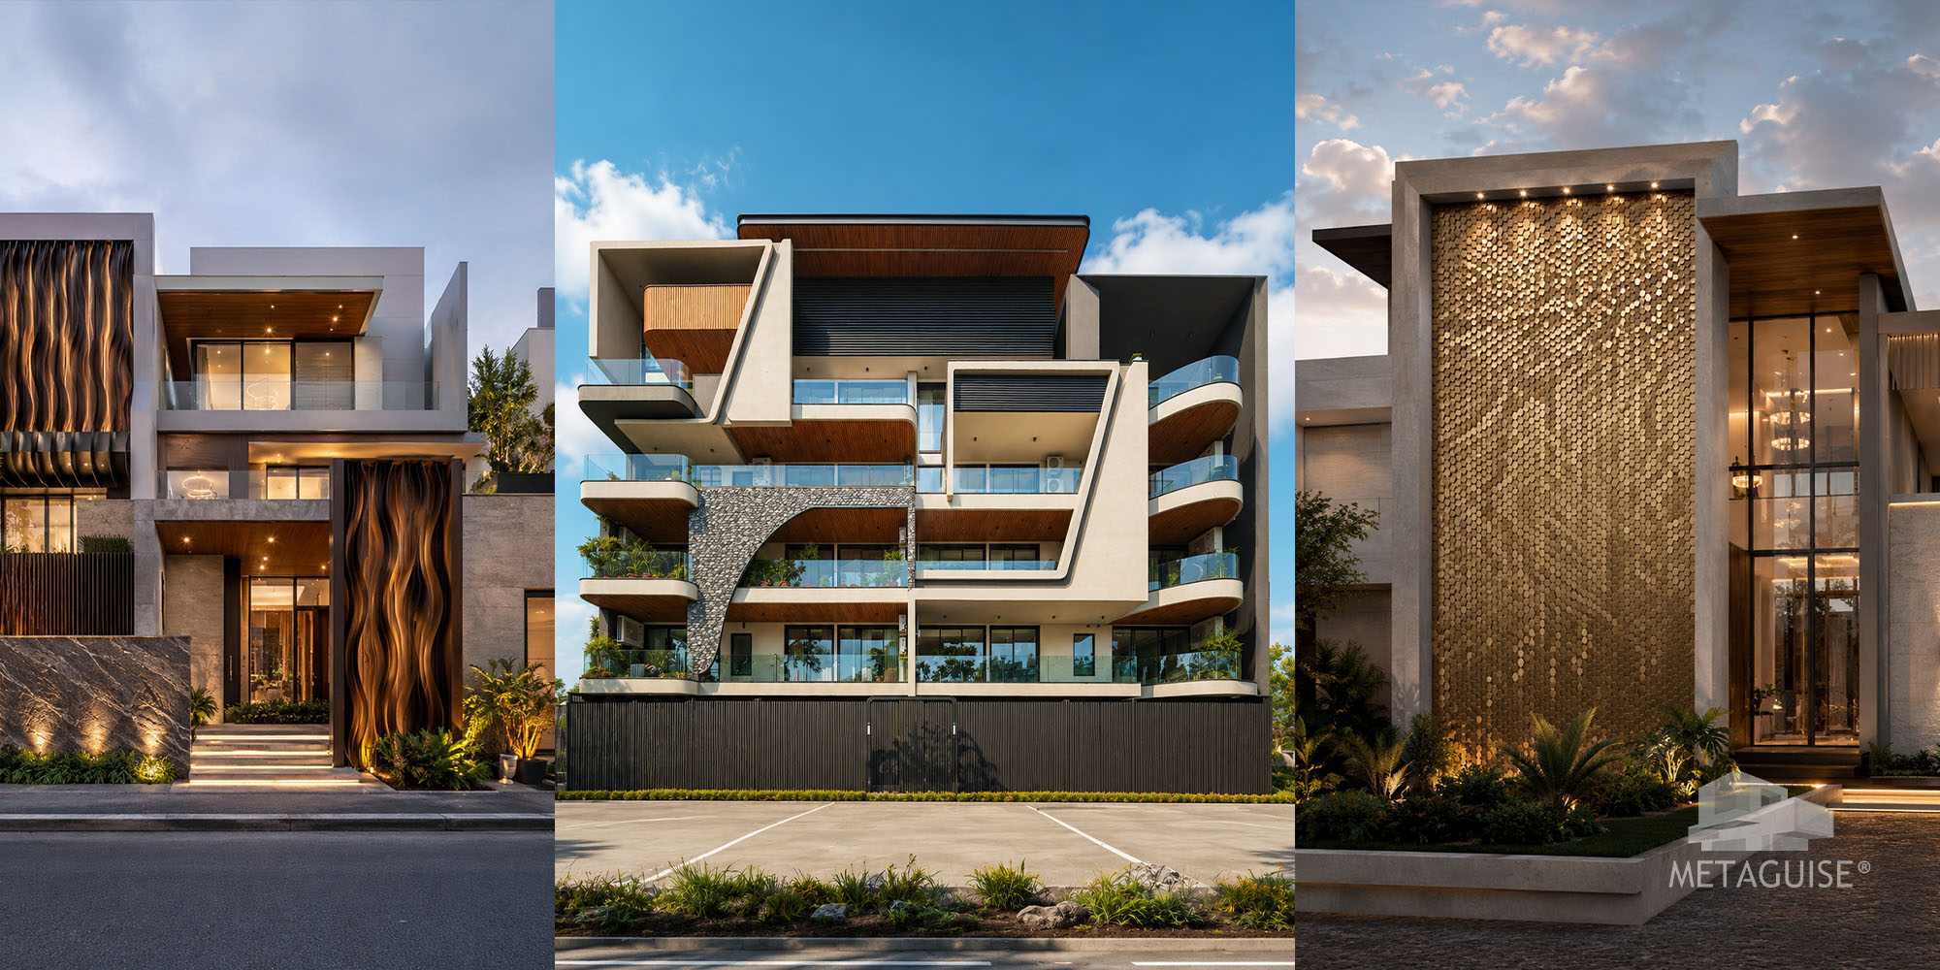
Reference images are useful in a brief — but only if you can articulate what specifically attracts you to each image. A photograph of a gold anodised building facade might appeal because of the warm metallic tone, the vertical rhythm of the fluting, the scale of the entrance feature, or the relationship between the metal and the adjacent planting. Each of these attractions points to a different specification direction. Before sharing reference images with your architect or Metaguise's design team, annotate each one: 'I like the tone and warmth' or 'I like the depth and shadow from the texture' or 'I like the way the entrance stands out from the body of the building.' This annotation transforms a mood board into a brief. For metal facades specifically, references should ideally include examples of the material in use — actual aluminium panel installations, not renders or concept images. Physical references allow the designer to understand your tolerance for surface variation, your preference for matte versus metallic finish, and your comfort with parametric versus modular panel compositions.
Understand Your Climate Zone
The climate zone of your building's location determines a significant part of the facade specification — material, finish, and detailing all vary between India's climate zones. A brief that does not address climate zone forces the designer to make assumptions that may not match your expectations. • Hot-arid zones (Rajasthan, Gujarat, parts of Telangana): High-SRI PVDF finishes in light colours; MetaFin solar control on west-facing glazing; dust-resistant surface specifications • Coastal zones (Mumbai, Goa, Chennai, Kochi, coastal Karnataka): Anodised aluminium or coastal-grade PVDF with sealed edges; stainless steel Grade 316 fixings; salt-air drainage detailing • Composite zones (Delhi NCR, Bangalore, Pune, Hyderabad): Standard PVDF across the full MetaSurface range; monsoon drainage detailing; thermal movement accommodation • Hill / Ghats zones (Lonavala, Coorg, Shimla): High-altitude UV, freeze-thaw cycling, high humidity — PVDF or anodised with enhanced drainage; MetaCorten suitable for inland hill locations If you are unsure of your specific climate zone classification, Metaguise's design team will assess it as part of the initial site consultation.
Regulatory and HOA Constraints
Chandigarh sector bungalows, gated villa developments with design codes, RERA-registered apartment complexes, and heritage-adjacent properties may all have specific constraints on facade materials, colours, or configurations that must be addressed before the design brief is finalised. Discovering a colour restriction after a facade design has been developed and approved is a costly and demoralising experience for both the homeowner and the designer. Before your first design consultation, check with your builder, RWA, or the relevant planning authority whether any facade material, finish colour, or height restrictions apply to your property. For Chandigarh sector projects, the Estate Office regulations are the starting point. For RERA-registered developments, the project's approved building plan defines the facade parameters. For heritage-adjacent properties, the local heritage committee guidelines may apply. Metaguise's design team can assist with interpreting these constraints and designing within them — but they must be known at the outset.
The Metaguise Design Process: How We Turn Your Brief Into a Specification
Metaguise's design consultation is structured to extract the brief elements described in this guide — even from clients who arrive without a formally prepared brief. The initial consultation covers site assessment (orientation, climate zone, access conditions), design intent (reference images, aesthetic preferences, cultural references), functional requirements (solar control, privacy, ventilation), programme (construction timeline), and investment direction. From this conversation, Metaguise's design team prepares 3D visualisations of the proposed facade composition — showing the building in its specific light conditions — along with physical MetaSurface finish samples for tactile review. The brief crystallises during this process: by the time the visualisation is approved, the brief is implicitly complete in the design it has generated.
Frequently Asked Questions
1.Do I need an architect before approaching Metaguise?
No. Metaguise works directly with homeowners who do not yet have an appointed architect, developing the facade brief and design through its own consultation process. For projects where an architect is subsequently appointed, Metaguise shares full design documentation — visualisations, material specifications, and CAD details — to enable seamless handover. For projects with an existing architect, Metaguise works within the architect's design framework.2.How long does the brief-to-visualisation process take?
For MetaForm modular systems (MetaFlute, MetaCassette, SolidPanel), the process from initial consultation to 3D visualisation and physical sample dispatch typically takes two to three weeks. For parametric systems (MetaSequin, MetaCoin, MetaFold), the design development phase takes four to six weeks. Metaguise provides a confirmed design timeline at the outset of every consultation.3.What if I change my mind about the design after seeing the visualisation?
Design revision is a normal part of the Metaguise design process. The visualisation and sample review phase is specifically designed to surface any gap between the client's expectation and the proposed design before fabrication begins. Revisions at the visualisation stage — adjusting finish tone, changing system, refining composition — are included in the design consultation process. Changes after fabrication approval are the only changes that carry additional cost implications.4.Can I bring a brief that references a non-Metaguise building?
Absolutely. Reference images from any architectural source — international projects, local buildings, magazine features, social media — are welcome and useful. Metaguise's design team is experienced in translating external references into achievable Metaguise system specifications: identifying which elements of the reference are material-specific (requiring the same or equivalent material), which are geometric (achievable in multiple materials), and which are contextual (specific to the original building's setting and not transferable). The translation from reference to specification is where Metaguise's design expertise adds the most immediate value.How to Brief an Architect for a Metal Facade Project in India
02-07-26 | Facade Innovations
Key Takeaways
• A clear facade brief is the single most important document in a metal facade project — not the architect's skill, not the material, not the installation. A good brief produces a good result. A vague one produces a series of expensive revisions. • For metal facade projects specifically, the brief must address three things that a general architecture brief typically misses: climate zone, regulatory constraints, and system direction. These three variables change the specification — and the investment — entirely. • The budget conversation is the one most homeowners defer, and the one that does the most damage when deferred. A designer who does not know the budget framework cannot make informed decisions about system tier or material specification. • Metaguise's design consultation is structured to develop the brief with you — so arriving without a formally prepared brief is not a barrier to starting.
Why the Design Brief Matters More Than Most Homeowners Realise
Most people walk into their first facade consultation with a phone full of screenshots. There is the Instagram building they saved six months ago, the hotel lobby they photographed on a trip, the neighbour's gate they have driven past a hundred times and kept meaning to ask about. These are a starting point. They are not a brief. The architect or designer sitting across from you needs to understand not just what you like the look of but why you like it — the specific quality in that image that you want translated to your building — and without that understanding, the design process becomes a guessing game that plays out in revision rounds. For metal facade projects specifically, the stakes are higher than in most architectural briefs. Choosing between a flat SolidPanel and a parametric MetaSequin installation is not a stylistic nuance — it is a different system, a different fabrication process, and a significantly different investment. The brief is what determines which one you get.
Define Your Budget Framework First
The budget conversation is the one most homeowners defer — either because they are uncertain of realistic ranges, or because they worry that stating a budget limits what the designer will propose. Both concerns are misplaced. A designer who does not know the budget framework cannot make informed decisions about system tier, material specification, or the scale of the parametric design phase. A MetaFold bespoke origami installation and a MetaFlute modular panel system can achieve similar architectural ambitions at very different investment levels — knowing which tier is appropriate from the outset focuses the design conversation on real options. You do not need to state a specific figure. You can frame the budget as a direction: 'We want the most architectural result at a responsible investment' or 'This is a flagship project and we are willing to invest at the premium tier.' These framings give the designer the guidance they need to select the right system and finish tier without requiring the client to have done product research they are not positioned to do.
Gather Inspiration References — and Be Specific About What You Like
Reference images are useful in a brief — but only if you can articulate what specifically attracts you to each image. A photograph of a gold anodised building facade might appeal because of the warm metallic tone, the vertical rhythm of the fluting, the scale of the entrance feature, or the relationship between the metal and the adjacent planting. Each of these attractions points to a different specification direction. Before sharing reference images with your architect or Metaguise's design team, annotate each one: 'I like the tone and warmth' or 'I like the depth and shadow from the texture' or 'I like the way the entrance stands out from the body of the building.' This annotation transforms a mood board into a brief. For metal facades specifically, references should ideally include examples of the material in use — actual aluminium panel installations, not renders or concept images. Physical references allow the designer to understand your tolerance for surface variation, your preference for matte versus metallic finish, and your comfort with parametric versus modular panel compositions.
Understand Your Climate Zone
The climate zone of your building's location determines a significant part of the facade specification — material, finish, and detailing all vary between India's climate zones. A brief that does not address climate zone forces the designer to make assumptions that may not match your expectations. • Hot-arid zones (Rajasthan, Gujarat, parts of Telangana): High-SRI PVDF finishes in light colours; MetaFin solar control on west-facing glazing; dust-resistant surface specifications • Coastal zones (Mumbai, Goa, Chennai, Kochi, coastal Karnataka): Anodised aluminium or coastal-grade PVDF with sealed edges; stainless steel Grade 316 fixings; salt-air drainage detailing • Composite zones (Delhi NCR, Bangalore, Pune, Hyderabad): Standard PVDF across the full MetaSurface range; monsoon drainage detailing; thermal movement accommodation • Hill / Ghats zones (Lonavala, Coorg, Shimla): High-altitude UV, freeze-thaw cycling, high humidity — PVDF or anodised with enhanced drainage; MetaCorten suitable for inland hill locations If you are unsure of your specific climate zone classification, Metaguise's design team will assess it as part of the initial site consultation.
Regulatory and HOA Constraints
Chandigarh sector bungalows, gated villa developments with design codes, RERA-registered apartment complexes, and heritage-adjacent properties may all have specific constraints on facade materials, colours, or configurations that must be addressed before the design brief is finalised. Discovering a colour restriction after a facade design has been developed and approved is a costly and demoralising experience for both the homeowner and the designer. Before your first design consultation, check with your builder, RWA, or the relevant planning authority whether any facade material, finish colour, or height restrictions apply to your property. For Chandigarh sector projects, the Estate Office regulations are the starting point. For RERA-registered developments, the project's approved building plan defines the facade parameters. For heritage-adjacent properties, the local heritage committee guidelines may apply. Metaguise's design team can assist with interpreting these constraints and designing within them — but they must be known at the outset.
The Metaguise Design Process: How We Turn Your Brief Into a Specification
Metaguise's design consultation is structured to extract the brief elements described in this guide — even from clients who arrive without a formally prepared brief. The initial consultation covers site assessment (orientation, climate zone, access conditions), design intent (reference images, aesthetic preferences, cultural references), functional requirements (solar control, privacy, ventilation), programme (construction timeline), and investment direction. From this conversation, Metaguise's design team prepares 3D visualisations of the proposed facade composition — showing the building in its specific light conditions — along with physical MetaSurface finish samples for tactile review. The brief crystallises during this process: by the time the visualisation is approved, the brief is implicitly complete in the design it has generated.
Frequently Asked Questions
1.Do I need an architect before approaching Metaguise?
No. Metaguise works directly with homeowners who do not yet have an appointed architect, developing the facade brief and design through its own consultation process. For projects where an architect is subsequently appointed, Metaguise shares full design documentation — visualisations, material specifications, and CAD details — to enable seamless handover. For projects with an existing architect, Metaguise works within the architect's design framework.2.How long does the brief-to-visualisation process take?
For MetaForm modular systems (MetaFlute, MetaCassette, SolidPanel), the process from initial consultation to 3D visualisation and physical sample dispatch typically takes two to three weeks. For parametric systems (MetaSequin, MetaCoin, MetaFold), the design development phase takes four to six weeks. Metaguise provides a confirmed design timeline at the outset of every consultation.3.What if I change my mind about the design after seeing the visualisation?
Design revision is a normal part of the Metaguise design process. The visualisation and sample review phase is specifically designed to surface any gap between the client's expectation and the proposed design before fabrication begins. Revisions at the visualisation stage — adjusting finish tone, changing system, refining composition — are included in the design consultation process. Changes after fabrication approval are the only changes that carry additional cost implications.4.Can I bring a brief that references a non-Metaguise building?
Absolutely. Reference images from any architectural source — international projects, local buildings, magazine features, social media — are welcome and useful. Metaguise's design team is experienced in translating external references into achievable Metaguise system specifications: identifying which elements of the reference are material-specific (requiring the same or equivalent material), which are geometric (achievable in multiple materials), and which are contextual (specific to the original building's setting and not transferable). The translation from reference to specification is where Metaguise's design expertise adds the most immediate value.Related Articles
Related Articles
The Rise of Parametric facades: Designing with Algorithmic Elegance
A revolutionary parametric facade system designed to elevate architectural aesthetics. Crafted with premium metals and enhanced with MetaSurface finishes, MetaCoin offers unparalleled customizability, from the shape and size of each element to its color and arrangement. Its dynamic design reacts to light and perspective, creating ever-changing visual effects. Ideal for contemporary and iconic structures, MetaCoin transforms facades into captivating works of art that are sustainable, durable, and visually stunning.
01-04-25 | Facade Innovations
METABLOX™ by Metaguise: A Breakthrough in Parametric Facade Design
At the intersection of culture, craftsmanship, and cutting-edge geometry, METABLOX™ emerges as a bold new direction in architectural innovation. Introduced by Metaguise, this first-of-its-kind parametric facade technology makes its striking debut at the RJ Jewellers flagship store in Jaipur - setting a new benchmark in the world of metal design and modern Indian architecture.
09-04-25 | Facade Innovations
5 Landmark Projects That Used MetaCoin to Transform Facades
When it comes to parametric architecture, MetaCoin stands out as a revolutionary metal coin facade system. Crafted with precision, it offers dynamic aesthetics, adaptability, and a unique identity to structures. Let's delve into five notable projects where MetaCoin has redefined architectural facades.
13-05-25 | Facade Innovations
From Code to Construction: How Parametric Facades Are Built
Some buildings just make you look twice. Maybe it’s the way the facade curves. Or how the surface catches the light at different times of day. Often, what you’re seeing is more than just a design, it’s a parametric facade.
10-06-25 | Facade Innovations
Social
Legal
Privacy Policy|Terms & Conditions