






Facade Contractor vs Facade Designer: What's the Difference and Who Do You Need
26-06-26 | Facade Innovations
Key Takeaways
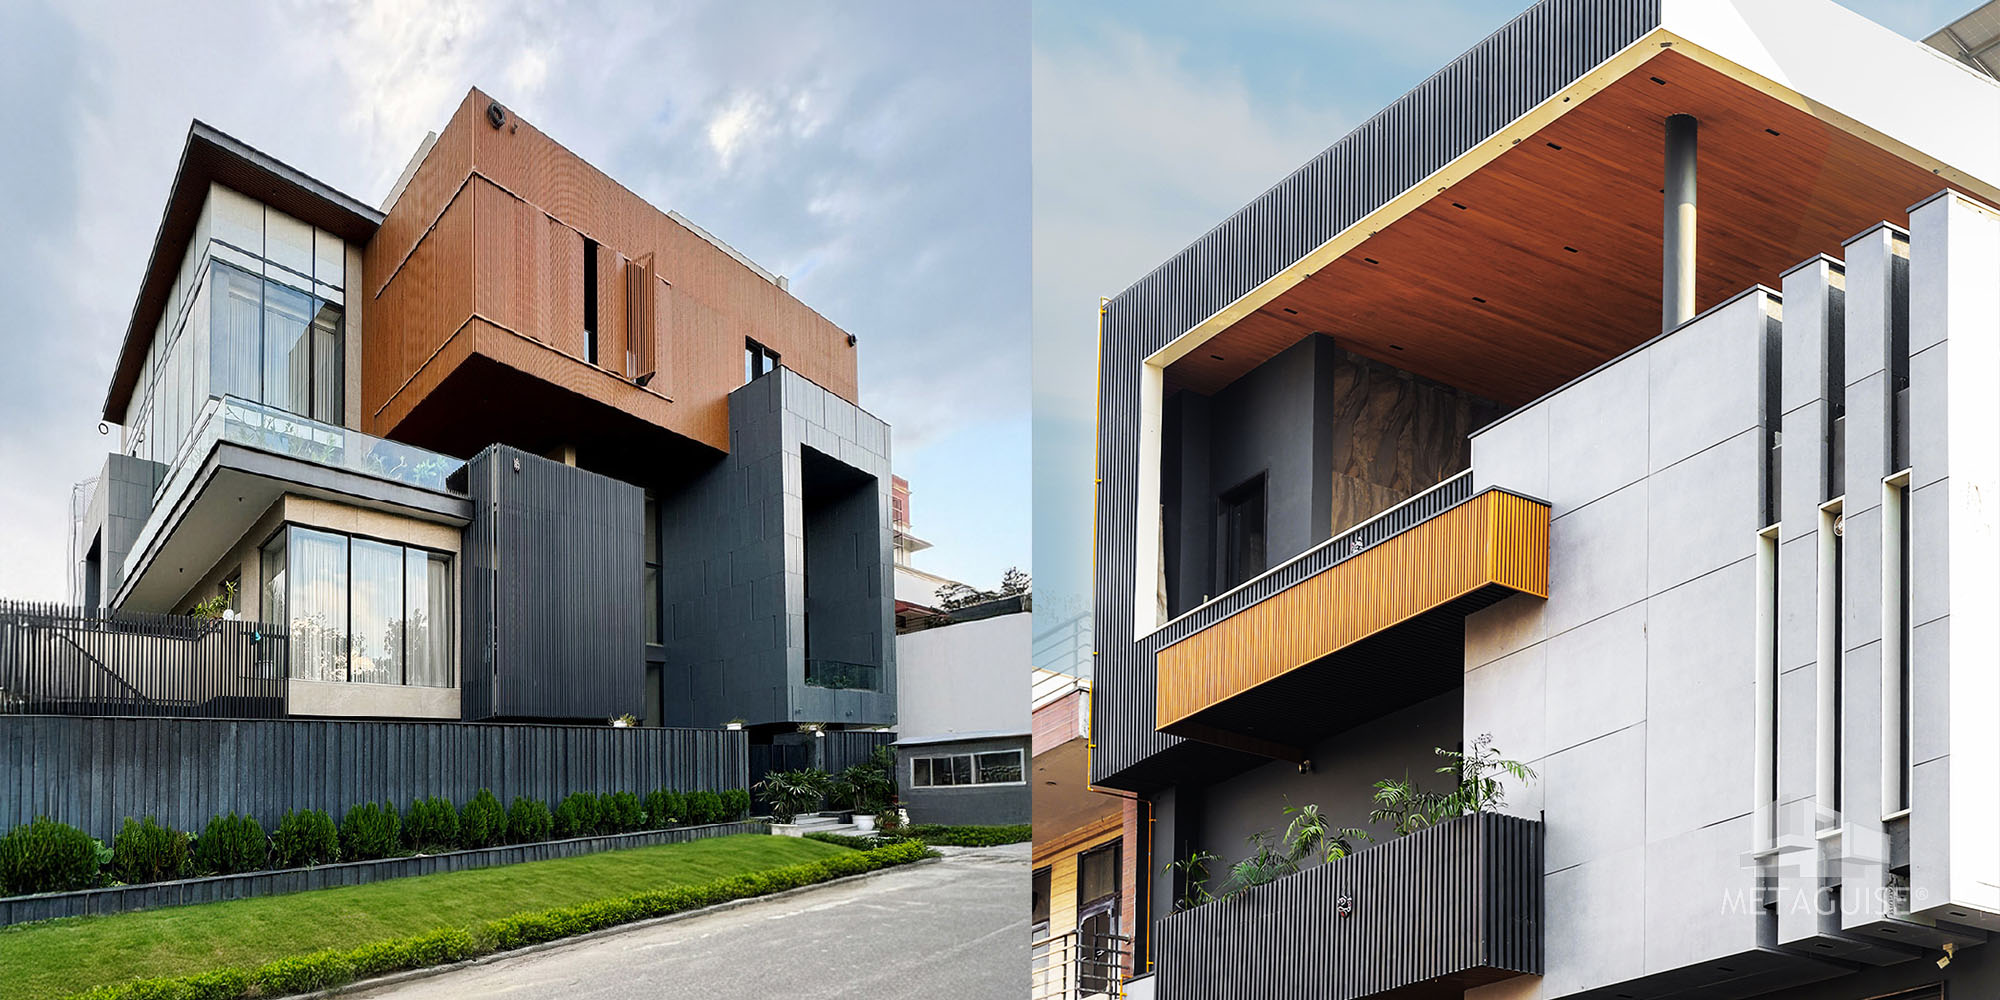
• Facade contractor and facade designer are two distinct roles — one specifies and designs, the other fabricates and installs. In most Indian projects, both are needed, but they are constantly confused — leading to appointments that leave one function unserved and the client paying twice to fix the gap. • India's luxury residential market is growing strongly — premium home demand is rising across every major metro, and the facade is a primary value driver in this market. Who designs and who builds it directly determines whether that value is realised or wasted. • The most effective and accountable facade delivery model combines both roles under one roof — a company that designs, engineers, fabricates, and installs in-house. This eliminates the quality and accountability gaps that arise when design and fabrication are split across separate parties. • Metaguise combines parametric design, CNC fabrication, and specialist installation in-house — the only facade company in India that does this for both residential and commercial projects across the country. • This guide defines both roles clearly, explains when you need each, identifies seven red flags that expose suppliers claiming to be one but actually being the other, and explains how Metaguise's integrated model eliminates the most common facade project failure modes.
The Two Roles Defined: What Each One Actually Does
The confusion starts with the vocabulary. Walk into any builder's office in Gurgaon or scroll through any facade contractor's website in Mumbai, and you will encounter the same terms used interchangeably: facade company, facade contractor, facade designer, cladding supplier, facade consultant. These words are not synonyms. They describe organisations with genuinely different capabilities, different scopes of work, and different accountability for what ends up on the building. The confusion between them is not a trivial semantic problem — it is the source of some of the most expensive and difficult-to-fix mistakes in Indian facade procurement. A homeowner who appoints a contractor thinking they are getting a designer ends up with a catalogue product installed with variable precision. A developer who appoints a designer without confirming fabrication control ends up with a beautifully specified facade that a third-party fabricator approximates rather than delivers. Understanding the two distinct roles — and which providers genuinely fill both — is the most valuable thing any client can know before the first meeting.
The Two Roles Compared: A Structured Reference
| Dimension | Facade Designer / Consultant | Facade Contractor |
|---|---|---|
| Primary Role | Develops the design intent, including system selection, geometry, finish, solar performance, and visual composition. | Executes the physical installation through fabrication, supply, and on-site fixing of the specified facade system. |
| Deliverable | Design drawings, 3D visualisations, material specifications, performance calculations, and tender documentation. | Fabricated panels, sub-frame components, installed facade system, and completed project handover. |
| Accountability | Responsible for design intent, performance specification, and the technical adequacy of the facade design. | Responsible for fabrication quality, installation precision, and site safety during execution. |
| Relationship to the Project | Works before the contractor by translating the architect's concept into a specified, buildable, and procurable facade system. | Works after the designer by translating the approved specification into a completed installation on site. |
| Engagement Duration | Front-loaded — most involved during design development and may continue through construction review. | Back-loaded — typically engaged during tender/procurement and remains involved until installation is complete. |
| In-house Fabrication? | Typically no — facade designers specify systems and materials without manufacturing them. | May or may not — many contractors source panels from third-party fabricators, while integrated companies (such as Metaguise) fabricate in-house. |
| Who Hires Them? | Usually appointed by the principal architect or developer before tender, or directly by an informed client. | Typically appointed by the developer or principal contractor after the design is finalised, or earlier under a design-and-build contract. |
| Equivalent in Other Industries | Comparable to a structural engineer or M&E consultant who specifies systems but does not build them. | Comparable to a steel fabricator or mechanical and electrical contractor who constructs according to the engineer's specification. |
When You Need a Designer First: Projects Where Design Must Lead
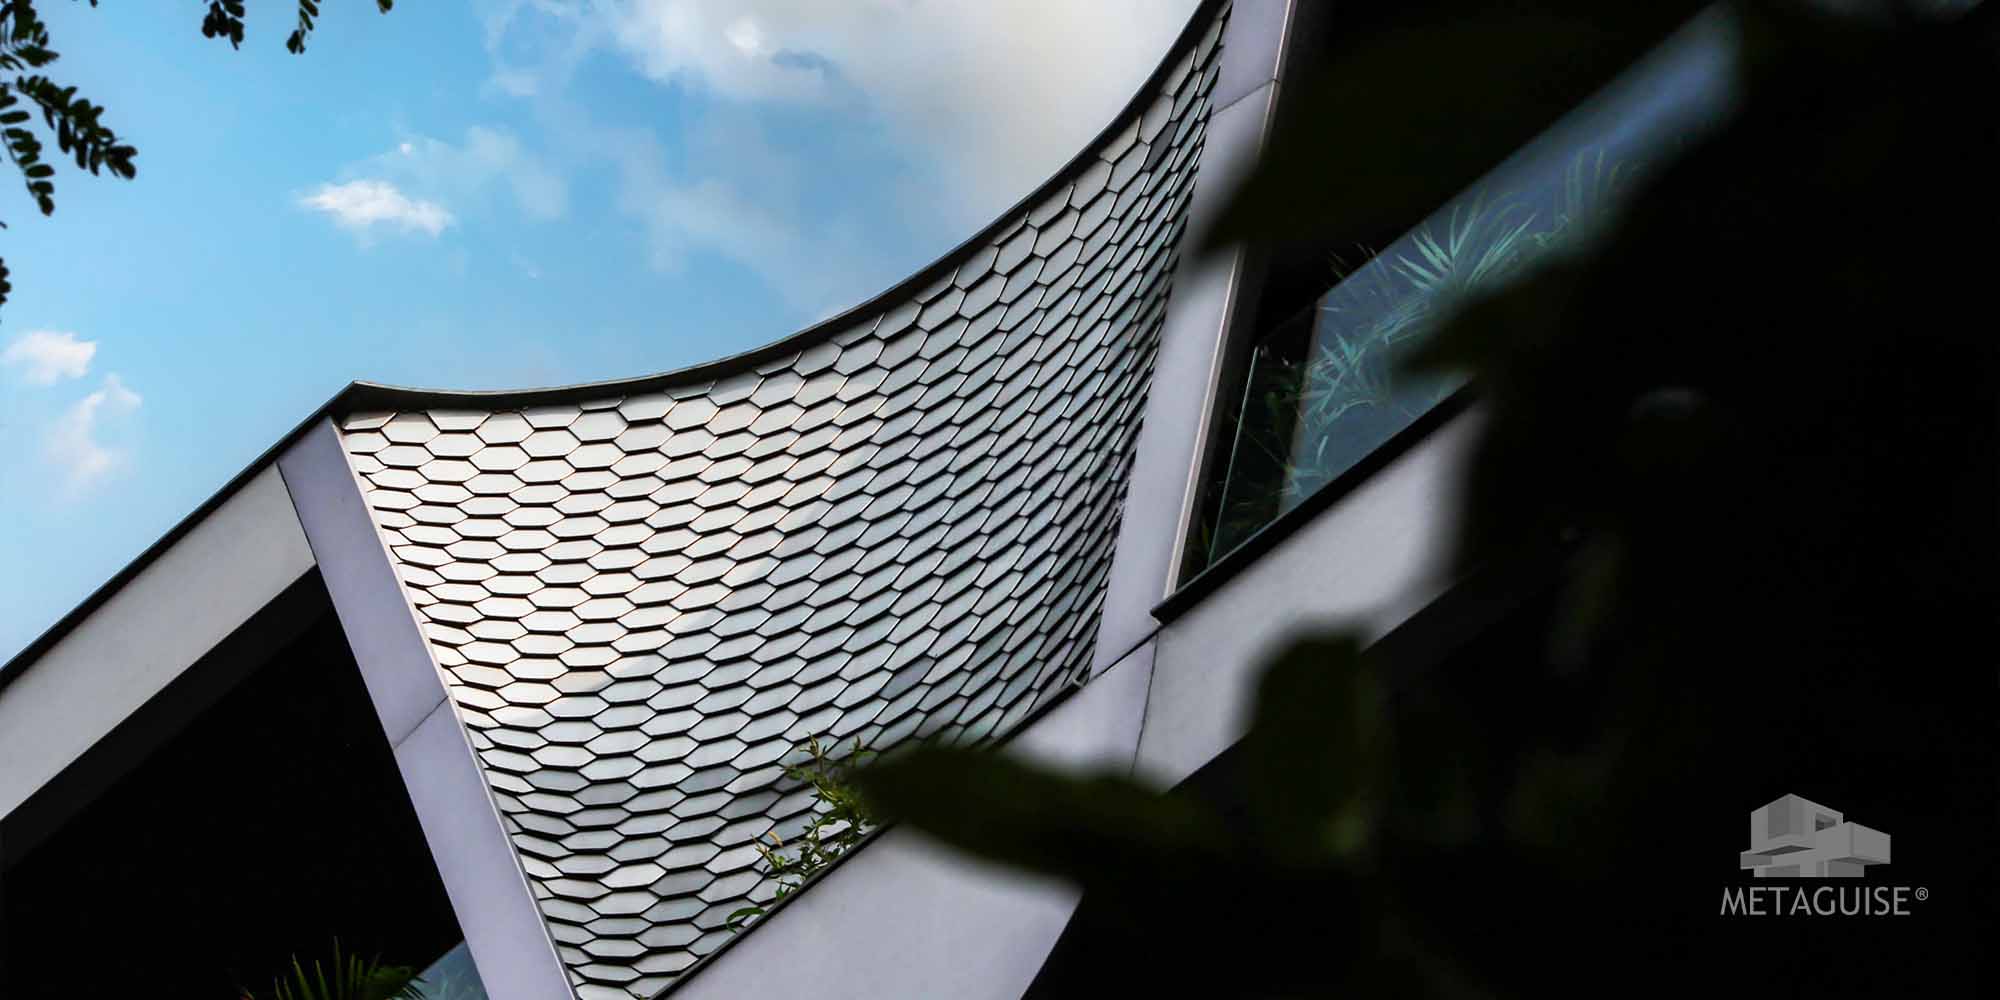
There are specific project contexts where engaging a facade designer before any contractor is involved is not just preferable but essential to achieving an acceptable outcome. Bespoke and Parametric Facade Briefs For any project where the facade brief calls for a genuinely bespoke or parametric design — a facade that is geometrically unique, generated by computational script, or derived from a specific cultural or site-specific reference — a designer must lead. A contractor cannot determine the correct parametric geometry, the appropriate fin projection depth for a specific building orientation, or the cultural reference that should inform the coin module composition of a Gujarati bungalow facade without design capability. Engaging a contractor without design capability for a bespoke brief produces a result that is at best a catalogue product dressed as a custom one. Multi-System Facade Compositions For projects where the facade involves multiple systems in composition — a MetaFlute body, a MetaSequin entrance feature, MetaFin solar control elements, and MetaWood soffit elements — design coordination is essential. Each system must be designed to relate to the others: in proportion, in finish tone, in shadow gap relationships, and in the overall compositional hierarchy of the facade. A contractor who supplies systems without design coordination produces a facade that is an assembly of components rather than a designed composition. Technically Complex or High-Performance Briefs For projects where the facade has specific performance requirements — solar control for a west-facing Hyderabad office building pursuing IGBC certification, coastal specification for a Mumbai seafront residence, kinetic facade integration for an ultra-luxury villa — the design must precede the contractor appointment. Performance requirements must be calculated and specified before fabrication begins; a contractor who is engaged before the performance brief is specified will default to standard specification, which may not meet the performance requirements. First-Time Facade Commissioners For homeowners and developers commissioning a premium metal facade for the first time, the design consultation phase serves not just a design function but an education function. The design process — 3D visualisation, physical sample review, prototype panel inspection — is how first-time clients develop the material understanding they need to make informed specification decisions. A homeowner who jumps directly to a contractor quotation without a design phase is making decisions about a product they cannot fully evaluate until it is installed — at which point remediation is expensive and disruptive.
When to Go Direct to Contractor: Projects That Are Ready to Execute
Not every project requires a separate design phase before contractor engagement. For some projects, the design intent is sufficiently defined that a contractor can be engaged directly to develop the specification and execute the work. Projects With a Clear Architect-Led Brief When a principal architect has already developed the facade design intent in detail — with specific system references, finish specification, panel geometry, and junction details — a capable facade contractor with in-house fabrication can move directly to engineering and fabrication. In this scenario, the architect has fulfilled the designer role; the contractor's role is to develop the fabrication specifications and execute the installation to the architect's design. Retrofit Projects With Defined System Requirements For renovation projects where the homeowner or architect has identified a specific Metaguise system — 'I want MetaFlute 100mm channel in warm grey PVDF on the primary elevation of my Gurgaon DLF Phase bungalow' — the design direction is sufficiently defined that Metaguise can develop the panel layout, engineering, and visualisation directly from the initial brief without a separate design consultant phase. The design consultation is built into the Metaguise project process.
How Metaguise Combines Both Roles: The Integrated Design-Fabrication-Installation Model
Metaguise's position in India's facade market is unique: it is not a facade designer that sub-contracts fabrication, and not a facade contractor that sub-contracts design. It is an integrated design-fabrication-installation company — one in which every function that determines facade quality is owned and executed in-house. In-House Parametric Design Metaguise's design team uses Grasshopper and Rhino parametric scripting to develop bespoke facade compositions for every project. This is not template customisation — it is genuine computational design that produces compositions mathematically specific to each project's geometry, brief, and site conditions. 3D visualisations are prepared in-house; physical finish samples are dispatched from in-house stock; physical mockup panels are fabricated in-house before full production approval. In-House CNC Fabrication Every Metaguise panel is CNC-cut, formed, and finished in the company's in-house fabrication facility. There is no third-party fabricator in the supply chain. This means the design intent — the exact geometry, the exact finish, the exact dimensional tolerances — is preserved from the parametric script to the finished panel without the interpretation losses that occur when a designer's specification is passed to an external fabricator. In-House Specialist Installation Metaguise's installation team is employed directly by the company — not sub-contracted. The team has specific training in metal facade installation, uses laser alignment tools to maintain submillimetre precision, and is accountable to Metaguise's QA process throughout the installation. For parametric and precision facade systems, this specialist capability is the difference between an installation that matches the approved design and one that approximates it. Single Point of Accountability The consequence of this integrated model is a single point of accountability throughout the project — from the first design sketch to the final inspection before handover. When the client has a question about the design, Metaguise's design team answers it. When there is a fabrication query, Metaguise's fabrication team addresses it. When there is an installation issue, Metaguise's installation team resolves it. There is no chain of contractors each attributing responsibility to the others. The design, the product, and the installation are all Metaguise's.
Red Flags to Avoid When Evaluating a Facade Provider
| Red Flag | Why It Matters | What to Ask Instead |
|---|---|---|
| No In-house Fabrication | A contractor who procures panels from a third-party fabricator has no direct quality control over the product being installed. Dimensional tolerances, finish consistency, and delivery reliability all depend on the fabricator's standards, not the contractor's. | Who fabricates the panels? Can I visit the fabrication facility or inspect a quality sample? |
| No Design Capability | A contractor who cannot produce parametric designs, 3D visualisations, or detailed facade drawings is limited to a catalogue of standard products. They cannot develop a bespoke solution for your specific project. | Can you show me 3D visualisations for a project comparable to mine? What design tools does your team use? |
| Sub-contracted Installation | When installation is outsourced, execution quality depends on a workforce that was not involved in the design or fabrication process, reducing accountability for on-site precision. | Is your installation team employed directly by your company? Can I speak with the site foreman who will lead my installation? |
| No Structural Engineering for the Sub-frame | A facade quotation without a wind-load-calculated sub-frame specification has not addressed the structural safety of the installation. This is a critical engineering requirement. | Does your quotation include IS 875 Part 3 wind load calculations for the sub-frame? Can you provide the engineering document? |
| Price Significantly Below Market | A much lower quotation often indicates excluded scope (scaffolding, engineering, perimeter detailing) or lower-grade materials such as powder coating instead of PVDF or mild steel fixings instead of stainless steel. | Can you provide a like-for-like scope breakdown? What alloy grade are the panels? What finish standard is the coating? |
| No Physical Samples or Mock-up | Without physical samples or a fabricated mock-up, there is no practical way to verify that the finished product will match the approved specification before production begins. | Can you produce a 300 × 300 mm physical sample panel in the proposed finish before we confirm the fabrication order? |
| Vague or Verbal Warranty | A warranty that is not written, lacks specific coverage details, or excludes installation offers little legal or practical protection for the client. | Can you provide the warranty in writing, specifying the coverage period, what is covered (finish, structure, fixings), and what is excluded? |
Frequently Asked Questions
1.If I already have an architect, do I need a separate facade designer?
It depends on your architect's specific facade expertise. Many excellent architects in India have a thorough understanding of facade design at the conceptual level — they know what they want the facade to look like and how it relates to the building's architecture. What they may not have is the specialist knowledge of specific facade systems (MetaFlute panel proportions, MetaSequin parametric script generation, coastal specification requirements) or the access to physical samples and prototype panels that allow detailed material decisions to be made. When an architect briefs Metaguise, the Metaguise design team fills this specialist gap — developing the facade design in close collaboration with the architect, providing the technical specification and visualisation capability that translates the architect's concept into a fabricable system, without replacing the architect's design leadership.2.What is the difference between Metaguise and a facade consultant like those listed in industry directories?
Traditional facade consultants — the companies listed in facade consulting directories — are typically advisory-only: they specify, advise, and review, but do not fabricate or install. Their value is in their specification expertise and their independence from any specific product supplier. Metaguise is different: it combines design capability with in-house fabrication and installation — which means its design advice is not independent of its products (Metaguise will naturally specify its own systems) but its fabrication accountability is direct rather than delegated. For projects where an independent facade consultant's specification independence is important — very large commercial projects with multiple competing facade systems, for example — a traditional consultant and Metaguise can work together: the consultant specifies; Metaguise tenders, fabricates, and installs. For most premium residential and mid-scale commercial projects, Metaguise's integrated model provides a simpler, more accountable alternative to the traditional consultant-plus-contractor model.3.How do I know if a facade contractor actually has in-house fabrication?
The most direct way to verify in-house fabrication capability is to ask to visit the fabrication facility. A genuine CNC fabrication operation has physical evidence: CNC cutting machines, press brakes or roll formers, coating or finishing equipment, and a production floor with panels in various stages of fabrication. A contractor who cannot facilitate or resists a facility visit is either procuring from a third-party fabricator or working from a workshop that does not meet the standards required for precision facade fabrication. Metaguise welcomes facility visits as part of the client engagement process — the fabrication capability is not something to be taken on trust.4.Can a general building contractor manage the facade scope on my project?
A general building contractor can manage facade scope in the sense that they can coordinate the facade contractor's programme with the main construction schedule and manage site access and interface. They cannot substitute for facade-specific design capability, precision fabrication, or specialist installation expertise. Appointing a general contractor as the facade contractor — expecting them to procure commodity panels and install them with their general labour workforce — is the most common route to a facade that does not match the design intent, is installed imprecisely, and requires remediation within five years. The facade is a specialist discipline; it requires specialist procurement.Facade Contractor vs Facade Designer: What's the Difference and Who Do You Need
26-06-26 | Facade Innovations
Key Takeaways
• Facade contractor and facade designer are two distinct roles — one specifies and designs, the other fabricates and installs. In most Indian projects, both are needed, but they are constantly confused — leading to appointments that leave one function unserved and the client paying twice to fix the gap. • India's luxury residential market is growing strongly — premium home demand is rising across every major metro, and the facade is a primary value driver in this market. Who designs and who builds it directly determines whether that value is realised or wasted. • The most effective and accountable facade delivery model combines both roles under one roof — a company that designs, engineers, fabricates, and installs in-house. This eliminates the quality and accountability gaps that arise when design and fabrication are split across separate parties. • Metaguise combines parametric design, CNC fabrication, and specialist installation in-house — the only facade company in India that does this for both residential and commercial projects across the country. • This guide defines both roles clearly, explains when you need each, identifies seven red flags that expose suppliers claiming to be one but actually being the other, and explains how Metaguise's integrated model eliminates the most common facade project failure modes.
The Two Roles Defined: What Each One Actually Does
The confusion starts with the vocabulary. Walk into any builder's office in Gurgaon or scroll through any facade contractor's website in Mumbai, and you will encounter the same terms used interchangeably: facade company, facade contractor, facade designer, cladding supplier, facade consultant. These words are not synonyms. They describe organisations with genuinely different capabilities, different scopes of work, and different accountability for what ends up on the building. The confusion between them is not a trivial semantic problem — it is the source of some of the most expensive and difficult-to-fix mistakes in Indian facade procurement. A homeowner who appoints a contractor thinking they are getting a designer ends up with a catalogue product installed with variable precision. A developer who appoints a designer without confirming fabrication control ends up with a beautifully specified facade that a third-party fabricator approximates rather than delivers. Understanding the two distinct roles — and which providers genuinely fill both — is the most valuable thing any client can know before the first meeting.
The Two Roles Compared: A Structured Reference
| Dimension | Facade Designer / Consultant | Facade Contractor |
|---|---|---|
| Primary Role | Develops the design intent, including system selection, geometry, finish, solar performance, and visual composition. | Executes the physical installation through fabrication, supply, and on-site fixing of the specified facade system. |
| Deliverable | Design drawings, 3D visualisations, material specifications, performance calculations, and tender documentation. | Fabricated panels, sub-frame components, installed facade system, and completed project handover. |
| Accountability | Responsible for design intent, performance specification, and the technical adequacy of the facade design. | Responsible for fabrication quality, installation precision, and site safety during execution. |
| Relationship to the Project | Works before the contractor by translating the architect's concept into a specified, buildable, and procurable facade system. | Works after the designer by translating the approved specification into a completed installation on site. |
| Engagement Duration | Front-loaded — most involved during design development and may continue through construction review. | Back-loaded — typically engaged during tender/procurement and remains involved until installation is complete. |
| In-house Fabrication? | Typically no — facade designers specify systems and materials without manufacturing them. | May or may not — many contractors source panels from third-party fabricators, while integrated companies (such as Metaguise) fabricate in-house. |
| Who Hires Them? | Usually appointed by the principal architect or developer before tender, or directly by an informed client. | Typically appointed by the developer or principal contractor after the design is finalised, or earlier under a design-and-build contract. |
| Equivalent in Other Industries | Comparable to a structural engineer or M&E consultant who specifies systems but does not build them. | Comparable to a steel fabricator or mechanical and electrical contractor who constructs according to the engineer's specification. |
When You Need a Designer First: Projects Where Design Must Lead
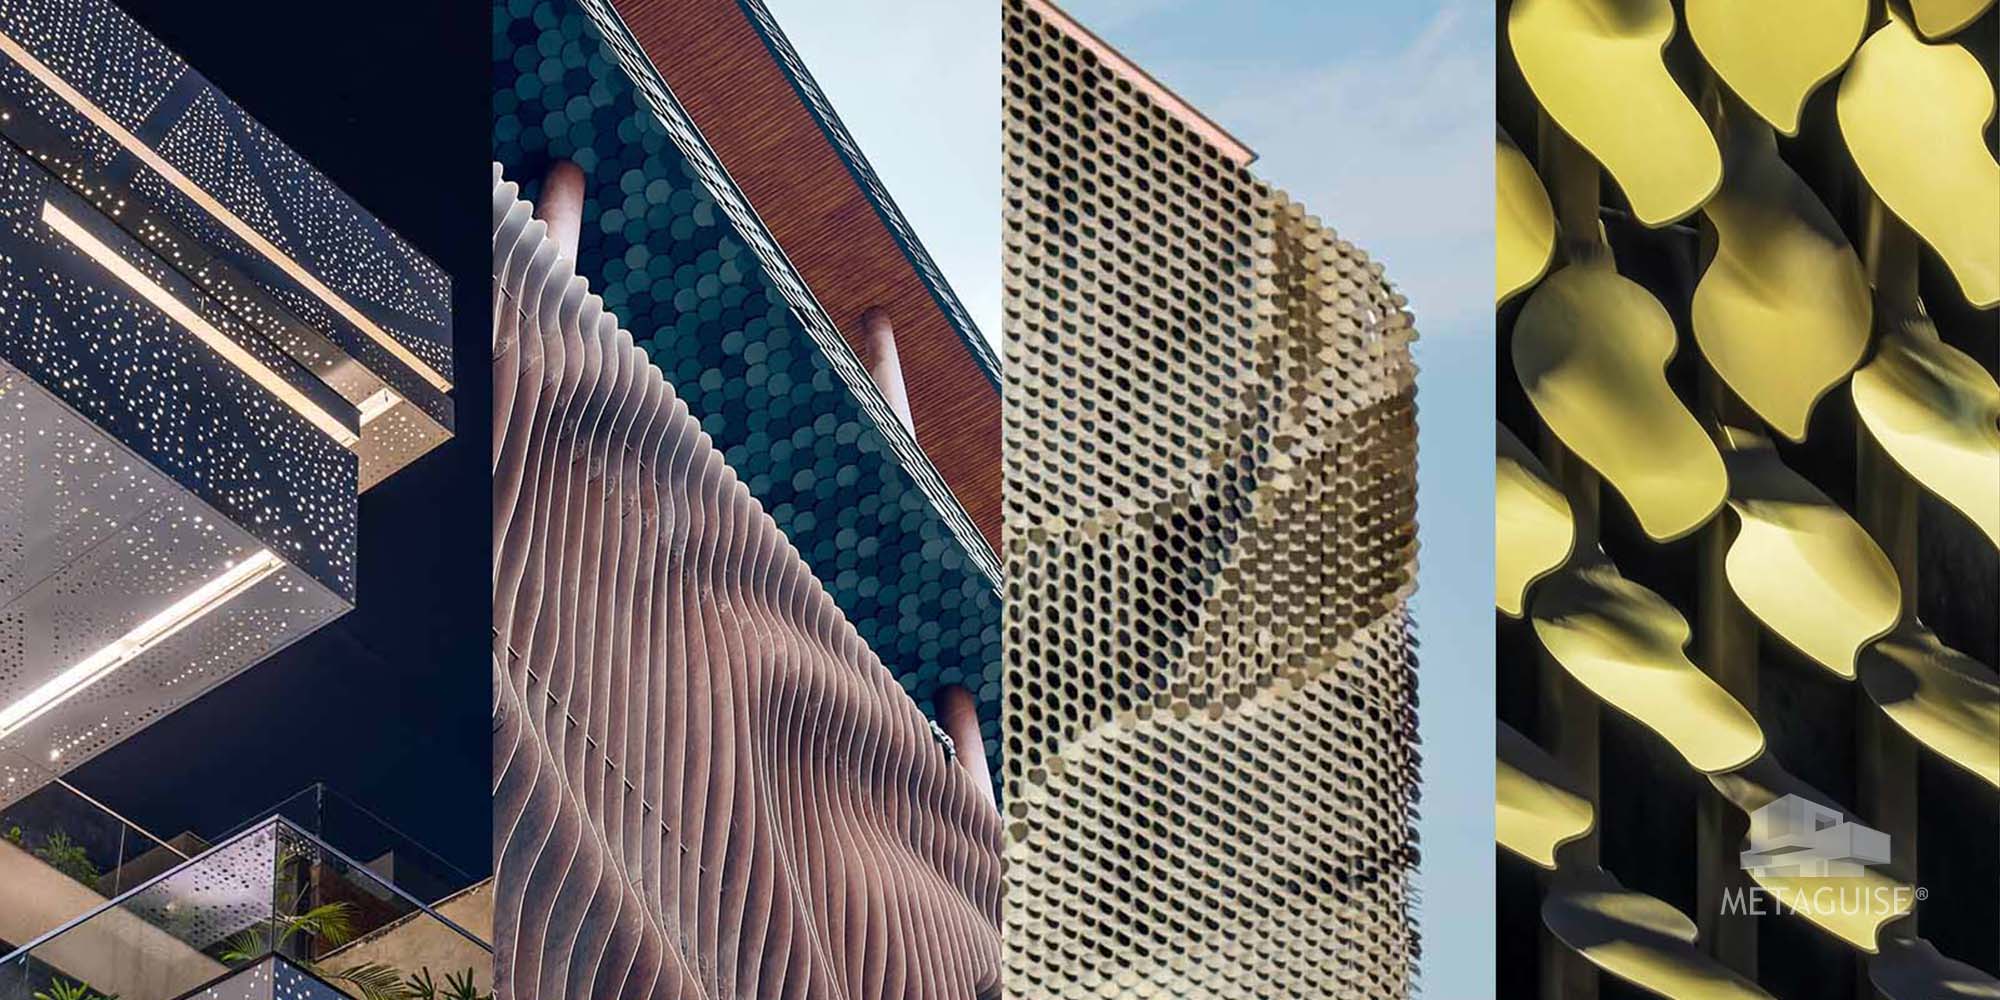
There are specific project contexts where engaging a facade designer before any contractor is involved is not just preferable but essential to achieving an acceptable outcome. Bespoke and Parametric Facade Briefs For any project where the facade brief calls for a genuinely bespoke or parametric design — a facade that is geometrically unique, generated by computational script, or derived from a specific cultural or site-specific reference — a designer must lead. A contractor cannot determine the correct parametric geometry, the appropriate fin projection depth for a specific building orientation, or the cultural reference that should inform the coin module composition of a Gujarati bungalow facade without design capability. Engaging a contractor without design capability for a bespoke brief produces a result that is at best a catalogue product dressed as a custom one. Multi-System Facade Compositions For projects where the facade involves multiple systems in composition — a MetaFlute body, a MetaSequin entrance feature, MetaFin solar control elements, and MetaWood soffit elements — design coordination is essential. Each system must be designed to relate to the others: in proportion, in finish tone, in shadow gap relationships, and in the overall compositional hierarchy of the facade. A contractor who supplies systems without design coordination produces a facade that is an assembly of components rather than a designed composition. Technically Complex or High-Performance Briefs For projects where the facade has specific performance requirements — solar control for a west-facing Hyderabad office building pursuing IGBC certification, coastal specification for a Mumbai seafront residence, kinetic facade integration for an ultra-luxury villa — the design must precede the contractor appointment. Performance requirements must be calculated and specified before fabrication begins; a contractor who is engaged before the performance brief is specified will default to standard specification, which may not meet the performance requirements. First-Time Facade Commissioners For homeowners and developers commissioning a premium metal facade for the first time, the design consultation phase serves not just a design function but an education function. The design process — 3D visualisation, physical sample review, prototype panel inspection — is how first-time clients develop the material understanding they need to make informed specification decisions. A homeowner who jumps directly to a contractor quotation without a design phase is making decisions about a product they cannot fully evaluate until it is installed — at which point remediation is expensive and disruptive.
When to Go Direct to Contractor: Projects That Are Ready to Execute
Not every project requires a separate design phase before contractor engagement. For some projects, the design intent is sufficiently defined that a contractor can be engaged directly to develop the specification and execute the work. Projects With a Clear Architect-Led Brief When a principal architect has already developed the facade design intent in detail — with specific system references, finish specification, panel geometry, and junction details — a capable facade contractor with in-house fabrication can move directly to engineering and fabrication. In this scenario, the architect has fulfilled the designer role; the contractor's role is to develop the fabrication specifications and execute the installation to the architect's design. Retrofit Projects With Defined System Requirements For renovation projects where the homeowner or architect has identified a specific Metaguise system — 'I want MetaFlute 100mm channel in warm grey PVDF on the primary elevation of my Gurgaon DLF Phase bungalow' — the design direction is sufficiently defined that Metaguise can develop the panel layout, engineering, and visualisation directly from the initial brief without a separate design consultant phase. The design consultation is built into the Metaguise project process.
How Metaguise Combines Both Roles: The Integrated Design-Fabrication-Installation Model
Metaguise's position in India's facade market is unique: it is not a facade designer that sub-contracts fabrication, and not a facade contractor that sub-contracts design. It is an integrated design-fabrication-installation company — one in which every function that determines facade quality is owned and executed in-house. In-House Parametric Design Metaguise's design team uses Grasshopper and Rhino parametric scripting to develop bespoke facade compositions for every project. This is not template customisation — it is genuine computational design that produces compositions mathematically specific to each project's geometry, brief, and site conditions. 3D visualisations are prepared in-house; physical finish samples are dispatched from in-house stock; physical mockup panels are fabricated in-house before full production approval. In-House CNC Fabrication Every Metaguise panel is CNC-cut, formed, and finished in the company's in-house fabrication facility. There is no third-party fabricator in the supply chain. This means the design intent — the exact geometry, the exact finish, the exact dimensional tolerances — is preserved from the parametric script to the finished panel without the interpretation losses that occur when a designer's specification is passed to an external fabricator. In-House Specialist Installation Metaguise's installation team is employed directly by the company — not sub-contracted. The team has specific training in metal facade installation, uses laser alignment tools to maintain submillimetre precision, and is accountable to Metaguise's QA process throughout the installation. For parametric and precision facade systems, this specialist capability is the difference between an installation that matches the approved design and one that approximates it. Single Point of Accountability The consequence of this integrated model is a single point of accountability throughout the project — from the first design sketch to the final inspection before handover. When the client has a question about the design, Metaguise's design team answers it. When there is a fabrication query, Metaguise's fabrication team addresses it. When there is an installation issue, Metaguise's installation team resolves it. There is no chain of contractors each attributing responsibility to the others. The design, the product, and the installation are all Metaguise's.
Red Flags to Avoid When Evaluating a Facade Provider
| Red Flag | Why It Matters | What to Ask Instead |
|---|---|---|
| No In-house Fabrication | A contractor who procures panels from a third-party fabricator has no direct quality control over the product being installed. Dimensional tolerances, finish consistency, and delivery reliability all depend on the fabricator's standards, not the contractor's. | Who fabricates the panels? Can I visit the fabrication facility or inspect a quality sample? |
| No Design Capability | A contractor who cannot produce parametric designs, 3D visualisations, or detailed facade drawings is limited to a catalogue of standard products. They cannot develop a bespoke solution for your specific project. | Can you show me 3D visualisations for a project comparable to mine? What design tools does your team use? |
| Sub-contracted Installation | When installation is outsourced, execution quality depends on a workforce that was not involved in the design or fabrication process, reducing accountability for on-site precision. | Is your installation team employed directly by your company? Can I speak with the site foreman who will lead my installation? |
| No Structural Engineering for the Sub-frame | A facade quotation without a wind-load-calculated sub-frame specification has not addressed the structural safety of the installation. This is a critical engineering requirement. | Does your quotation include IS 875 Part 3 wind load calculations for the sub-frame? Can you provide the engineering document? |
| Price Significantly Below Market | A much lower quotation often indicates excluded scope (scaffolding, engineering, perimeter detailing) or lower-grade materials such as powder coating instead of PVDF or mild steel fixings instead of stainless steel. | Can you provide a like-for-like scope breakdown? What alloy grade are the panels? What finish standard is the coating? |
| No Physical Samples or Mock-up | Without physical samples or a fabricated mock-up, there is no practical way to verify that the finished product will match the approved specification before production begins. | Can you produce a 300 × 300 mm physical sample panel in the proposed finish before we confirm the fabrication order? |
| Vague or Verbal Warranty | A warranty that is not written, lacks specific coverage details, or excludes installation offers little legal or practical protection for the client. | Can you provide the warranty in writing, specifying the coverage period, what is covered (finish, structure, fixings), and what is excluded? |
Frequently Asked Questions
1.If I already have an architect, do I need a separate facade designer?
It depends on your architect's specific facade expertise. Many excellent architects in India have a thorough understanding of facade design at the conceptual level — they know what they want the facade to look like and how it relates to the building's architecture. What they may not have is the specialist knowledge of specific facade systems (MetaFlute panel proportions, MetaSequin parametric script generation, coastal specification requirements) or the access to physical samples and prototype panels that allow detailed material decisions to be made. When an architect briefs Metaguise, the Metaguise design team fills this specialist gap — developing the facade design in close collaboration with the architect, providing the technical specification and visualisation capability that translates the architect's concept into a fabricable system, without replacing the architect's design leadership.2.What is the difference between Metaguise and a facade consultant like those listed in industry directories?
Traditional facade consultants — the companies listed in facade consulting directories — are typically advisory-only: they specify, advise, and review, but do not fabricate or install. Their value is in their specification expertise and their independence from any specific product supplier. Metaguise is different: it combines design capability with in-house fabrication and installation — which means its design advice is not independent of its products (Metaguise will naturally specify its own systems) but its fabrication accountability is direct rather than delegated. For projects where an independent facade consultant's specification independence is important — very large commercial projects with multiple competing facade systems, for example — a traditional consultant and Metaguise can work together: the consultant specifies; Metaguise tenders, fabricates, and installs. For most premium residential and mid-scale commercial projects, Metaguise's integrated model provides a simpler, more accountable alternative to the traditional consultant-plus-contractor model.3.How do I know if a facade contractor actually has in-house fabrication?
The most direct way to verify in-house fabrication capability is to ask to visit the fabrication facility. A genuine CNC fabrication operation has physical evidence: CNC cutting machines, press brakes or roll formers, coating or finishing equipment, and a production floor with panels in various stages of fabrication. A contractor who cannot facilitate or resists a facility visit is either procuring from a third-party fabricator or working from a workshop that does not meet the standards required for precision facade fabrication. Metaguise welcomes facility visits as part of the client engagement process — the fabrication capability is not something to be taken on trust.4.Can a general building contractor manage the facade scope on my project?
A general building contractor can manage facade scope in the sense that they can coordinate the facade contractor's programme with the main construction schedule and manage site access and interface. They cannot substitute for facade-specific design capability, precision fabrication, or specialist installation expertise. Appointing a general contractor as the facade contractor — expecting them to procure commodity panels and install them with their general labour workforce — is the most common route to a facade that does not match the design intent, is installed imprecisely, and requires remediation within five years. The facade is a specialist discipline; it requires specialist procurement.Related Articles
Related Articles
The Rise of Parametric facades: Designing with Algorithmic Elegance
A revolutionary parametric facade system designed to elevate architectural aesthetics. Crafted with premium metals and enhanced with MetaSurface finishes, MetaCoin offers unparalleled customizability, from the shape and size of each element to its color and arrangement. Its dynamic design reacts to light and perspective, creating ever-changing visual effects. Ideal for contemporary and iconic structures, MetaCoin transforms facades into captivating works of art that are sustainable, durable, and visually stunning.
01-04-25 | Facade Innovations
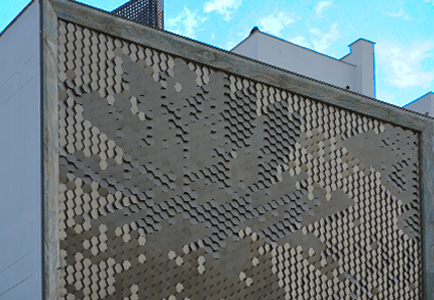
METABLOX™ by Metaguise: A Breakthrough in Parametric Facade Design
At the intersection of culture, craftsmanship, and cutting-edge geometry, METABLOX™ emerges as a bold new direction in architectural innovation. Introduced by Metaguise, this first-of-its-kind parametric facade technology makes its striking debut at the RJ Jewellers flagship store in Jaipur - setting a new benchmark in the world of metal design and modern Indian architecture.
09-04-25 | Facade Innovations
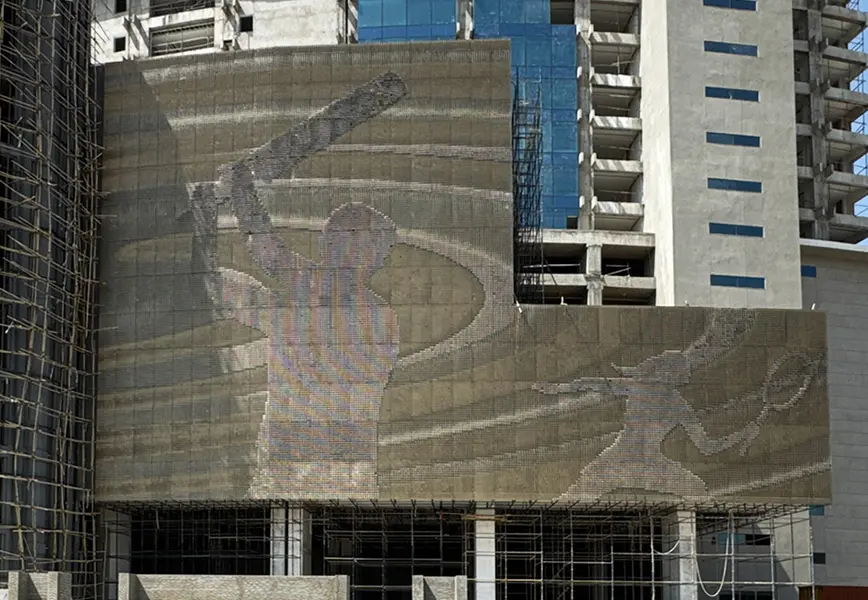
5 Landmark Projects That Used MetaCoin to Transform Facades
When it comes to parametric architecture, MetaCoin stands out as a revolutionary metal coin facade system. Crafted with precision, it offers dynamic aesthetics, adaptability, and a unique identity to structures. Let's delve into five notable projects where MetaCoin has redefined architectural facades.
13-05-25 | Facade Innovations
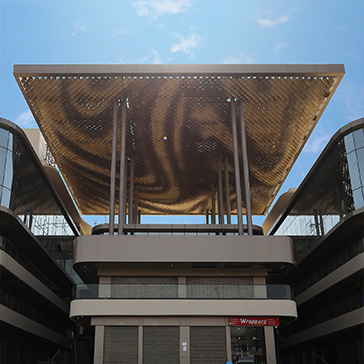
From Code to Construction: How Parametric Facades Are Built
Some buildings just make you look twice. Maybe it’s the way the facade curves. Or how the surface catches the light at different times of day. Often, what you’re seeing is more than just a design, it’s a parametric facade.
10-06-25 | Facade Innovations
Social
Legal
Privacy Policy|Terms & Conditions