






Chandigarh Facade Design: Metal Cladding for Tricity's Modern Homes
18-06-26 | Facade Innovations
Key Takeaways
• The Tricity region's real estate market has fundamentally transformed in recent years — premium housing now represents the majority of new transactions, and record-setting bungalow sales in Chandigarh's most prestigious sectors have redefined what a serious residential investment looks like in North India. • Chandigarh's sector bungalow culture is among the most architecturally distinctive in India — Le Corbusier's planned grid, generous plot sizes, setback regulations, and a civic culture of design intelligence create a residential facade brief that is sophisticated, historically aware, and increasingly globally referenced. • Metaguise has delivered facade projects across Chandigarh's Sectors 5–22, Mohali's Airport Road and IT City corridor, and Panchkula's premium residential zones — bringing the same parametric design and in-house fabrication capability to the Tricity market that has made the company the specification of choice in India's largest metros. • This guide covers Chandigarh's unique architectural sensibility, why metal facades are becoming the standard for Tricity's sector bungalows, best materials for the region's four-season climate, Metaguise's portfolio across five Tricity neighbourhoods, and the project process from first consultation to handover.
Chandigarh's Unique Architectural Sensibility: A City Designed to Be Designed
Ask anyone who has lived in Chandigarh long enough, and they will tell you the city does something to how you see buildings. You grow up walking past the Capitol Complex, past the sector grid that Le Corbusier laid out with a ruler and a conviction that good planning could shape good lives, and somewhere along the way you absorb an instinct for proportion that most Indian cities never teach their residents. This is not a small thing for a facade brief. A homeowner in Chandigarh's northern sectors does not need to be told what a flat, precise, material-honest surface looks like — they have been looking at one their entire life, at urban scale, every time they drove past the Secretariat. The Tricity's property market has been catching up to this sensibility commercially too. Mohali has overtaken central Chandigarh as the region's primary growth engine, New Chandigarh is pulling in villa commissions that would have gone to Gurgaon a decade ago, and the premium segment now dominates the conversation in a way it simply didn't five years back. What this means for a facade brief is straightforward: the Chandigarh homeowner does not want decoration. They want a building that reads as seriously considered — the same quality their city has been demonstrating since 1950.
Metal Facade Popularity in Chandigarh's Sector Bungalows: What Is Driving the Shift
The shift from painted masonry to metal cladding on Chandigarh's sector bungalows has been one of the most visible architectural changes in the city's residential landscape over the past five years. Several forces are driving this shift — and understanding them explains why metal facade specification in Chandigarh has moved from exception to expectation in the premium bungalow tier. The Modernist Legacy Demands Precision Chandigarh's architectural heritage — specifically the exposed concrete, flat rooflines, and geometric simplicity of Corbusian modernism — creates an aesthetic context in which surface precision and material honesty are architectural values, not merely preferences. A painted rendered facade with its inevitable cracking, chalking, and biological staining feels architecturally inconsistent with this context; a metal panel facade with its flat, precise, permanently maintained surface reads as architecturally coherent with the city's modernist vocabulary. The homeowners and architects who are most conscious of Chandigarh's heritage are exactly the ones most likely to specify metal — not as a contemporary trend, but as an architecturally logical continuation of the design tradition they live within. Sector Plot Sizes Create Wide, Visible Elevations Chandigarh's sector planning — with its generous plot sizes (typically 2-kanal to 6-kanal in the premium northern sectors), wide road setbacks, and the absence of boundary walls in some sectors — means that residential facades are experienced from a distance and in their full width in a way that Mumbai, Delhi, or Ahmedabad bungalows rarely are. A 30-metre-wide bungalow facade on Sector 9 or Sector 15 is a public composition — visible from the sector road, experienced by the full width of passing traffic, and read as an architectural statement by an unusually design-literate neighbourhood. The architectural quality of the facade matters more, not less, on Chandigarh's wide sector frontages — and metal systems, with their precise joint control and consistent surface quality at large format, are uniquely suited to this wide-elevation brief. Retrofit Demand: The Chandigarh Renovation Wave Chandigarh's most valuable bungalow stock is concentrated in the northern sectors — built in the 1960s to 1990s to a construction standard that was excellent for its era but whose facades are now showing their age. Painted render that has been repainted a dozen times, stone cladding bands that are delaminating at their mortar joints, and glazing systems that are thermally inadequate by contemporary standards — these are the conditions that are driving Chandigarh's most active premium renovation market. Metal facade retrofit — lightweight systems that fix to a sub-frame anchored to existing masonry without structural intervention — is the most consistently impactful single upgrade available to these properties. The transformation from a paint-finished 1980s sector bungalow to a MetaFlute or MetaCassette-clad contemporary residence, achievable without structural work, is one of Metaguise's most common Chandigarh project types. Mohali and New Chandigarh: New-Build Ambition While the heritage bungalow renovation market drives significant facade specification in central Chandigarh, Mohali's Airport Road and IT City corridor, and the expanding villa belt of New Chandigarh, are generating a different kind of demand: new-build luxury commissions where the architectural brief has no heritage constraint and the budget reflects the region's rapidly appreciating land values. Villa projects in Mohali's premium gated developments and independent homes on New Chandigarh's plotted layouts are commissioning facades that are architecturally ambitious without the constraints of the sector grid — parametric systems, kinetic facades, and bespoke material compositions that represent the frontier of what premium residential architecture looks like in North India's fastest-growing premium residential market.
Best Materials for Tricity's Climate: What Chandigarh's Four Seasons Demand
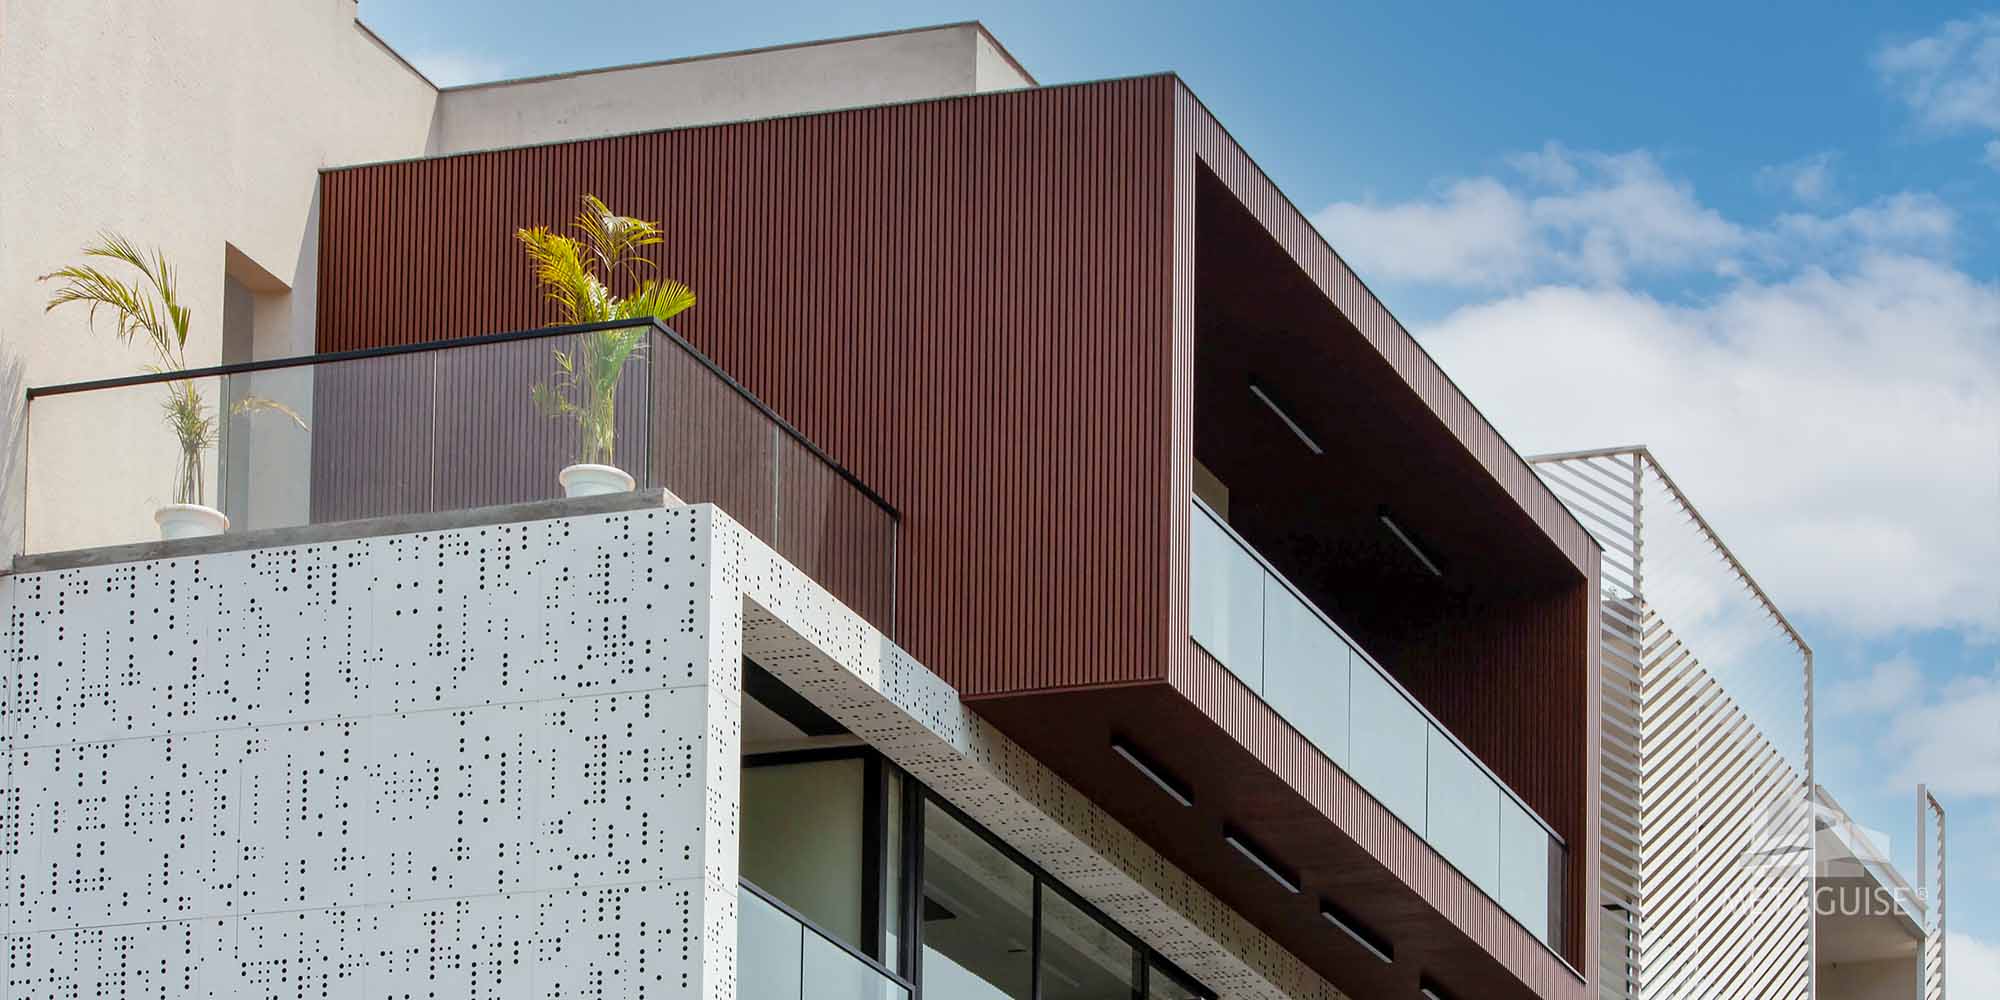
Chandigarh's climate is a four-season composite that imposes a wider range of material stressors than most Indian cities. The following covers the primary seasonal challenges and the material specifications that address them. Punjab Summers (April–June): Intense Heat and UV Peak temperatures in Chandigarh and Mohali regularly exceed 42°C between April and June, with intense UV radiation from a high-pressure sub-tropical atmosphere. On south and west-facing facades, this combination drives rapid colour degradation in powder coat and conventional paint — the photodegradation of organic binder polymers that manifests as chalking and colour shift within five to seven years on exposed northern Indian elevations. PVDF-coated aluminium is the specification that addresses this failure mode directly: the fluorine-carbon bond chemistry of PVDF is highly resistant to UV photodegradation, maintaining colour and surface integrity for the system's full design life. Light-coloured PVDF finishes in the warm white, champagne, and warm grey palette also provide high Solar Reflectance Index values on south and west-facing elevations — reducing panel surface temperatures and thermal load on adjacent wall surfaces. Monsoon Season (July–September): Wind-Driven Rain Chandigarh's monsoon is characterised by intense short-duration downpours with gusty, often north-west-direction winds — a pattern that drives rain against facade surfaces at high velocity and angle. Metaguise's ventilated rainscreen configuration — the standard installation approach for all systems — ensures that wind-driven moisture penetration at panel joints drains freely through the ventilated cavity without reaching the structural wall. The sub-frame engineering for all Tricity Metaguise installations is calculated to IS 875 Part 3 wind load requirements, accounting for Chandigarh's specific design wind speed and exposure category. Tricity Winters (December–February): Thermal Cycling and Fog Chandigarh's winters — with overnight temperatures regularly approaching 0°C — create the most extreme thermal cycling of any major Indian city outside the hills. The annual temperature swing from -1°C overnight in January to 44°C in May afternoon represents a 45°C+ operational range for facade materials. Stone-to-mortar cladding bonds and HPL panel edges subjected to this cycling accumulate micro-cracking stress that manifests as visible delamination within 8–15 years on exposed northern India facades. Aluminium's low thermal expansion coefficient, combined with Metaguise's engineered thermal movement accommodation in all sub-frame fixing systems, means PVDF-coated and anodised aluminium panels perform without joint-cracking or surface stress through Chandigarh's full annual temperature range. Winter fog — a persistent feature of Chandigarh's December and January mornings — carries significant particulate loading from surrounding agricultural areas. PVDF-coated aluminium repels particulate adhesion significantly better than porous materials (painted masonry, stone, HPL), maintaining facade appearance through Chandigarh's fog season with only standard annual cleaning. Material Recommendations by Building Type • Sector bungalow renovation: MetaFlute or MetaCassette in PVDF warm white, champagne, or warm grey — retrofit-compatible, lightweight, and architecturally coherent with the sector bungalow context • Mohali IT campus / corporate headquarters: MetaCassette or SolidPanel in PVDF deep charcoal or warm grey — flat, seamless, and corporate-authoritative for the commercial building context • New Chandigarh villa (new-build): Full parametric range available — MetaSequin, MetaCoin, MetaFold — for homeowners and architects commissioning without heritage constraint • Panchkula premium residential: MetaFlute and MetaFin combination — vertical rhythm on the facade body with solar fins on west-facing glazed zones addressing Panchkula's broad west-facing plot orientations
Metaguise Projects in Chandigarh and the Tricity Region
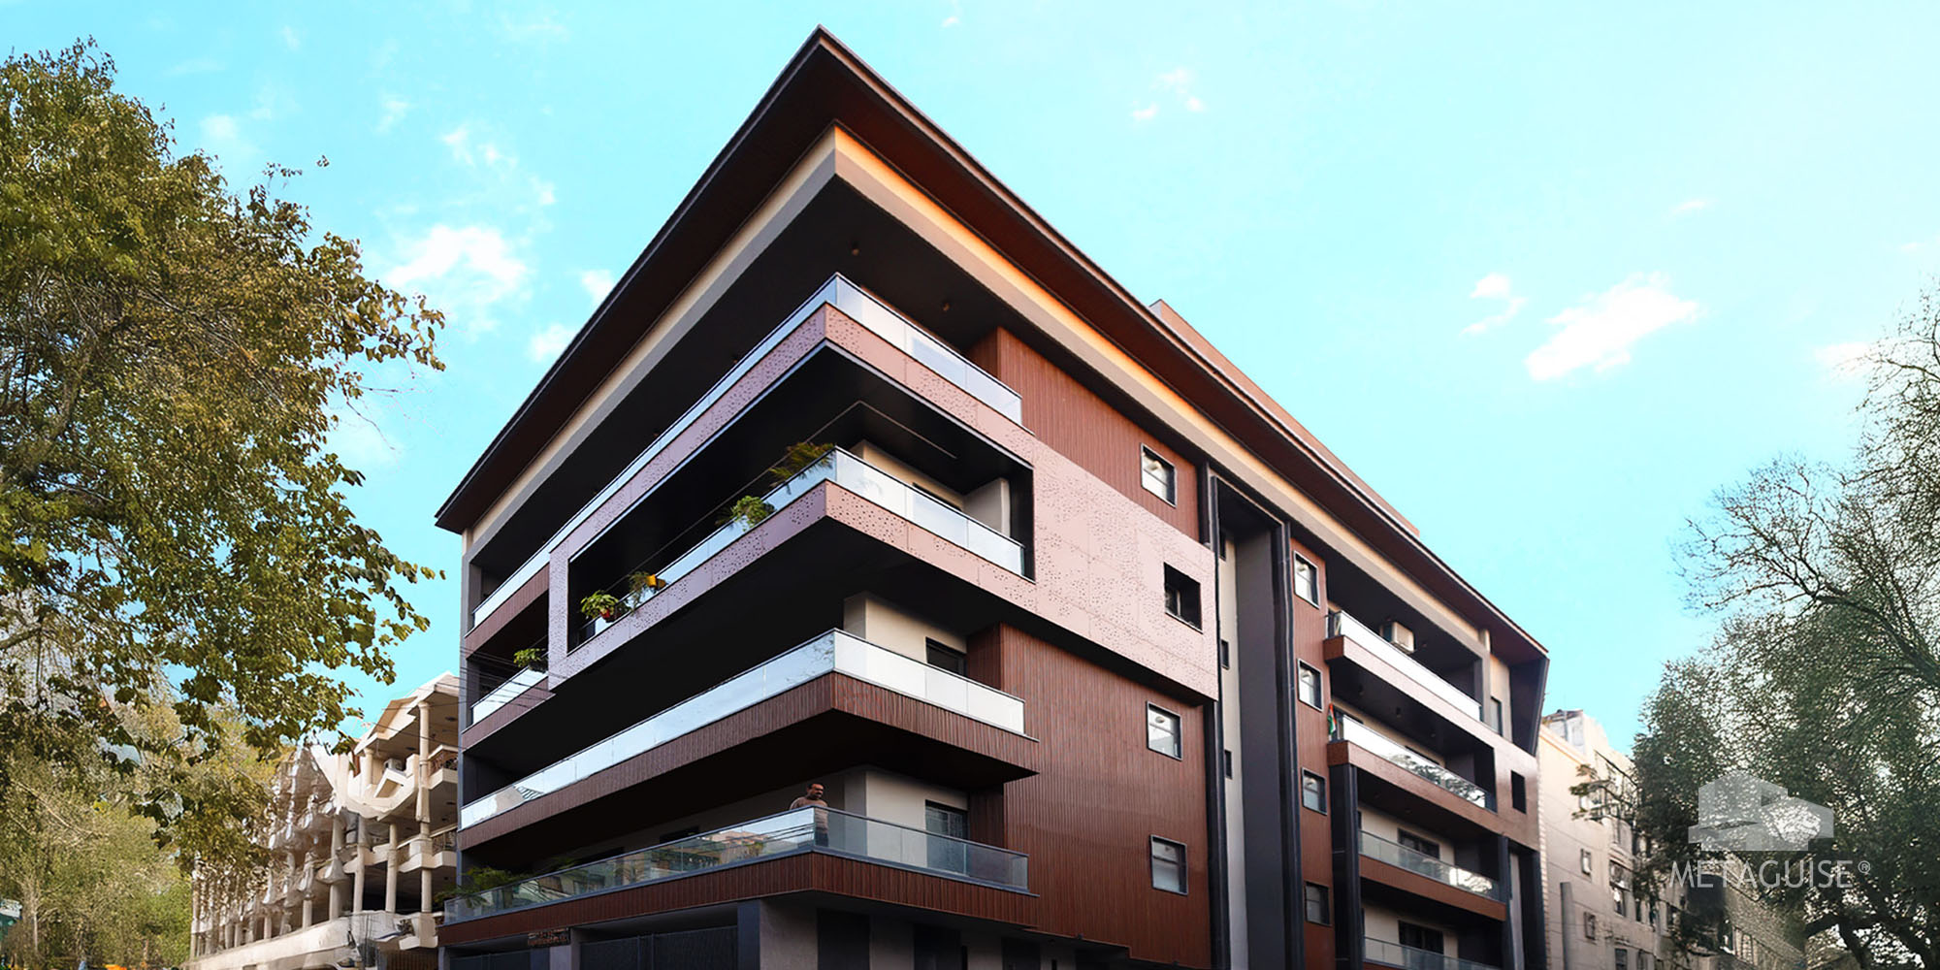
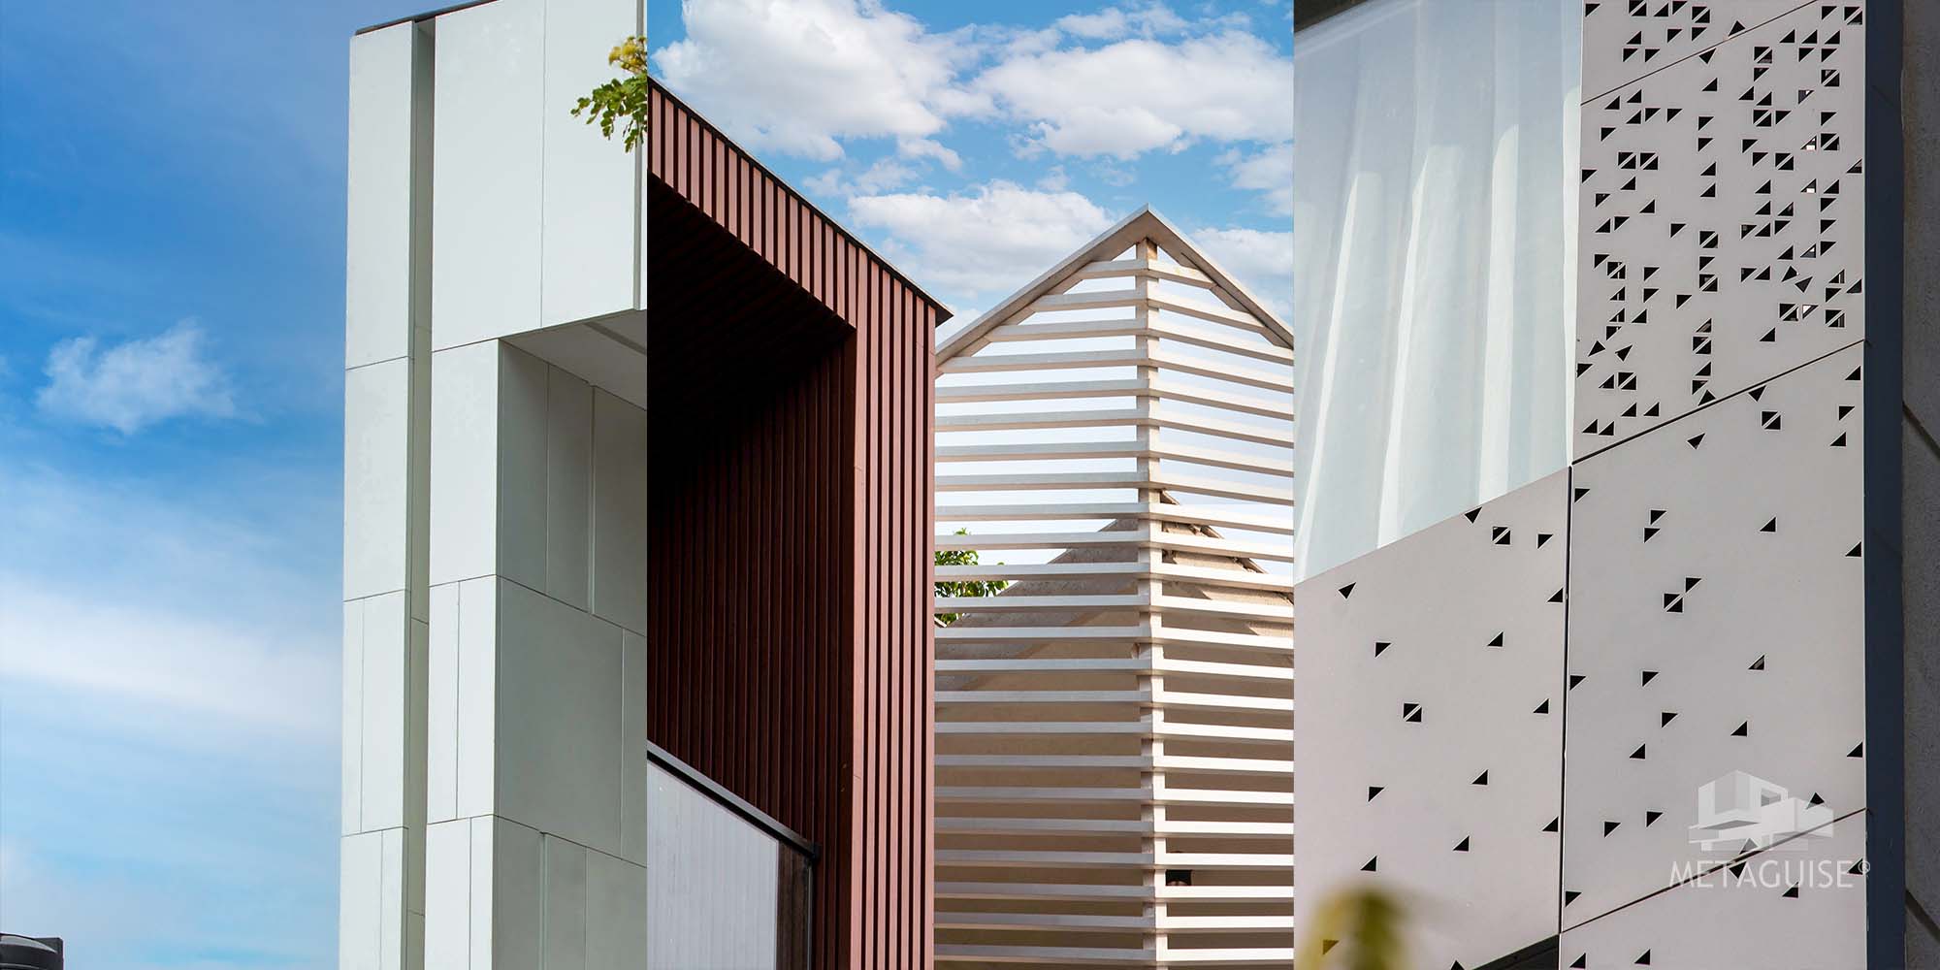
Metaguise's Tricity project portfolio spans the full range of the region's architectural ambition — from sensitive heritage bungalow renovations in central Chandigarh's northern sectors to bold new-build villa commissions in Mohali and New Chandigarh. Sector 9 Bungalow Renovation — MetaFlute Warm Champagne A 4-kanal bungalow in Chandigarh's most prestigious sector commissioned Metaguise for a complete exterior facade transformation. MetaFlute 100mm channel panels in warm champagne PVDF replaced three-decade-old painted masonry on the primary and secondary elevations — retaining the bungalow's generous proportions and Corbusian setback while transforming its material character entirely. The warm champagne tone, chosen to complement the sector's mature tree canopy and the golden winter light of Chandigarh's landscape, created a residential facade that was immediately recognised by the neighbourhood as setting a new standard for the sector's premium bungalow tier. Mohali IT Campus — MetaCassette Deep Charcoal A technology company's Mohali campus building specified Metaguise's MetaCassette in deep charcoal PVDF on the primary building elevation — a flat, seamless, corporate-authoritative composition that established the building's identity among the Airport Road corridor's growing IT campus developments. The flat cassette surface in deep charcoal, with its 15mm hairline shadow gap and invisible fixings, read as precision-engineered from every viewing distance — a facade that communicated the organisation's quality standards through the quality of its material execution. Villa Commission, New Chandigarh — Parametric MetaCoin Array A new-build luxury villa in New Chandigarh's premium plotted development used Metaguise's MetaCoin circular module system in gold anodised finish on the primary street-facing elevation — a parametric composition of coin modules graduating in size from the building's periphery toward its centre, creating a facade of visual depth and material richness that established the villa as the most architecturally distinctive residence in its lane. The gold anodised specification was chosen for its surface durability across Chandigarh's thermal cycling range and its visual resonance with the rich material culture of Punjab's traditional craft heritage. Private Residence, Sector 15 — MetaFold Entrance Feature A private residence in Chandigarh's Sector 15 commissioned Metaguise's MetaFold origami-geometry panels in matte white PVDF for the entrance tower — a sculptural composition of angular faces that read as deliberately designed from the sector road, distinguishing the property from its neighbours while respecting the sector's architectural scale. The homeowner's brief referenced the Capitol Complex's geometric severity; MetaFold's sharp angular planes in matte white were the precise material interpretation of that reference at residential scale. Luxury Development, Panchkula — MetaFlute and MetaFin System A premium residential development in Panchkula's Sector 20 corridor used Metaguise's MetaFlute vertical panels in warm grey PVDF on the development's residential block elevations, combined with MetaFin architectural fins on the west-facing glazed balcony faces. The fin system addressed Panchkula's characteristic late-afternoon western exposure while creating the building's most distinctive facade feature — a composition that read as both functionally intelligent and architecturally refined from the approach road.
The Metaguise Process for Tricity Projects: From First Call to Final Panel
Engaging Metaguise for a Chandigarh, Mohali, or Panchkula facade project follows the same structured, accountable process that governs the company's work across India — with specific attention to the Tricity's unique architectural context, climate requirements, and construction culture. Initial Consultation Contact Metaguise with your project's basic parameters: building location (Chandigarh sector, Mohali corridor, or Panchkula zone), building type and heritage status (new-build, renovation, or new extension to an existing structure), approximate facade area, programme timeline, and whether an architect is appointed. Metaguise's Tricity project team will schedule a site consultation within three working days — assessing the building's facade geometry, sector regulations where applicable, orientation, and the specific design and material brief. Heritage and Regulation Assessment For Chandigarh sector bungalow projects, Metaguise's design team assesses the relevant Chandigarh Estate Office regulations and sector architectural controls that may apply to facade materials, finishes, and features. In sectors where facade material or colour controls are in place, Metaguise prepares the required documentation — including material specifications, colour references, and 3D visualisations — for Estate Office submission and approval. Experience with previous Chandigarh sector approvals means Metaguise understands the submission requirements and the common approval constraints. Design Development and Visualisation Following the site consultation, Metaguise's design team develops 3D visualisations of the proposed facade composition — showing the building in Chandigarh's characteristic winter morning light, summer afternoon light, and post-monsoon green-season context. Physical MetaSurface finish samples are dispatched to the client and architect for tactile review in the actual light conditions of the site. Engineering, Fabrication, and Installation The approved design is engineered for Chandigarh's specific wind load and thermal cycling requirements, fabricated in Metaguise's in-house CNC facility, and installed by Metaguise's specialist team. For sector bungalow renovations, installation is typically completed without requiring the resident to vacate — the sub-frame and panel work is executed externally from scaffolding, with minimal interior disruption. Programme milestones are agreed at the proposal stage and confirmed before fabrication begins.
Frequently Asked Questions
1.Does Chandigarh's Estate Office place any restrictions on metal cladding on sector bungalows?
Chandigarh's Estate Office does maintain facade regulations for properties within the Union Territory limits — covering aspects such as front elevation setbacks, permissible materials, and, in some sectors, colour palette guidance. The specifics depend on the sector, plot category, and whether the property is listed or in a heritage-controlled zone. Metaguise's design team is experienced in preparing Estate Office submissions for Chandigarh sector bungalow facade projects and can provide guidance on the applicable regulations for your specific property at the design consultation stage. Metal cladding systems have been successfully approved and installed across multiple Chandigarh sectors; the key is preparing the submission documentation with the specificity the Estate Office requires.2. Is MetaFlute the right choice for Chandigarh, or are there better alternatives for the heritage context?
MetaFlute is the most consistently specified Metaguise system for Chandigarh sector bungalow projects — because the vertical channel geometry is architecturally coherent with Corbusian modernism's preference for expressed structure and material discipline. The vertical flute reads as a contemporary continuation of the brise-soleil fins and exposed concrete ribs that define the Capitol Complex's architectural vocabulary. However, SolidPanel and MetaCassette are equally valid for Chandigarh projects where the brief demands absolute surface flatness — for homeowners whose aesthetic reference is the purest Corbusian minimalism rather than the textured-surface modernism of the brise-soleil tradition. Metaguise's design team presents both options in the design consultation and recommends based on the building's specific proportions and the homeowner's design intent.3.Does Metaguise serve Panchkula and Mohali, or only Chandigarh city?
Metaguise serves the full Tricity region — Chandigarh, Mohali, Panchkula, Zirakpur, and New Chandigarh — as a single operational territory. The design, fabrication, and installation process is identical across all three cities; there is no additional cost or complexity for Mohali or Panchkula projects relative to central Chandigarh. Metaguise's Tricity project team is also engaged in the extending premium residential and commercial development corridors of the region — including Mullanpur (New Chandigarh), Aerocity, and the PR-7 Airport Road premium development belt.4.How does Chandigarh's extreme thermal cycling affect metal cladding — is it a concern?
Chandigarh's thermal cycling range — approximately 45°C from January overnight lows to May afternoon peak — is among the widest of any major Indian city, and it is a legitimate material consideration for facade specification. PVDF-coated and anodised aluminium are both well-engineered for this range: aluminium's thermal expansion coefficient is consistent and predictable, and Metaguise's sub-frame fixing systems incorporate designed thermal movement accommodation that allows each panel to expand and contract freely without transmitting bending or shear stress to the panel face or adjacent panels. The result is a facade that experiences no surface cracking, joint widening, or finish delamination through Chandigarh's full thermal cycle — a performance characteristic that stone-to-mortar cladding systems on the same exposures demonstrably cannot match over the same period.Chandigarh Facade Design: Metal Cladding for Tricity's Modern Homes
18-06-26 | Facade Innovations
Key Takeaways
• The Tricity region's real estate market has fundamentally transformed in recent years — premium housing now represents the majority of new transactions, and record-setting bungalow sales in Chandigarh's most prestigious sectors have redefined what a serious residential investment looks like in North India. • Chandigarh's sector bungalow culture is among the most architecturally distinctive in India — Le Corbusier's planned grid, generous plot sizes, setback regulations, and a civic culture of design intelligence create a residential facade brief that is sophisticated, historically aware, and increasingly globally referenced. • Metaguise has delivered facade projects across Chandigarh's Sectors 5–22, Mohali's Airport Road and IT City corridor, and Panchkula's premium residential zones — bringing the same parametric design and in-house fabrication capability to the Tricity market that has made the company the specification of choice in India's largest metros. • This guide covers Chandigarh's unique architectural sensibility, why metal facades are becoming the standard for Tricity's sector bungalows, best materials for the region's four-season climate, Metaguise's portfolio across five Tricity neighbourhoods, and the project process from first consultation to handover.
Chandigarh's Unique Architectural Sensibility: A City Designed to Be Designed
Ask anyone who has lived in Chandigarh long enough, and they will tell you the city does something to how you see buildings. You grow up walking past the Capitol Complex, past the sector grid that Le Corbusier laid out with a ruler and a conviction that good planning could shape good lives, and somewhere along the way you absorb an instinct for proportion that most Indian cities never teach their residents. This is not a small thing for a facade brief. A homeowner in Chandigarh's northern sectors does not need to be told what a flat, precise, material-honest surface looks like — they have been looking at one their entire life, at urban scale, every time they drove past the Secretariat. The Tricity's property market has been catching up to this sensibility commercially too. Mohali has overtaken central Chandigarh as the region's primary growth engine, New Chandigarh is pulling in villa commissions that would have gone to Gurgaon a decade ago, and the premium segment now dominates the conversation in a way it simply didn't five years back. What this means for a facade brief is straightforward: the Chandigarh homeowner does not want decoration. They want a building that reads as seriously considered — the same quality their city has been demonstrating since 1950.
Metal Facade Popularity in Chandigarh's Sector Bungalows: What Is Driving the Shift
The shift from painted masonry to metal cladding on Chandigarh's sector bungalows has been one of the most visible architectural changes in the city's residential landscape over the past five years. Several forces are driving this shift — and understanding them explains why metal facade specification in Chandigarh has moved from exception to expectation in the premium bungalow tier. The Modernist Legacy Demands Precision Chandigarh's architectural heritage — specifically the exposed concrete, flat rooflines, and geometric simplicity of Corbusian modernism — creates an aesthetic context in which surface precision and material honesty are architectural values, not merely preferences. A painted rendered facade with its inevitable cracking, chalking, and biological staining feels architecturally inconsistent with this context; a metal panel facade with its flat, precise, permanently maintained surface reads as architecturally coherent with the city's modernist vocabulary. The homeowners and architects who are most conscious of Chandigarh's heritage are exactly the ones most likely to specify metal — not as a contemporary trend, but as an architecturally logical continuation of the design tradition they live within. Sector Plot Sizes Create Wide, Visible Elevations Chandigarh's sector planning — with its generous plot sizes (typically 2-kanal to 6-kanal in the premium northern sectors), wide road setbacks, and the absence of boundary walls in some sectors — means that residential facades are experienced from a distance and in their full width in a way that Mumbai, Delhi, or Ahmedabad bungalows rarely are. A 30-metre-wide bungalow facade on Sector 9 or Sector 15 is a public composition — visible from the sector road, experienced by the full width of passing traffic, and read as an architectural statement by an unusually design-literate neighbourhood. The architectural quality of the facade matters more, not less, on Chandigarh's wide sector frontages — and metal systems, with their precise joint control and consistent surface quality at large format, are uniquely suited to this wide-elevation brief. Retrofit Demand: The Chandigarh Renovation Wave Chandigarh's most valuable bungalow stock is concentrated in the northern sectors — built in the 1960s to 1990s to a construction standard that was excellent for its era but whose facades are now showing their age. Painted render that has been repainted a dozen times, stone cladding bands that are delaminating at their mortar joints, and glazing systems that are thermally inadequate by contemporary standards — these are the conditions that are driving Chandigarh's most active premium renovation market. Metal facade retrofit — lightweight systems that fix to a sub-frame anchored to existing masonry without structural intervention — is the most consistently impactful single upgrade available to these properties. The transformation from a paint-finished 1980s sector bungalow to a MetaFlute or MetaCassette-clad contemporary residence, achievable without structural work, is one of Metaguise's most common Chandigarh project types. Mohali and New Chandigarh: New-Build Ambition While the heritage bungalow renovation market drives significant facade specification in central Chandigarh, Mohali's Airport Road and IT City corridor, and the expanding villa belt of New Chandigarh, are generating a different kind of demand: new-build luxury commissions where the architectural brief has no heritage constraint and the budget reflects the region's rapidly appreciating land values. Villa projects in Mohali's premium gated developments and independent homes on New Chandigarh's plotted layouts are commissioning facades that are architecturally ambitious without the constraints of the sector grid — parametric systems, kinetic facades, and bespoke material compositions that represent the frontier of what premium residential architecture looks like in North India's fastest-growing premium residential market.
Best Materials for Tricity's Climate: What Chandigarh's Four Seasons Demand
Chandigarh's climate is a four-season composite that imposes a wider range of material stressors than most Indian cities. The following covers the primary seasonal challenges and the material specifications that address them. Punjab Summers (April–June): Intense Heat and UV Peak temperatures in Chandigarh and Mohali regularly exceed 42°C between April and June, with intense UV radiation from a high-pressure sub-tropical atmosphere. On south and west-facing facades, this combination drives rapid colour degradation in powder coat and conventional paint — the photodegradation of organic binder polymers that manifests as chalking and colour shift within five to seven years on exposed northern Indian elevations. PVDF-coated aluminium is the specification that addresses this failure mode directly: the fluorine-carbon bond chemistry of PVDF is highly resistant to UV photodegradation, maintaining colour and surface integrity for the system's full design life. Light-coloured PVDF finishes in the warm white, champagne, and warm grey palette also provide high Solar Reflectance Index values on south and west-facing elevations — reducing panel surface temperatures and thermal load on adjacent wall surfaces. Monsoon Season (July–September): Wind-Driven Rain Chandigarh's monsoon is characterised by intense short-duration downpours with gusty, often north-west-direction winds — a pattern that drives rain against facade surfaces at high velocity and angle. Metaguise's ventilated rainscreen configuration — the standard installation approach for all systems — ensures that wind-driven moisture penetration at panel joints drains freely through the ventilated cavity without reaching the structural wall. The sub-frame engineering for all Tricity Metaguise installations is calculated to IS 875 Part 3 wind load requirements, accounting for Chandigarh's specific design wind speed and exposure category. Tricity Winters (December–February): Thermal Cycling and Fog Chandigarh's winters — with overnight temperatures regularly approaching 0°C — create the most extreme thermal cycling of any major Indian city outside the hills. The annual temperature swing from -1°C overnight in January to 44°C in May afternoon represents a 45°C+ operational range for facade materials. Stone-to-mortar cladding bonds and HPL panel edges subjected to this cycling accumulate micro-cracking stress that manifests as visible delamination within 8–15 years on exposed northern India facades. Aluminium's low thermal expansion coefficient, combined with Metaguise's engineered thermal movement accommodation in all sub-frame fixing systems, means PVDF-coated and anodised aluminium panels perform without joint-cracking or surface stress through Chandigarh's full annual temperature range. Winter fog — a persistent feature of Chandigarh's December and January mornings — carries significant particulate loading from surrounding agricultural areas. PVDF-coated aluminium repels particulate adhesion significantly better than porous materials (painted masonry, stone, HPL), maintaining facade appearance through Chandigarh's fog season with only standard annual cleaning. Material Recommendations by Building Type • Sector bungalow renovation: MetaFlute or MetaCassette in PVDF warm white, champagne, or warm grey — retrofit-compatible, lightweight, and architecturally coherent with the sector bungalow context • Mohali IT campus / corporate headquarters: MetaCassette or SolidPanel in PVDF deep charcoal or warm grey — flat, seamless, and corporate-authoritative for the commercial building context • New Chandigarh villa (new-build): Full parametric range available — MetaSequin, MetaCoin, MetaFold — for homeowners and architects commissioning without heritage constraint • Panchkula premium residential: MetaFlute and MetaFin combination — vertical rhythm on the facade body with solar fins on west-facing glazed zones addressing Panchkula's broad west-facing plot orientations
Metaguise Projects in Chandigarh and the Tricity Region
Metaguise's Tricity project portfolio spans the full range of the region's architectural ambition — from sensitive heritage bungalow renovations in central Chandigarh's northern sectors to bold new-build villa commissions in Mohali and New Chandigarh. Sector 9 Bungalow Renovation — MetaFlute Warm Champagne A 4-kanal bungalow in Chandigarh's most prestigious sector commissioned Metaguise for a complete exterior facade transformation. MetaFlute 100mm channel panels in warm champagne PVDF replaced three-decade-old painted masonry on the primary and secondary elevations — retaining the bungalow's generous proportions and Corbusian setback while transforming its material character entirely. The warm champagne tone, chosen to complement the sector's mature tree canopy and the golden winter light of Chandigarh's landscape, created a residential facade that was immediately recognised by the neighbourhood as setting a new standard for the sector's premium bungalow tier. Mohali IT Campus — MetaCassette Deep Charcoal A technology company's Mohali campus building specified Metaguise's MetaCassette in deep charcoal PVDF on the primary building elevation — a flat, seamless, corporate-authoritative composition that established the building's identity among the Airport Road corridor's growing IT campus developments. The flat cassette surface in deep charcoal, with its 15mm hairline shadow gap and invisible fixings, read as precision-engineered from every viewing distance — a facade that communicated the organisation's quality standards through the quality of its material execution. Villa Commission, New Chandigarh — Parametric MetaCoin Array A new-build luxury villa in New Chandigarh's premium plotted development used Metaguise's MetaCoin circular module system in gold anodised finish on the primary street-facing elevation — a parametric composition of coin modules graduating in size from the building's periphery toward its centre, creating a facade of visual depth and material richness that established the villa as the most architecturally distinctive residence in its lane. The gold anodised specification was chosen for its surface durability across Chandigarh's thermal cycling range and its visual resonance with the rich material culture of Punjab's traditional craft heritage. Private Residence, Sector 15 — MetaFold Entrance Feature A private residence in Chandigarh's Sector 15 commissioned Metaguise's MetaFold origami-geometry panels in matte white PVDF for the entrance tower — a sculptural composition of angular faces that read as deliberately designed from the sector road, distinguishing the property from its neighbours while respecting the sector's architectural scale. The homeowner's brief referenced the Capitol Complex's geometric severity; MetaFold's sharp angular planes in matte white were the precise material interpretation of that reference at residential scale. Luxury Development, Panchkula — MetaFlute and MetaFin System A premium residential development in Panchkula's Sector 20 corridor used Metaguise's MetaFlute vertical panels in warm grey PVDF on the development's residential block elevations, combined with MetaFin architectural fins on the west-facing glazed balcony faces. The fin system addressed Panchkula's characteristic late-afternoon western exposure while creating the building's most distinctive facade feature — a composition that read as both functionally intelligent and architecturally refined from the approach road.
The Metaguise Process for Tricity Projects: From First Call to Final Panel
Engaging Metaguise for a Chandigarh, Mohali, or Panchkula facade project follows the same structured, accountable process that governs the company's work across India — with specific attention to the Tricity's unique architectural context, climate requirements, and construction culture. Initial Consultation Contact Metaguise with your project's basic parameters: building location (Chandigarh sector, Mohali corridor, or Panchkula zone), building type and heritage status (new-build, renovation, or new extension to an existing structure), approximate facade area, programme timeline, and whether an architect is appointed. Metaguise's Tricity project team will schedule a site consultation within three working days — assessing the building's facade geometry, sector regulations where applicable, orientation, and the specific design and material brief. Heritage and Regulation Assessment For Chandigarh sector bungalow projects, Metaguise's design team assesses the relevant Chandigarh Estate Office regulations and sector architectural controls that may apply to facade materials, finishes, and features. In sectors where facade material or colour controls are in place, Metaguise prepares the required documentation — including material specifications, colour references, and 3D visualisations — for Estate Office submission and approval. Experience with previous Chandigarh sector approvals means Metaguise understands the submission requirements and the common approval constraints. Design Development and Visualisation Following the site consultation, Metaguise's design team develops 3D visualisations of the proposed facade composition — showing the building in Chandigarh's characteristic winter morning light, summer afternoon light, and post-monsoon green-season context. Physical MetaSurface finish samples are dispatched to the client and architect for tactile review in the actual light conditions of the site. Engineering, Fabrication, and Installation The approved design is engineered for Chandigarh's specific wind load and thermal cycling requirements, fabricated in Metaguise's in-house CNC facility, and installed by Metaguise's specialist team. For sector bungalow renovations, installation is typically completed without requiring the resident to vacate — the sub-frame and panel work is executed externally from scaffolding, with minimal interior disruption. Programme milestones are agreed at the proposal stage and confirmed before fabrication begins.
Frequently Asked Questions
1.Does Chandigarh's Estate Office place any restrictions on metal cladding on sector bungalows?
Chandigarh's Estate Office does maintain facade regulations for properties within the Union Territory limits — covering aspects such as front elevation setbacks, permissible materials, and, in some sectors, colour palette guidance. The specifics depend on the sector, plot category, and whether the property is listed or in a heritage-controlled zone. Metaguise's design team is experienced in preparing Estate Office submissions for Chandigarh sector bungalow facade projects and can provide guidance on the applicable regulations for your specific property at the design consultation stage. Metal cladding systems have been successfully approved and installed across multiple Chandigarh sectors; the key is preparing the submission documentation with the specificity the Estate Office requires.2. Is MetaFlute the right choice for Chandigarh, or are there better alternatives for the heritage context?
MetaFlute is the most consistently specified Metaguise system for Chandigarh sector bungalow projects — because the vertical channel geometry is architecturally coherent with Corbusian modernism's preference for expressed structure and material discipline. The vertical flute reads as a contemporary continuation of the brise-soleil fins and exposed concrete ribs that define the Capitol Complex's architectural vocabulary. However, SolidPanel and MetaCassette are equally valid for Chandigarh projects where the brief demands absolute surface flatness — for homeowners whose aesthetic reference is the purest Corbusian minimalism rather than the textured-surface modernism of the brise-soleil tradition. Metaguise's design team presents both options in the design consultation and recommends based on the building's specific proportions and the homeowner's design intent.3.Does Metaguise serve Panchkula and Mohali, or only Chandigarh city?
Metaguise serves the full Tricity region — Chandigarh, Mohali, Panchkula, Zirakpur, and New Chandigarh — as a single operational territory. The design, fabrication, and installation process is identical across all three cities; there is no additional cost or complexity for Mohali or Panchkula projects relative to central Chandigarh. Metaguise's Tricity project team is also engaged in the extending premium residential and commercial development corridors of the region — including Mullanpur (New Chandigarh), Aerocity, and the PR-7 Airport Road premium development belt.4.How does Chandigarh's extreme thermal cycling affect metal cladding — is it a concern?
Chandigarh's thermal cycling range — approximately 45°C from January overnight lows to May afternoon peak — is among the widest of any major Indian city, and it is a legitimate material consideration for facade specification. PVDF-coated and anodised aluminium are both well-engineered for this range: aluminium's thermal expansion coefficient is consistent and predictable, and Metaguise's sub-frame fixing systems incorporate designed thermal movement accommodation that allows each panel to expand and contract freely without transmitting bending or shear stress to the panel face or adjacent panels. The result is a facade that experiences no surface cracking, joint widening, or finish delamination through Chandigarh's full thermal cycle — a performance characteristic that stone-to-mortar cladding systems on the same exposures demonstrably cannot match over the same period.Related Articles
Related Articles
The Rise of Parametric facades: Designing with Algorithmic Elegance
A revolutionary parametric facade system designed to elevate architectural aesthetics. Crafted with premium metals and enhanced with MetaSurface finishes, MetaCoin offers unparalleled customizability, from the shape and size of each element to its color and arrangement. Its dynamic design reacts to light and perspective, creating ever-changing visual effects. Ideal for contemporary and iconic structures, MetaCoin transforms facades into captivating works of art that are sustainable, durable, and visually stunning.
01-04-25 | Facade Innovations
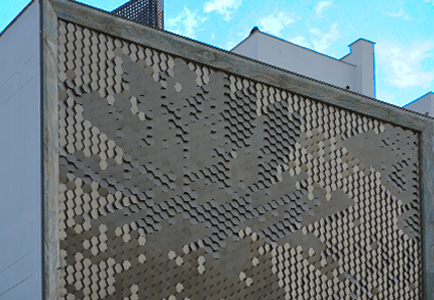
METABLOX™ by Metaguise: A Breakthrough in Parametric Facade Design
At the intersection of culture, craftsmanship, and cutting-edge geometry, METABLOX™ emerges as a bold new direction in architectural innovation. Introduced by Metaguise, this first-of-its-kind parametric facade technology makes its striking debut at the RJ Jewellers flagship store in Jaipur - setting a new benchmark in the world of metal design and modern Indian architecture.
09-04-25 | Facade Innovations
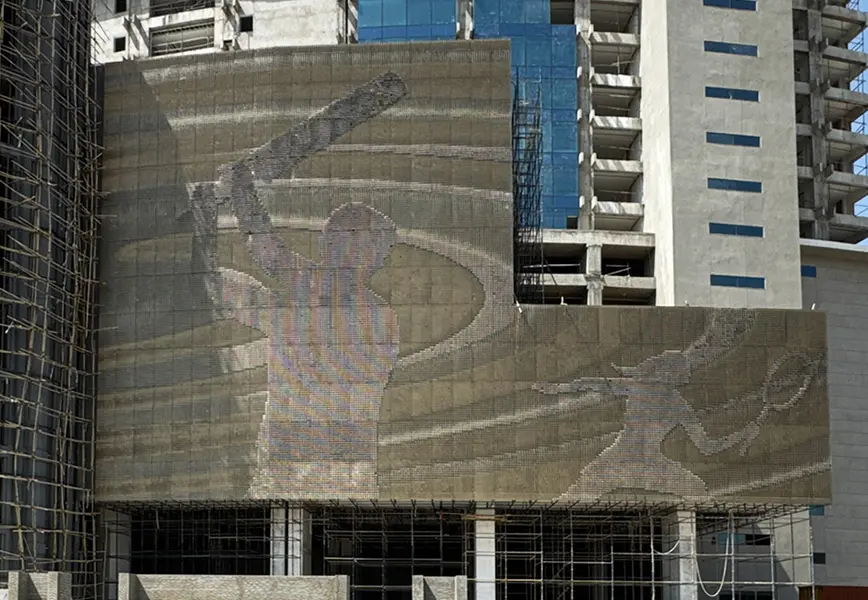
5 Landmark Projects That Used MetaCoin to Transform Facades
When it comes to parametric architecture, MetaCoin stands out as a revolutionary metal coin facade system. Crafted with precision, it offers dynamic aesthetics, adaptability, and a unique identity to structures. Let's delve into five notable projects where MetaCoin has redefined architectural facades.
13-05-25 | Facade Innovations
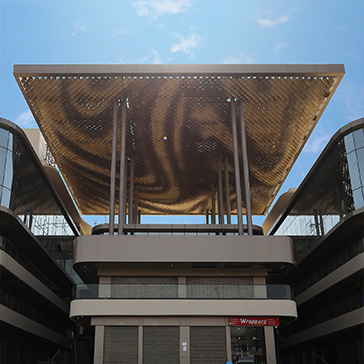
From Code to Construction: How Parametric Facades Are Built
Some buildings just make you look twice. Maybe it’s the way the facade curves. Or how the surface catches the light at different times of day. Often, what you’re seeing is more than just a design, it’s a parametric facade.
10-06-25 | Facade Innovations
Social
Legal
Privacy Policy|Terms & Conditions