






Cascading Keys Facade: Metaguise’s Signature System
05-08-26 | Facade Innovations
Key Takeaways
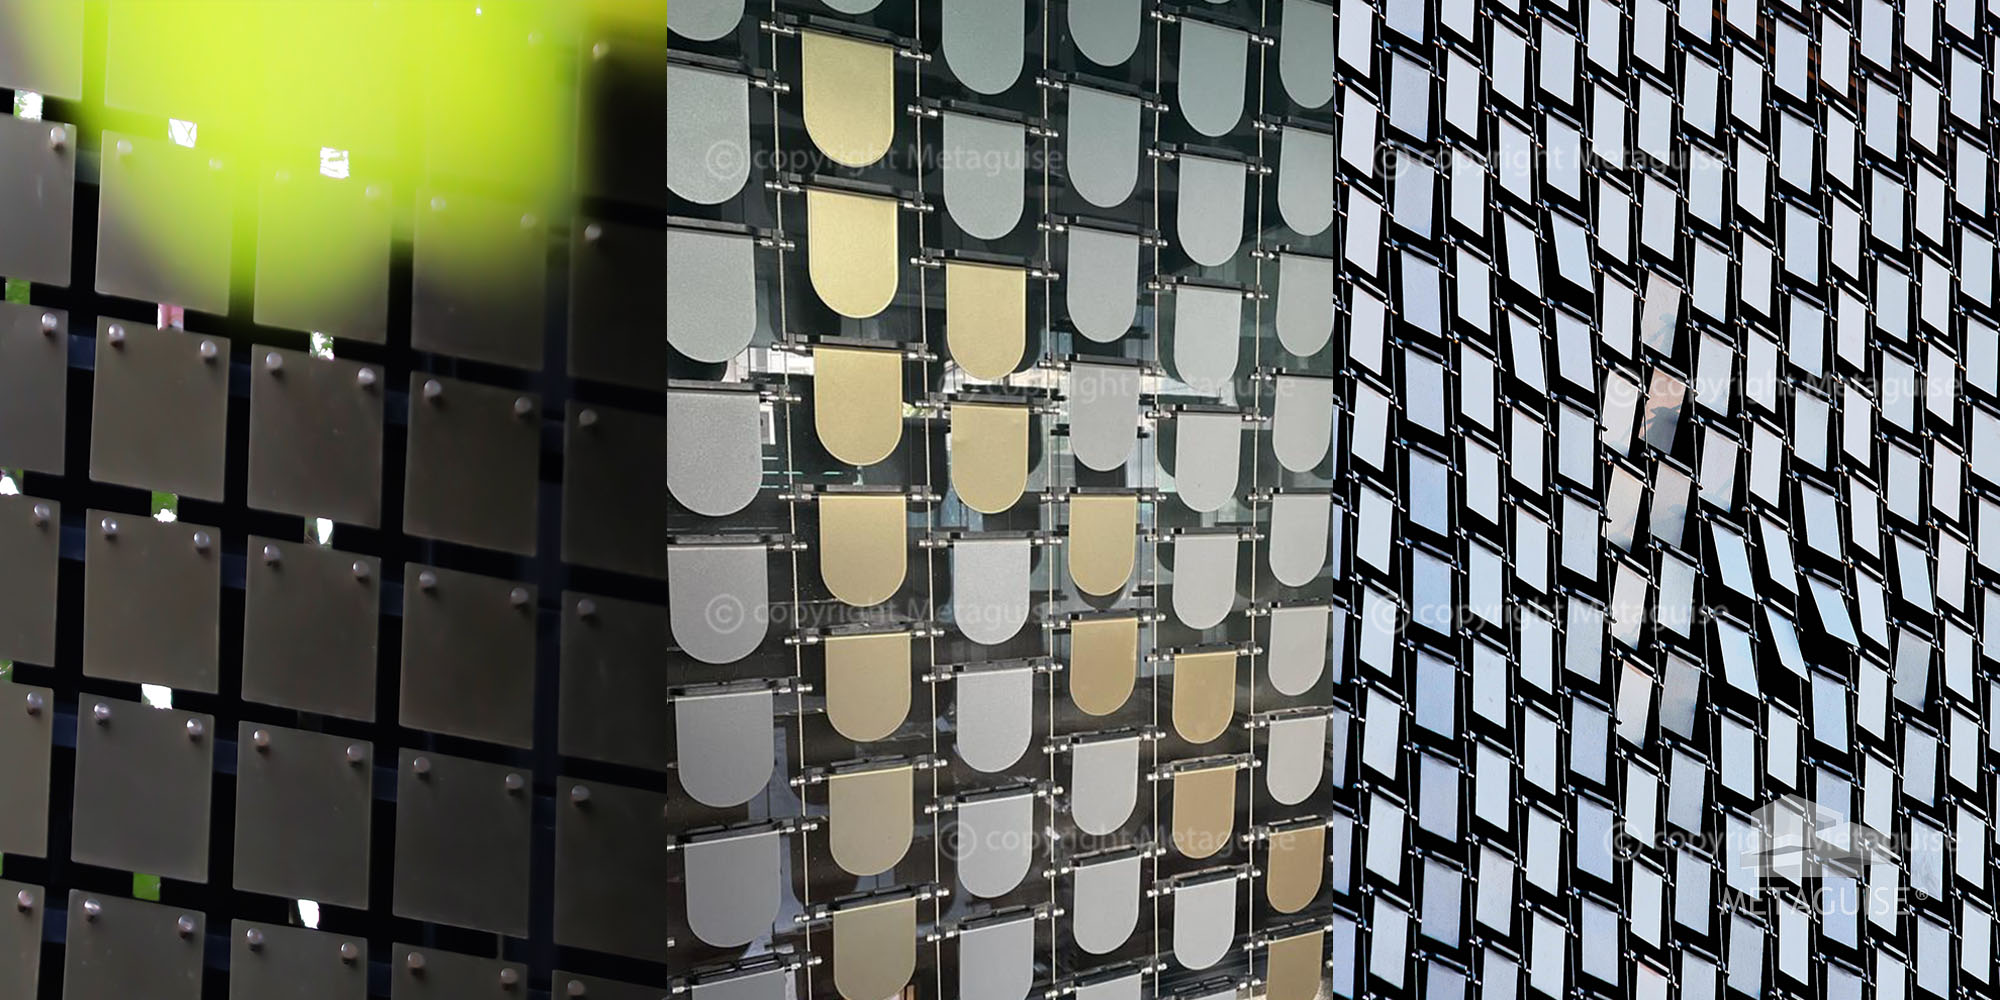
Cascading Keys is one of the products that gets people to stop and ask “what is that on the building.” It’s a facade system built from repeating, key-shaped metal modules, arranged so they overlap and step down the elevation in a rhythm that looks almost hand-placed, even though every module position is set through a precise parametric model. This piece walks through how the system is built, where it works best, and what to check before specifying it.
What makes Cascading Keys different
Most metal facade systems are built from one repeating module in a flat or gently textured grid. Cascading Keys works differently. Each key-shaped panel is set at a slight offset from the ones around it, so the surface reads as a cascade, almost like scales or shingles, but with sharper, more architectural edges. The effect changes with the viewing angle and the time of day, because the offsets create real shadow depth rather than a printed or painted pattern. The name comes directly from that geometry. Individual “keys” cascade across the building surface in a sequence, and the sequence itself is parametrically controlled, meaning the pattern can be tightened, loosened, or varied in density across different sections of the same elevation.
How the system is engineered
Each module is fabricated from aluminium or the client’s specified metal, cut and formed to the key profile, then finished before installation. The panels are hung on a substructure that’s engineered for the specific building, since the overlap and offset pattern means load distribution isn’t uniform the way it would be on a flat panel grid. Getting that substructure right is most of the engineering work behind the visual effect. Because the pattern is generated parametrically, the design team can model exactly how the cascade will look on your specific building geometry before a single panel is fabricated. That matters on curved or non-rectangular elevations, where a fixed off-the-shelf pattern would look wrong the moment the wall stops being flat.
Where Cascading Keys has been used
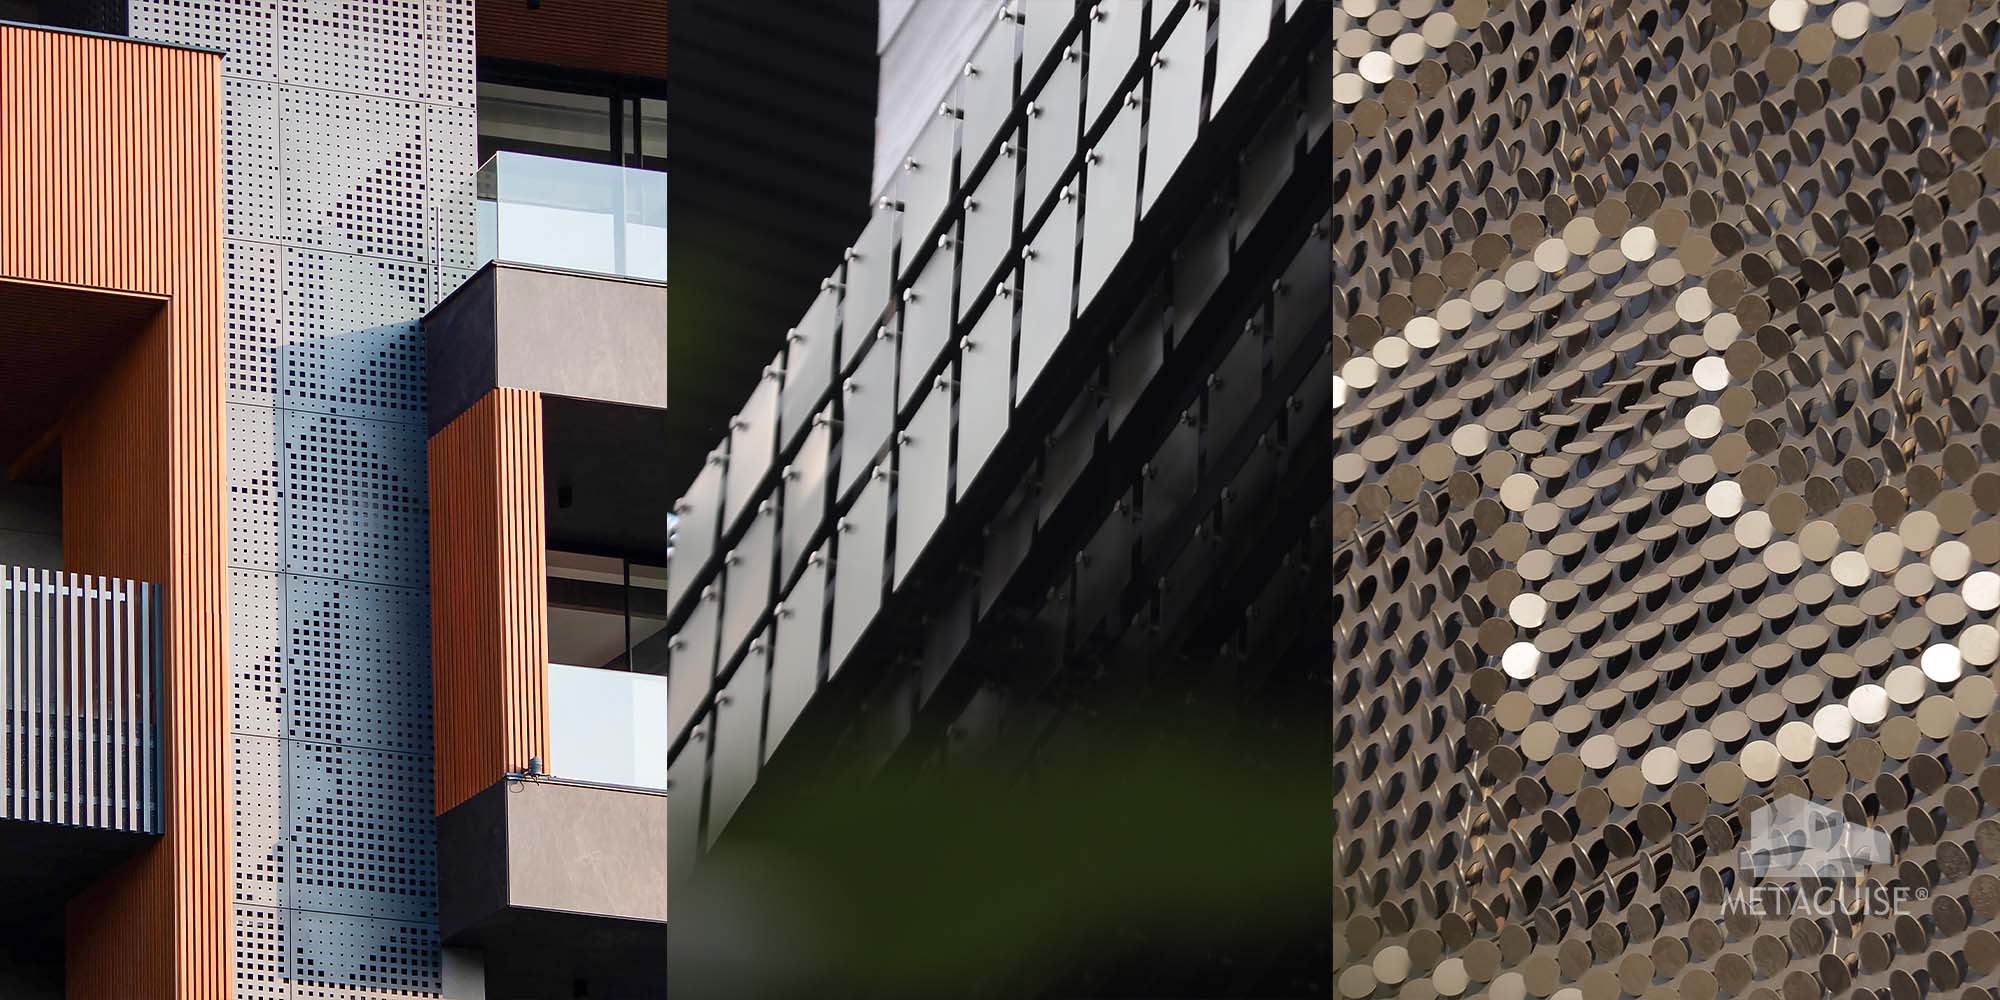
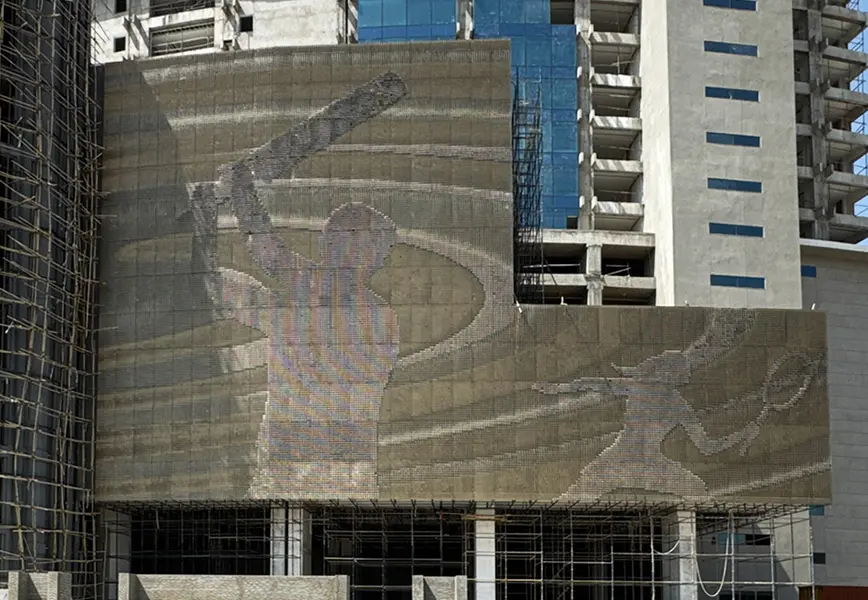
Our Kinetic Grid project is one of the clearest examples of this system in production, showing how the cascade pattern reads across a large commercial elevation. The system suits buildings that want a strong architectural identity from the street: commercial towers, hospitality entrances, retail flagships, and cultural or institutional buildings where the facade is meant to be a landmark rather than a backdrop. It’s less suited to small residential elevations where the viewing distance is short, since the cascade effect needs enough surface area and viewing distance to read properly. On a compact villa facade, a simpler system like MetaFin or MetaCorten usually gives a cleaner result for the scale involved.
Cascading Keys vs other Metaguise textured systems
It’s worth knowing how this compares to two other products we’re often asked about in the same conversation. Cascading Keys vs Coin Matrix facades. A coin matrix system, built from circular disc modules, creates a rippling, almost liquid surface texture. Cascading Keys creates a sharper, more directional cascade because the key shape has straight edges and a clear offset direction. Choose coin matrix for a softer, more organic read, and Cascading Keys when you want a facade with visible rhythm and movement in one direction. Cascading Keys vs perforated panels. Perforated systems create texture through cut patterns in a flat surface and let light pass through the panel itself. Cascading Keys creates texture through physical overlap and offset, so it’s a solid, non-perforated surface with depth built from geometry rather than perforation. If ventilation or light transmission through the panel is a functional requirement, perforated is the better starting point. If the goal is pure sculptural depth on a solid wall, Cascading Keys is the stronger choice.
What drives the cost
Cascading Keys pricing depends on the same core factors as most parametric metal systems: the metal and finish specified, the total covered area, and how much the cascade density varies across the elevation. A uniform cascade pattern across the whole facade costs less to engineer than a design where the density and offset change section by section, because each variation needs its own parametric modelling pass. If budget is tight, ask your designer whether a single consistent cascade density can deliver the visual goal before moving to a variable pattern.
See it before you spec it
Photographs rarely do a Cascading Keys elevation justice, because the effect depends on light and movement past the building. If you’re evaluating this system for a project,get in touch with our team for a site-specific render, or visit our Metaland experience center in Gurugram to see the material and finish in person before committing to a design.
Cascading Keys Facade: Metaguise’s Signature System
05-08-26 | Facade Innovations
Key Takeaways
Cascading Keys is one of the products that gets people to stop and ask “what is that on the building.” It’s a facade system built from repeating, key-shaped metal modules, arranged so they overlap and step down the elevation in a rhythm that looks almost hand-placed, even though every module position is set through a precise parametric model. This piece walks through how the system is built, where it works best, and what to check before specifying it.
What makes Cascading Keys different
Most metal facade systems are built from one repeating module in a flat or gently textured grid. Cascading Keys works differently. Each key-shaped panel is set at a slight offset from the ones around it, so the surface reads as a cascade, almost like scales or shingles, but with sharper, more architectural edges. The effect changes with the viewing angle and the time of day, because the offsets create real shadow depth rather than a printed or painted pattern. The name comes directly from that geometry. Individual “keys” cascade across the building surface in a sequence, and the sequence itself is parametrically controlled, meaning the pattern can be tightened, loosened, or varied in density across different sections of the same elevation.
How the system is engineered
Each module is fabricated from aluminium or the client’s specified metal, cut and formed to the key profile, then finished before installation. The panels are hung on a substructure that’s engineered for the specific building, since the overlap and offset pattern means load distribution isn’t uniform the way it would be on a flat panel grid. Getting that substructure right is most of the engineering work behind the visual effect. Because the pattern is generated parametrically, the design team can model exactly how the cascade will look on your specific building geometry before a single panel is fabricated. That matters on curved or non-rectangular elevations, where a fixed off-the-shelf pattern would look wrong the moment the wall stops being flat.
Where Cascading Keys has been used
Our Kinetic Grid project is one of the clearest examples of this system in production, showing how the cascade pattern reads across a large commercial elevation. The system suits buildings that want a strong architectural identity from the street: commercial towers, hospitality entrances, retail flagships, and cultural or institutional buildings where the facade is meant to be a landmark rather than a backdrop. It’s less suited to small residential elevations where the viewing distance is short, since the cascade effect needs enough surface area and viewing distance to read properly. On a compact villa facade, a simpler system like MetaFin or MetaCorten usually gives a cleaner result for the scale involved.
Cascading Keys vs other Metaguise textured systems
It’s worth knowing how this compares to two other products we’re often asked about in the same conversation. Cascading Keys vs Coin Matrix facades. A coin matrix system, built from circular disc modules, creates a rippling, almost liquid surface texture. Cascading Keys creates a sharper, more directional cascade because the key shape has straight edges and a clear offset direction. Choose coin matrix for a softer, more organic read, and Cascading Keys when you want a facade with visible rhythm and movement in one direction. Cascading Keys vs perforated panels. Perforated systems create texture through cut patterns in a flat surface and let light pass through the panel itself. Cascading Keys creates texture through physical overlap and offset, so it’s a solid, non-perforated surface with depth built from geometry rather than perforation. If ventilation or light transmission through the panel is a functional requirement, perforated is the better starting point. If the goal is pure sculptural depth on a solid wall, Cascading Keys is the stronger choice.
What drives the cost
Cascading Keys pricing depends on the same core factors as most parametric metal systems: the metal and finish specified, the total covered area, and how much the cascade density varies across the elevation. A uniform cascade pattern across the whole facade costs less to engineer than a design where the density and offset change section by section, because each variation needs its own parametric modelling pass. If budget is tight, ask your designer whether a single consistent cascade density can deliver the visual goal before moving to a variable pattern.
See it before you spec it
Photographs rarely do a Cascading Keys elevation justice, because the effect depends on light and movement past the building. If you’re evaluating this system for a project,get in touch with our team for a site-specific render, or visit our Metaland experience center in Gurugram to see the material and finish in person before committing to a design.
Related Articles
Related Articles
The Rise of Parametric facades: Designing with Algorithmic Elegance
A revolutionary parametric facade system designed to elevate architectural aesthetics. Crafted with premium metals and enhanced with MetaSurface finishes, MetaCoin offers unparalleled customizability, from the shape and size of each element to its color and arrangement. Its dynamic design reacts to light and perspective, creating ever-changing visual effects. Ideal for contemporary and iconic structures, MetaCoin transforms facades into captivating works of art that are sustainable, durable, and visually stunning.
01-04-25 | Facade Innovations
METABLOX™ by Metaguise: A Breakthrough in Parametric Facade Design
At the intersection of culture, craftsmanship, and cutting-edge geometry, METABLOX™ emerges as a bold new direction in architectural innovation. Introduced by Metaguise, this first-of-its-kind parametric facade technology makes its striking debut at the RJ Jewellers flagship store in Jaipur - setting a new benchmark in the world of metal design and modern Indian architecture.
09-04-25 | Facade Innovations
5 Landmark Projects That Used MetaCoin to Transform Facades
When it comes to parametric architecture, MetaCoin stands out as a revolutionary metal coin facade system. Crafted with precision, it offers dynamic aesthetics, adaptability, and a unique identity to structures. Let's delve into five notable projects where MetaCoin has redefined architectural facades.
13-05-25 | Facade Innovations
From Code to Construction: How Parametric Facades Are Built
Some buildings just make you look twice. Maybe it’s the way the facade curves. Or how the surface catches the light at different times of day. Often, what you’re seeing is more than just a design, it’s a parametric facade.
10-06-25 | Facade Innovations
Social
Legal
Privacy Policy|Terms & Conditions