





What Is Elevation in Architecture? Elevation vs Facade Explained
19-08-26 | Behind the Design
Elevation and facade get used as if they mean exactly the same thing, and in everyday conversation that's usually fine. But when you're actually briefing a designer or reading a set of architectural drawings, the two words point to slightly different things, and understanding the difference makes it easier to actually communicate what you want. Here's what each term really means and how they relate to each other.
What elevation actually means
In architecture, an elevation is a drawing or a description of one side of a building, viewed straight on, without any perspective distortion. A front elevation shows the building's front face flattened into a two-dimensional view, exactly as it would look if you stood directly in front of it with no angle at all. Side and rear elevations do the same for the other faces of the building. This is a drafting and communication term first. Architects and engineers use elevation drawings to show height, proportions, window and door placement, and material zones on each face of a building, in a format that's precise and measurable in a way a photograph or 3D render isn't. When someone in the construction industry says elevation, they're often referring to this specific drawn representation, or by extension, to the physical appearance of that face of the building once it's built.
What facade actually means
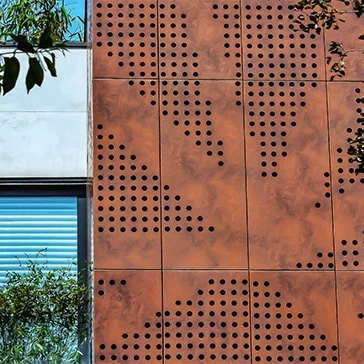
Facade refers to the actual physical exterior skin of a building, most commonly its front face, though technically any external wall qualifies. It's the material reality - the panels, the cladding, the finish - that a drawn elevation represents on paper. Facade also carries a slightly stronger design connotation in everyday use. When people talk about a building's facade, they're usually referring to its designed, considered exterior appearance - the material choices, the pattern, the architectural statement - rather than just any external wall in a neutral, technical sense.
So what's the actual difference
The simplest way to think about it: elevation is the drawing or view, facade is the built material reality it represents. An architect draws an elevation to plan what the facade will actually look like once constructed. In practice, especially in casual conversation and in search behaviour, people use both words to mean essentially the same thing - the exterior appearance of a building - and that's why you'll see both terms used almost interchangeably across the construction and design industry in India. This is also why a phrase like elevation design and facade design end up meaning the same thing in most everyday usage, even though elevation technically refers to the drawing process and facade to the finished result. If you're briefing a designer, using either term will generally be understood correctly, though using elevation specifically when discussing drawings and technical review, and facade when discussing the finished material and visual outcome, is the more precise usage if you want to communicate like an industry professional.
Why this distinction actually matters for your project
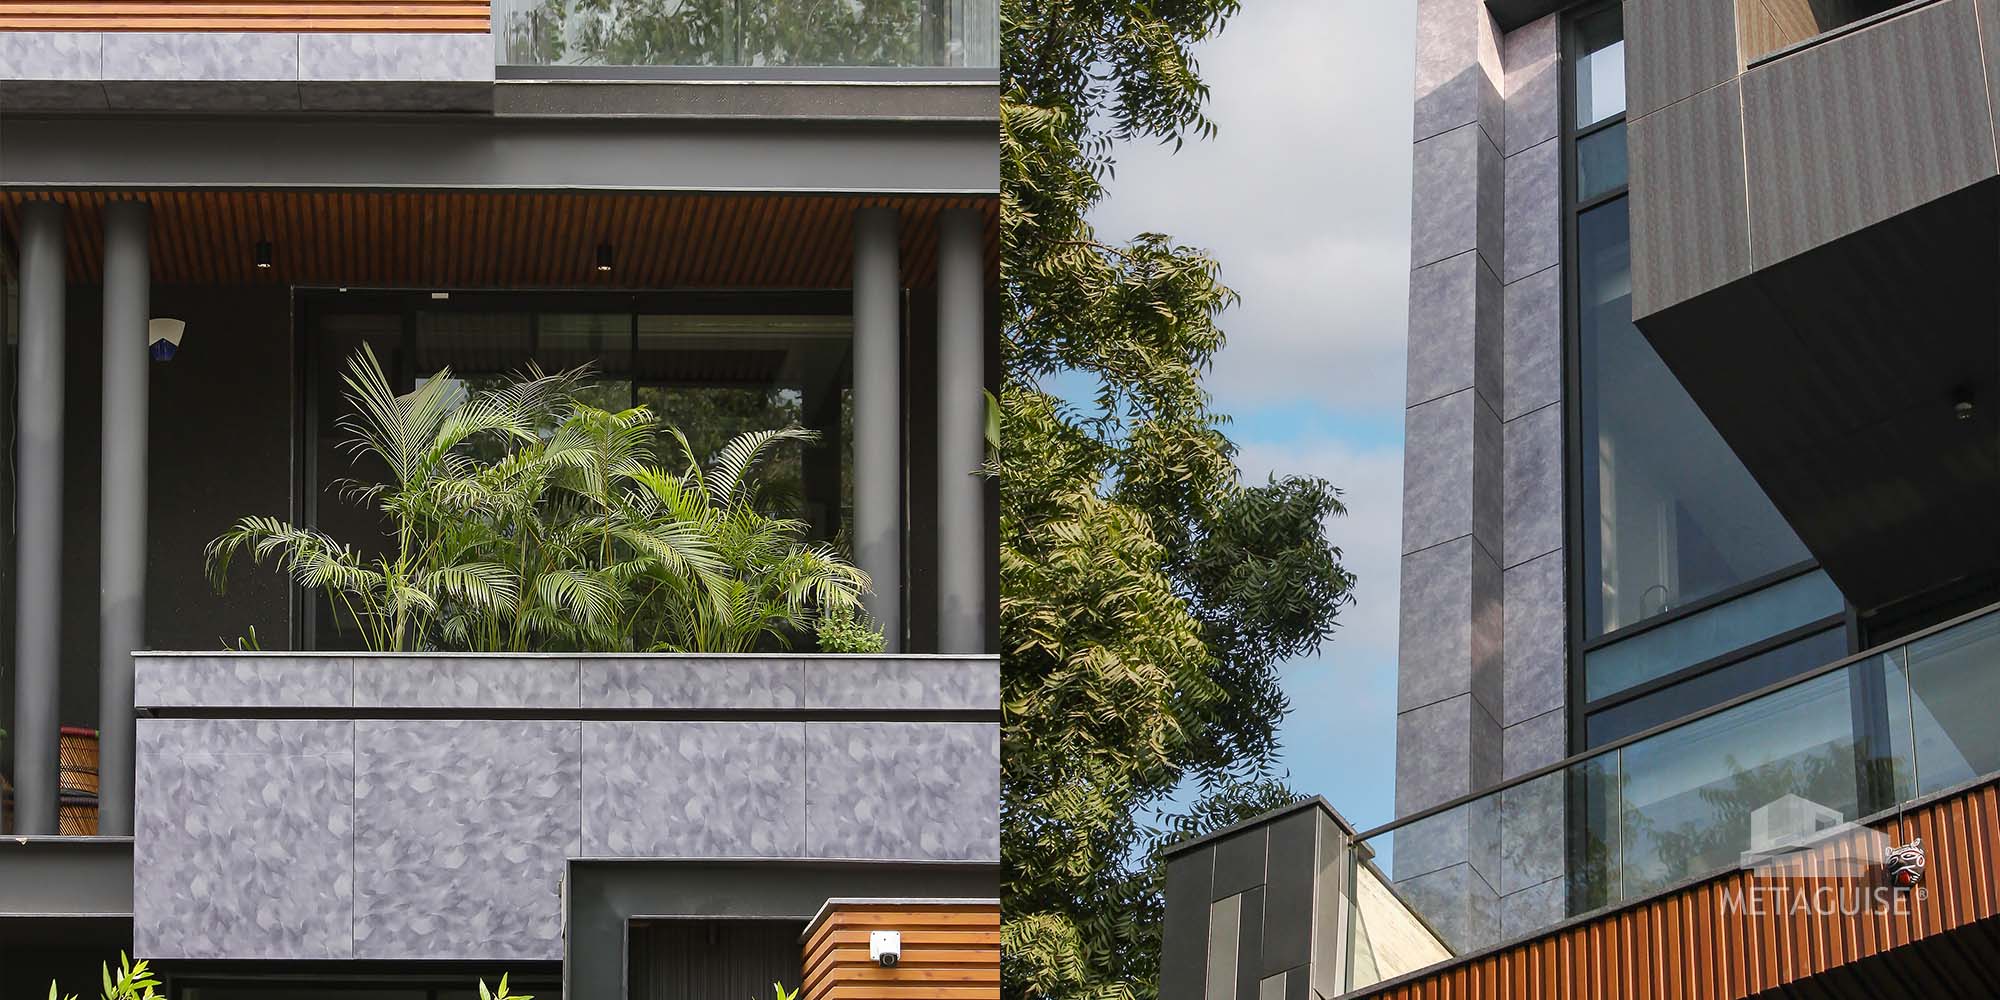
Beyond the vocabulary itself, understanding this distinction helps at a practical level when you're reviewing a project with your designer. When a designer shows you an elevation drawing, they're showing you a flattened, measured representation, useful for understanding proportions, window placement, and overall composition, but it won't fully capture how light, shadow, and material texture will actually read on the real building. A facade only fully reveals itself once it's built and you can see it in real light, at an angle, with actual material depth. This is exactly why a good facade designer will supplement elevation drawings with 3D renders and, wherever possible, physical material samples, since the drawing alone genuinely cannot communicate everything about how the finished facade will feel and perform. It also matters when you're researching or briefing a project, since both terms are commonly searched and used, and a facade company worth working with should be equally comfortable discussing your project's elevation drawings and its eventual built facade, understanding that you're really asking about the same end goal from two different angles.
A quick way to remember it
Elevation is the plan. Facade is the building. One is drawn, the other is built. Once you understand that relationship, the two words stop being confusing and start being genuinely useful for communicating precisely with your architect or facade designer about exactly which part of the project you're discussing.
Frequently Asked Questions
1. Is elevation the same as facade?
Not exactly, though they're closely related and often used interchangeably in everyday conversation. Elevation technically refers to a flat, measured architectural drawing of one side of a building, while facade refers to the actual built exterior surface.
2. Why do architects use elevation drawings if the facade is what actually gets built?
Elevation drawings let architects and engineers communicate proportions, material zones, and dimensions precisely before construction begins, something a photograph or render alone can't do with the same accuracy.
3. Do I need to know the difference between elevation and facade to brief a designer?
Not strictly, since most professionals understand both terms to mean roughly the same thing in casual use. Knowing the distinction simply helps you communicate more precisely when reviewing drawings versus discussing the finished material appearance.
4. What's a front elevation?
A front elevation is a flat, straight-on architectural drawing of a building's front face, showing its height, proportions, and material zones without any angle or perspective distortion.
5. Can a facade look different from its elevation drawing?
Yes, to some degree. An elevation drawing shows proportions and layout accurately, but real light, shadow, and material texture only fully reveal themselves once the facade is actually built, which is why 3D renders and material samples are important alongside elevation drawings.
If you have an elevation drawing or even a rough concept sketch and want to see how it translates into an actual built facade, talk to our design team about materials, renders, and next steps.
19-08-26 | Behind the Design
Elevation and facade get used as if they mean exactly the same thing, and in everyday conversation that's usually fine. But when you're actually briefing a designer or reading a set of architectural drawings, the two words point to slightly different things, and understanding the difference makes it easier to actually communicate what you want. Here's what each term really means and how they relate to each other.
What elevation actually means
In architecture, an elevation is a drawing or a description of one side of a building, viewed straight on, without any perspective distortion. A front elevation shows the building's front face flattened into a two-dimensional view, exactly as it would look if you stood directly in front of it with no angle at all. Side and rear elevations do the same for the other faces of the building. This is a drafting and communication term first. Architects and engineers use elevation drawings to show height, proportions, window and door placement, and material zones on each face of a building, in a format that's precise and measurable in a way a photograph or 3D render isn't. When someone in the construction industry says elevation, they're often referring to this specific drawn representation, or by extension, to the physical appearance of that face of the building once it's built.
What facade actually means
Facade refers to the actual physical exterior skin of a building, most commonly its front face, though technically any external wall qualifies. It's the material reality - the panels, the cladding, the finish - that a drawn elevation represents on paper. Facade also carries a slightly stronger design connotation in everyday use. When people talk about a building's facade, they're usually referring to its designed, considered exterior appearance - the material choices, the pattern, the architectural statement - rather than just any external wall in a neutral, technical sense.
So what's the actual difference
The simplest way to think about it: elevation is the drawing or view, facade is the built material reality it represents. An architect draws an elevation to plan what the facade will actually look like once constructed. In practice, especially in casual conversation and in search behaviour, people use both words to mean essentially the same thing - the exterior appearance of a building - and that's why you'll see both terms used almost interchangeably across the construction and design industry in India. This is also why a phrase like elevation design and facade design end up meaning the same thing in most everyday usage, even though elevation technically refers to the drawing process and facade to the finished result. If you're briefing a designer, using either term will generally be understood correctly, though using elevation specifically when discussing drawings and technical review, and facade when discussing the finished material and visual outcome, is the more precise usage if you want to communicate like an industry professional.
Why this distinction actually matters for your project
Beyond the vocabulary itself, understanding this distinction helps at a practical level when you're reviewing a project with your designer. When a designer shows you an elevation drawing, they're showing you a flattened, measured representation, useful for understanding proportions, window placement, and overall composition, but it won't fully capture how light, shadow, and material texture will actually read on the real building. A facade only fully reveals itself once it's built and you can see it in real light, at an angle, with actual material depth. This is exactly why a good facade designer will supplement elevation drawings with 3D renders and, wherever possible, physical material samples, since the drawing alone genuinely cannot communicate everything about how the finished facade will feel and perform. It also matters when you're researching or briefing a project, since both terms are commonly searched and used, and a facade company worth working with should be equally comfortable discussing your project's elevation drawings and its eventual built facade, understanding that you're really asking about the same end goal from two different angles.
A quick way to remember it
Elevation is the plan. Facade is the building. One is drawn, the other is built. Once you understand that relationship, the two words stop being confusing and start being genuinely useful for communicating precisely with your architect or facade designer about exactly which part of the project you're discussing.
Frequently Asked Questions
1. Is elevation the same as facade?
Not exactly, though they're closely related and often used interchangeably in everyday conversation. Elevation technically refers to a flat, measured architectural drawing of one side of a building, while facade refers to the actual built exterior surface.
2. Why do architects use elevation drawings if the facade is what actually gets built?
Elevation drawings let architects and engineers communicate proportions, material zones, and dimensions precisely before construction begins, something a photograph or render alone can't do with the same accuracy.
3. Do I need to know the difference between elevation and facade to brief a designer?
Not strictly, since most professionals understand both terms to mean roughly the same thing in casual use. Knowing the distinction simply helps you communicate more precisely when reviewing drawings versus discussing the finished material appearance.
4. What's a front elevation?
A front elevation is a flat, straight-on architectural drawing of a building's front face, showing its height, proportions, and material zones without any angle or perspective distortion.
5. Can a facade look different from its elevation drawing?
Yes, to some degree. An elevation drawing shows proportions and layout accurately, but real light, shadow, and material texture only fully reveal themselves once the facade is actually built, which is why 3D renders and material samples are important alongside elevation drawings.
If you have an elevation drawing or even a rough concept sketch and want to see how it translates into an actual built facade, talk to our design team about materials, renders, and next steps.
Related Articles
How our MetaFunction products Revolutionize Everyday Architecture
Not every building is a skyscraper or a museum. Most of the architecture we interact with daily - homes, offices, schools, stores - exists in a space that often prioritizes function over flair. But at Metaguise, we believe the two can and should coexist. That’s the vision behind MetaFunction - a product line that makes performance-driven design accessible to everyday architecture...
04-04-25 | Behind the Design
Why Facade Design Is More Than Just Aesthetic - The Role of Function, Climate, and Material
In the world of contemporary architecture, facade design is far more than a visual statement, it is a critical intersection of art, engineering, and environmental science. At Metaguise, this philosophy manifests through a dynamic portfolio of metal cladding solutions that transcend decorative appeal to deliver performance, sustainability, and contextual harmony.
15-05-25 | Behind the Design

Your Facade is Your Brand: How Businesses Use Facades to Tell Their Story
In architecture, a facade is more than a face - it’s a voice. A building's elevation speaks volumesabout the brand it represents. At Metaguise, we don’t just clad buildings, we craft identities. Through metal, pattern, and parametric design, we help brands build a lasting first impression.
20-08-25 | Behind the Design
Beyond the Surface: The Emotional Intelligence of Architectural Materials
A philosophical take on how material textures — from MetaPatina’s evolving hues to MetaWood’s organic warmth — connect architecture with human emotion.
17-10-25 | Behind the Design
Social
Legal
Privacy Policy|Terms & Conditions