



House Elevation Design in India: Ideas, Styles and Cost (2026 Guide)
10-09-26 | Architectural Insights
What Does House Elevation Design Actually Mean
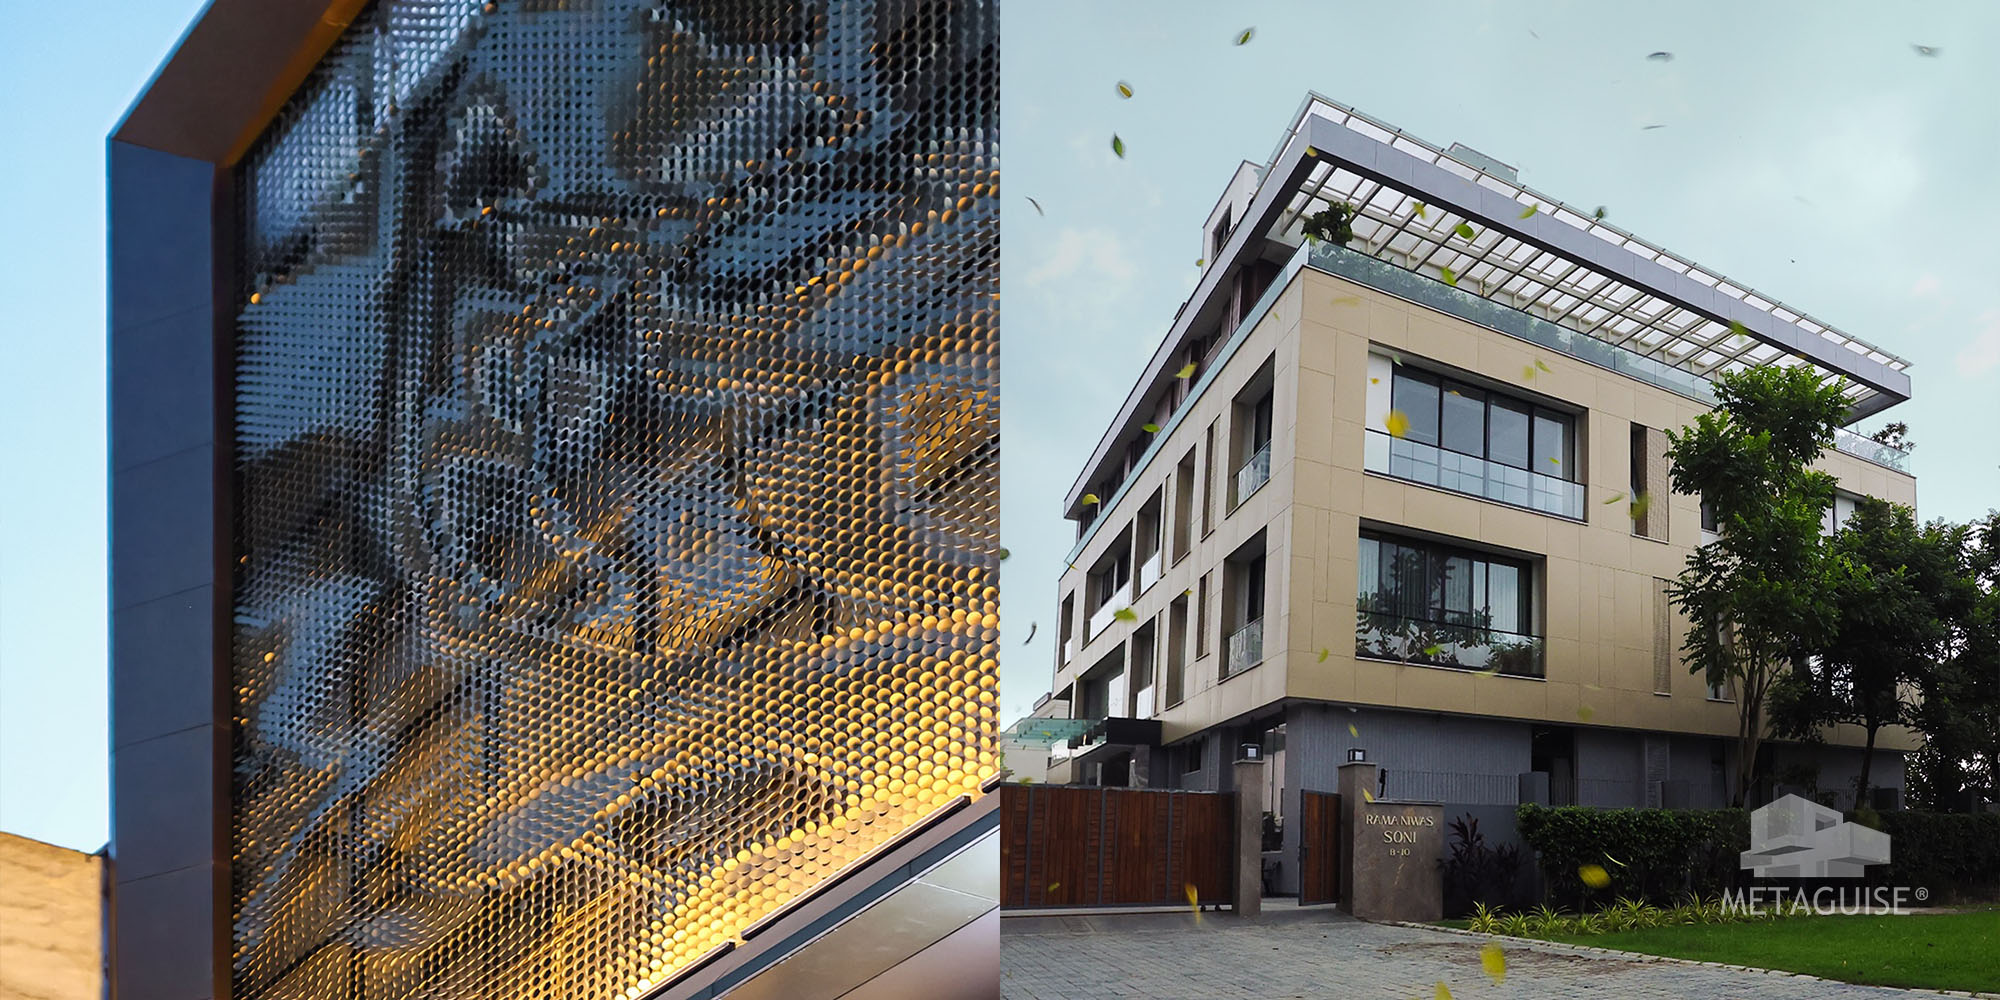
A house elevation is the vertical face of a building as seen from a fixed viewpoint, usually the front, side or rear. When people search for house elevation design, they almost always mean the front elevation, the part of the home that is visible from the road and forms the first impression of the property.
Elevation design covers everything that shapes that view: the massing of the building, the proportion of solid wall to window, the material palette, the roofline, the entrance treatment, and the way light and shadow fall across the surface through the day. It sits at the intersection of architecture, material engineering and personal taste, which is why the same floor plan can look completely different depending on the elevation treatment chosen.
In India specifically, elevation design has become a distinct discipline rather than an afterthought. A generation ago, most homes were finished with plaster and paint, occasionally dressed up with stone cladding at the base. Today, homeowners across budgets are actively researching materials, patterns and finishes before construction even begins, because the elevation has a direct bearing on resale value, neighbourhood standing and how a home photographs.
Popular House Elevation Design Styles in India
Most Indian house elevations being built or renovated in 2026 fall into a handful of recognisable styles, though many homes blend two or three of them.
- Modern minimalist: clean geometric volumes, flat or low-slope roofs, large glazing, and a restrained palette of two or three materials, usually white or grey render paired with wood-look or metal accents.
- Warm minimalist: the same clean geometry as modern minimalist, but with warmer materials such as beige stone, fluted metal panels or timber-look cladding replacing stark white surfaces. This has become the dominant look in premium Indian residential design over the last two years.
- Contemporary with metal accents: a plaster or textured base combined with metal cladding, fins or louvers used as a feature element around the entrance, balconies or a single accent wall.
- Farmhouse and colonial-modern hybrid: pitched roof elements, deeper verandahs and stone or brick detailing, still common on larger NCR farmhouse plots and in tier 2 cities.
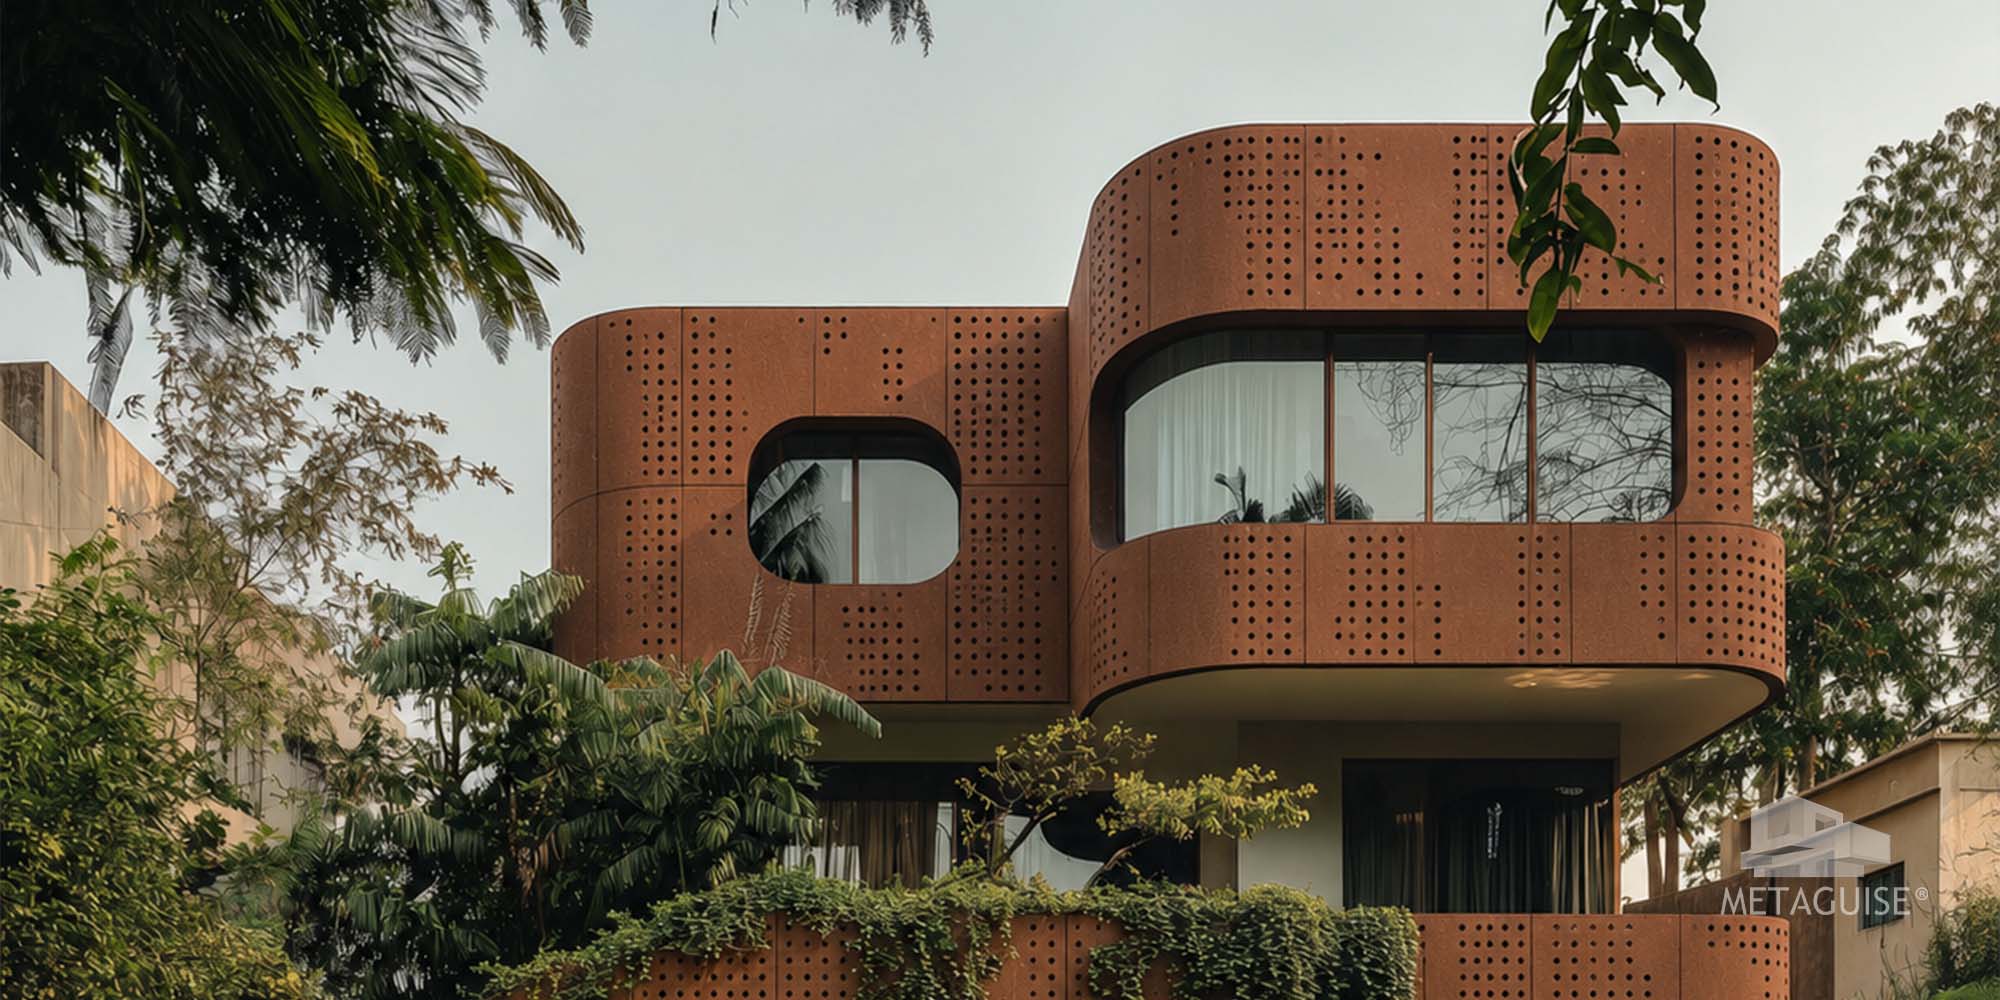
- Industrial and Corten-inspired: exposed metal, weathering steel tones and darker palettes, popular with architecturally minded clients who want a facade that ages with character rather than staying static.
Elevation Design by Home Type
The right elevation approach changes significantly depending on the footprint and height of the home. A single floor or G+1 house has a limited vertical canvas, so proportion and a strong entrance statement matter more than elaborate detailing. A G+2 or duplex home has more surface area to work with and can support vertical rhythm, such as fluted or louvered panels that draw the eye upward. Independent bungalows and villas on larger plots can carry bolder ideas, including parametric or three-dimensional textured panels, because there is enough distance and scale for the pattern to read properly. Farmhouses, common across Delhi NCR, tend to favour a more relaxed, material-rich elevation given the larger frontage and the fact that they are viewed from a distance rather than street level. Our guide on villa exterior design services in India goes deeper into how elevation strategy shifts for larger luxury homes.
Materials Used in House Elevation Design in India
Material choice is the single decision that affects cost, maintenance and longevity more than any other part of elevation design.
- Plaster and texture paint: the most affordable option, low upfront cost, but repainting is needed every four to six years and it offers the least depth or shadow play.
- Stone and tile cladding: durable and premium looking, particularly at plinth level, though heavier and more labour intensive to install than panel systems.
- Fibre cement and HPL panels: a mid-range option that gives a flat, clean finish and is used across Indian cities, though lower grade boards can fade or warp faster under intense UV and monsoon exposure.
- Metal facade systems: engineered aluminium, steel or Corten panels in fluted, perforated, cassette or parametric formats. These carry a higher upfront cost but the strongest combination of design flexibility, durability and low maintenance, with coating warranties that commonly run 15 to 30 years.
- Glass and structural glazing: used selectively for contemporary looks, effective for light but needs careful detailing for heat gain in Indian climates.
How Much Does House Elevation Design Cost in India
Cost is the question every homeowner eventually asks, and the honest answer is that it depends heavily on material, complexity and the amount of surface area being treated versus left as plain plaster.
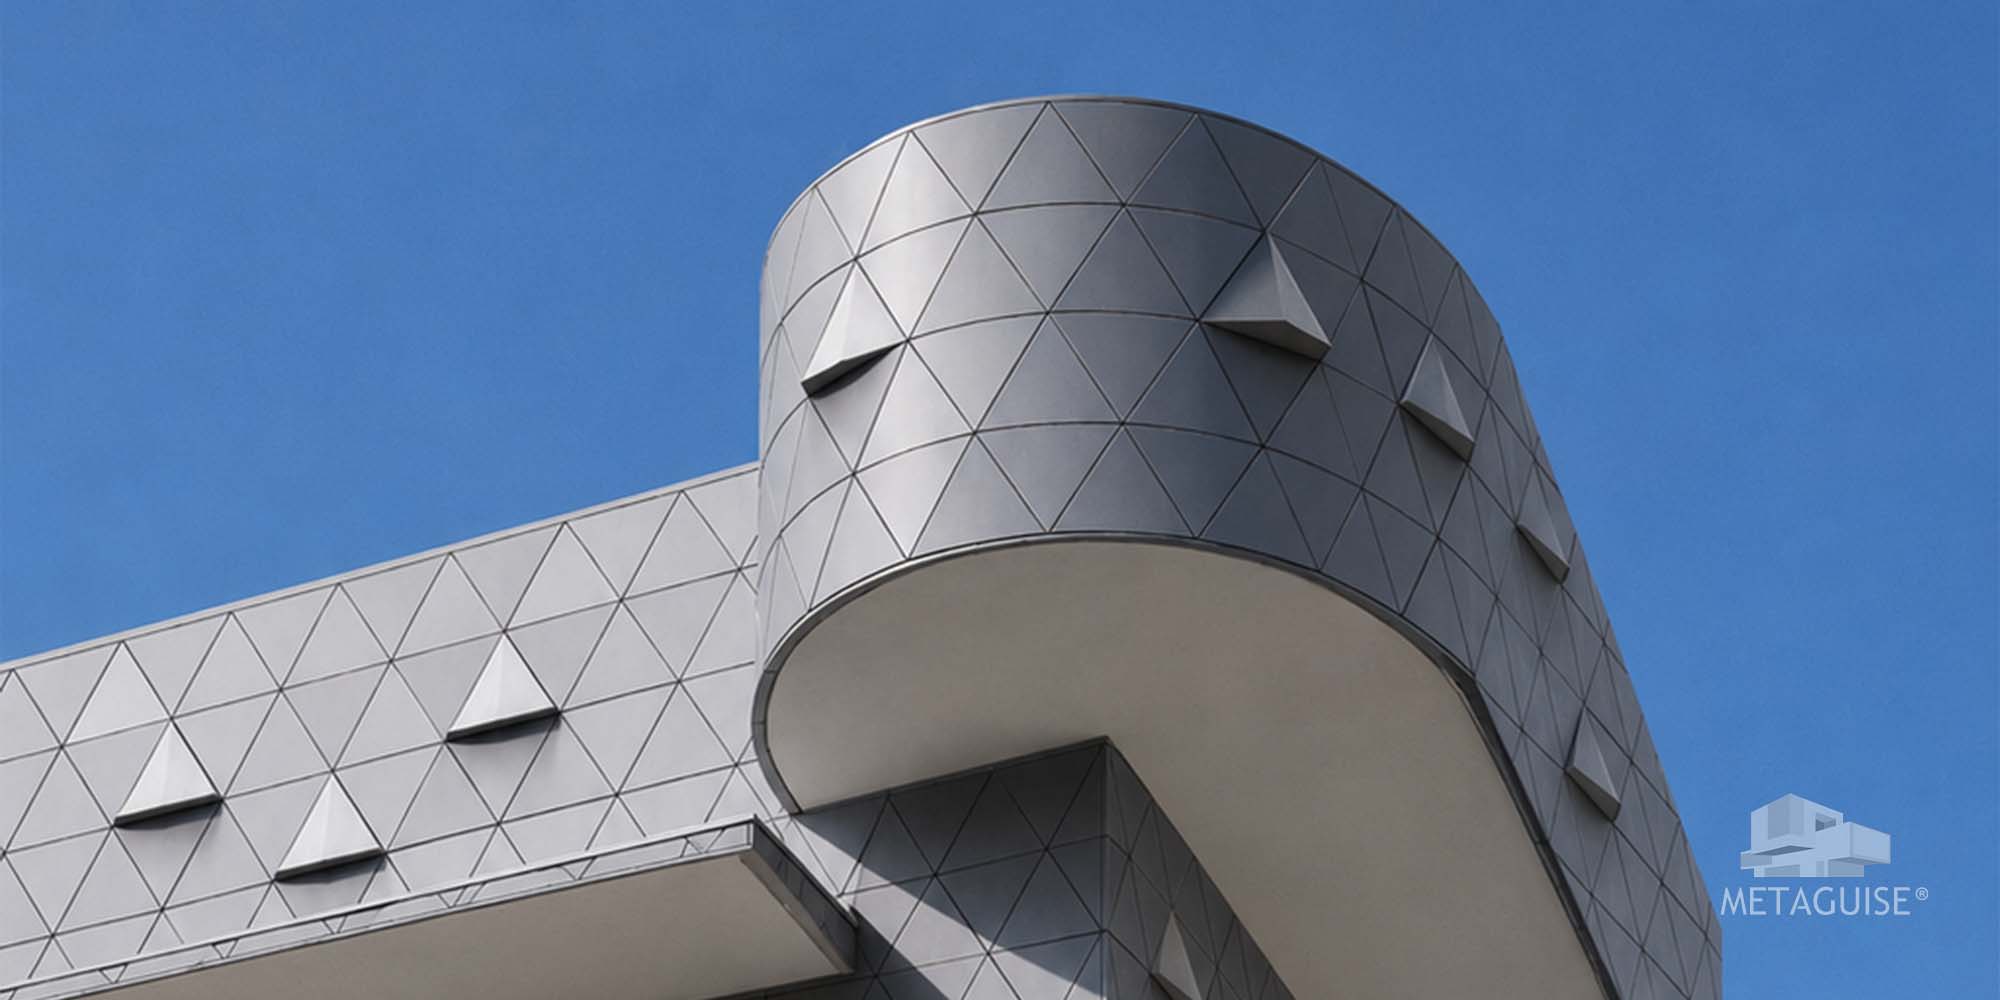
A basic texture paint and plaster elevation can start as low as ₹150 to ₹300 per square foot of facade area. Stone cladding and tile work typically runs ₹350 to ₹900 per square foot depending on the stone type and how much of the facade it covers. Engineered metal facade systems, which include the substructure, waterproofing detailing and a factory finish, generally range from ₹800 to ₹2,500 per square foot depending on the system, material and complexity of the pattern. Fully bespoke parametric facades, where every panel is custom engineered, sit at the higher end of that range because of the design and fabrication work involved.
The practical way to think about budget is not the price per square foot in isolation, but how much of the total facade actually needs the premium treatment. A common and cost-effective strategy is to use a durable, textured plaster finish as the base and reserve a metal or parametric system for the entrance, a single feature wall or the balconies, which concentrates the visual impact where it matters most without cladding the entire building.
Climate Considerations Across India
India does not have one climate, and a house elevation design that performs well in Gurugram will not necessarily perform the same way in Chennai or Mumbai. In hot, dry regions like Rajasthan and parts of NCR, west and south-facing elevations take intense UV load, which makes PVDF-coated finishes and materials that reflect heat rather than absorb it a priority. In coastal cities, salt-laden air accelerates corrosion, so grade of aluminium, coating quality and detailing at joints matter far more than in inland cities. In high-rainfall regions, drainage detailing behind the cladding and the waterproofing layer underneath the finish are what actually determine whether an elevation stays looking new after five monsoons, regardless of how good the surface material looks on day one.
Common Mistakes to Avoid in House Elevation Design
- Choosing a pattern or material purely from a rendering without checking how it performs in real sun and monsoon conditions for the specific city.
- Overloading the facade with three or four competing materials instead of committing to a primary material with one or two accents.
- Ignoring proportion, such as adding heavy vertical elements to a short single floor home, which makes the building look squat rather than tall.
- Treating the elevation as a cosmetic layer applied after construction rather than planning the substructure, drainage and lighting points during the design stage.
- Under-specifying coating quality to save cost upfront, which usually costs more in repainting or replacement within five to seven years.
Why Metal Facade Systems Are Becoming the Preferred Choice for House Elevation Design
Metal has moved from a niche architectural material to the default choice for Indian homeowners who want an elevation that still looks new after a decade. Metaguise, India's original metal facade brand founded in 2019 and headquartered in Gurugram, has completed more than 1,800 projects across the country using 23 named facade systems in aluminium, stainless steel, brass, copper and zinc, finished with VOC-free European grade PVDF, anodised and powder-coat options carrying coating warranties of 15 to 30 years.
The brand is specified by leading Indian architecture practices including Hafeez Contractor, Morphogenesis, Studio Lotus, Studio Ardete and Cityspace'82 Architects, and its systems appear on projects for clients such as Indian Railways, BMW, Reliance Industries, Apollo Hospitals, Radisson and Tanishq. That range, from private homes to stadiums and hospitals, is part of why metal facade design has become the reference point for what a well-engineered house elevation should look and perform like. Homeowners can see the material and finish options in person at Metaguise's experience centres in Gurugram and Kolkata. For a broader comparison of elevation materials, see the house exterior design guide covering 10 materials that last 30+ years.
How to Brief a Designer for Your House Elevation
A well-defined brief is what separates a house elevation that looks coherent from one that looks like a collage of trends borrowed from different Pinterest boards. Before approaching an architect or a facade company, it helps to have clarity on a few basics: the total frontage width and height available, the direction the main elevation faces, a realistic budget range per square foot rather than a single fixed number, and two or three reference images that capture the mood rather than an exact copy to replicate.
It is also worth deciding early whether the elevation should be a fully custom, one-off design or built around a proven, repeatable system. A fully bespoke parametric facade gives maximum design freedom but takes longer to engineer and costs more. A standard product line, such as a fluted panel or a perforated screen system, can be specified quickly, has predictable pricing, and still allows colour and layout customisation. Most Indian homes end up somewhere in between: a standard system used in a custom layout, which keeps cost predictable while still producing a facade that does not look identical to the neighbour's house.
Finally, ask any designer or contractor for examples of completed projects that are at least three to five years old, not just fresh renders or newly installed work. A facade that still looks sharp after a few Indian summers and monsoons is a far better proof point than a rendering, and a credible company should be able to show that history without hesitation.
Vastu and House Elevation Design
Vastu Shastra comes up often in Indian residential briefs, and the good news is that most Vastu guidance around entrances, orientation and material weight is compatible with contemporary elevation design rather than opposed to it. Vastu generally favours a well-defined, welcoming main entrance, which aligns naturally with modern design practice that treats the entrance as the focal point of the elevation. It also tends to favour lighter materials toward the upper floors and heavier, grounded materials at the base, which is consistent with how metal panels are typically used as upper-level cladding while stone or a solid plinth anchors the ground floor visually.
Where confusion usually arises is around metal specifically, with some homeowners assuming metal cladding conflicts with Vastu principles tied to specific directions. In practice, metal facade systems are directionally neutral in the same way that any exterior material is, and the placement, colour and proportion matter far more than the base material itself. Anyone with strong Vastu requirements should raise them at the brief stage so the designer can plan window placement, entrance position and material zoning around them from day one, rather than trying to retrofit Vastu compliance after the elevation design is finalised.
Lighting and Landscaping That Complement an Elevation
Elevation design does not stop at the wall surface. Facade lighting has become one of the most cost-effective ways to add drama to a house elevation after dark, and it works especially well with textured or perforated metal panels, since angled lighting throws shadow patterns that a flat plastered wall simply cannot produce. Warm white LED strip lighting grazed along fluted panels, uplighting at the base of feature walls, and focused spotlights on the entrance canopy are the three techniques that consistently deliver the biggest visual impact for the lowest electrical cost.
Landscaping and boundary treatment also shape how an elevation is perceived from the road. A well-proportioned elevation can be undercut by a mismatched boundary wall or an entrance gate in a completely different material language. Coordinating the gate, boundary wall cladding and planters with the main facade material, even in a lighter or more understated version of the same finish, makes the whole property read as a single design rather than a house with an afterthought gate bolted on separately.
Getting Started on Your House Elevation Design
The most reliable path to a good elevation is to decide on the primary material and overall style early, before finalising window sizes and roof detailing, since these decisions influence each other. Whether the plan is a budget-conscious single floor home or a larger multi-storey residence, working with a team that can show real installed projects, explain coating warranties in plain terms, and engineer the substructure properly will save far more money over ten years than choosing the cheapest quote today.
If you are planning a house elevation and want to see how a metal facade system would look and cost for your specific home, you can build your facade with Metaguise or get in touch with the team to discuss materials, timelines and budget for your project.
10-09-26 | Architectural Insights
What Does House Elevation Design Actually Mean
A house elevation is the vertical face of a building as seen from a fixed viewpoint, usually the front, side or rear. When people search for house elevation design, they almost always mean the front elevation, the part of the home that is visible from the road and forms the first impression of the property.
Elevation design covers everything that shapes that view: the massing of the building, the proportion of solid wall to window, the material palette, the roofline, the entrance treatment, and the way light and shadow fall across the surface through the day. It sits at the intersection of architecture, material engineering and personal taste, which is why the same floor plan can look completely different depending on the elevation treatment chosen.
In India specifically, elevation design has become a distinct discipline rather than an afterthought. A generation ago, most homes were finished with plaster and paint, occasionally dressed up with stone cladding at the base. Today, homeowners across budgets are actively researching materials, patterns and finishes before construction even begins, because the elevation has a direct bearing on resale value, neighbourhood standing and how a home photographs.
Popular House Elevation Design Styles in India
Most Indian house elevations being built or renovated in 2026 fall into a handful of recognisable styles, though many homes blend two or three of them.
- Modern minimalist: clean geometric volumes, flat or low-slope roofs, large glazing, and a restrained palette of two or three materials, usually white or grey render paired with wood-look or metal accents.
- Warm minimalist: the same clean geometry as modern minimalist, but with warmer materials such as beige stone, fluted metal panels or timber-look cladding replacing stark white surfaces. This has become the dominant look in premium Indian residential design over the last two years.
- Contemporary with metal accents: a plaster or textured base combined with metal cladding, fins or louvers used as a feature element around the entrance, balconies or a single accent wall.
- Farmhouse and colonial-modern hybrid: pitched roof elements, deeper verandahs and stone or brick detailing, still common on larger NCR farmhouse plots and in tier 2 cities.
- Industrial and Corten-inspired: exposed metal, weathering steel tones and darker palettes, popular with architecturally minded clients who want a facade that ages with character rather than staying static.
Elevation Design by Home Type
The right elevation approach changes significantly depending on the footprint and height of the home. A single floor or G+1 house has a limited vertical canvas, so proportion and a strong entrance statement matter more than elaborate detailing. A G+2 or duplex home has more surface area to work with and can support vertical rhythm, such as fluted or louvered panels that draw the eye upward. Independent bungalows and villas on larger plots can carry bolder ideas, including parametric or three-dimensional textured panels, because there is enough distance and scale for the pattern to read properly. Farmhouses, common across Delhi NCR, tend to favour a more relaxed, material-rich elevation given the larger frontage and the fact that they are viewed from a distance rather than street level. Our guide on villa exterior design services in India goes deeper into how elevation strategy shifts for larger luxury homes.
Materials Used in House Elevation Design in India
Material choice is the single decision that affects cost, maintenance and longevity more than any other part of elevation design.
- Plaster and texture paint: the most affordable option, low upfront cost, but repainting is needed every four to six years and it offers the least depth or shadow play.
- Stone and tile cladding: durable and premium looking, particularly at plinth level, though heavier and more labour intensive to install than panel systems.
- Fibre cement and HPL panels: a mid-range option that gives a flat, clean finish and is used across Indian cities, though lower grade boards can fade or warp faster under intense UV and monsoon exposure.
- Metal facade systems: engineered aluminium, steel or Corten panels in fluted, perforated, cassette or parametric formats. These carry a higher upfront cost but the strongest combination of design flexibility, durability and low maintenance, with coating warranties that commonly run 15 to 30 years.
- Glass and structural glazing: used selectively for contemporary looks, effective for light but needs careful detailing for heat gain in Indian climates.
How Much Does House Elevation Design Cost in India
Cost is the question every homeowner eventually asks, and the honest answer is that it depends heavily on material, complexity and the amount of surface area being treated versus left as plain plaster.
A basic texture paint and plaster elevation can start as low as ₹150 to ₹300 per square foot of facade area. Stone cladding and tile work typically runs ₹350 to ₹900 per square foot depending on the stone type and how much of the facade it covers. Engineered metal facade systems, which include the substructure, waterproofing detailing and a factory finish, generally range from ₹800 to ₹2,500 per square foot depending on the system, material and complexity of the pattern. Fully bespoke parametric facades, where every panel is custom engineered, sit at the higher end of that range because of the design and fabrication work involved.
The practical way to think about budget is not the price per square foot in isolation, but how much of the total facade actually needs the premium treatment. A common and cost-effective strategy is to use a durable, textured plaster finish as the base and reserve a metal or parametric system for the entrance, a single feature wall or the balconies, which concentrates the visual impact where it matters most without cladding the entire building.
Climate Considerations Across India
India does not have one climate, and a house elevation design that performs well in Gurugram will not necessarily perform the same way in Chennai or Mumbai. In hot, dry regions like Rajasthan and parts of NCR, west and south-facing elevations take intense UV load, which makes PVDF-coated finishes and materials that reflect heat rather than absorb it a priority. In coastal cities, salt-laden air accelerates corrosion, so grade of aluminium, coating quality and detailing at joints matter far more than in inland cities. In high-rainfall regions, drainage detailing behind the cladding and the waterproofing layer underneath the finish are what actually determine whether an elevation stays looking new after five monsoons, regardless of how good the surface material looks on day one.
Common Mistakes to Avoid in House Elevation Design
- Choosing a pattern or material purely from a rendering without checking how it performs in real sun and monsoon conditions for the specific city.
- Overloading the facade with three or four competing materials instead of committing to a primary material with one or two accents.
- Ignoring proportion, such as adding heavy vertical elements to a short single floor home, which makes the building look squat rather than tall.
- Treating the elevation as a cosmetic layer applied after construction rather than planning the substructure, drainage and lighting points during the design stage.
- Under-specifying coating quality to save cost upfront, which usually costs more in repainting or replacement within five to seven years.
Why Metal Facade Systems Are Becoming the Preferred Choice for House Elevation Design
Metal has moved from a niche architectural material to the default choice for Indian homeowners who want an elevation that still looks new after a decade. Metaguise, India's original metal facade brand founded in 2019 and headquartered in Gurugram, has completed more than 1,800 projects across the country using 23 named facade systems in aluminium, stainless steel, brass, copper and zinc, finished with VOC-free European grade PVDF, anodised and powder-coat options carrying coating warranties of 15 to 30 years.
The brand is specified by leading Indian architecture practices including Hafeez Contractor, Morphogenesis, Studio Lotus, Studio Ardete and Cityspace'82 Architects, and its systems appear on projects for clients such as Indian Railways, BMW, Reliance Industries, Apollo Hospitals, Radisson and Tanishq. That range, from private homes to stadiums and hospitals, is part of why metal facade design has become the reference point for what a well-engineered house elevation should look and perform like. Homeowners can see the material and finish options in person at Metaguise's experience centres in Gurugram and Kolkata. For a broader comparison of elevation materials, see the house exterior design guide covering 10 materials that last 30+ years.
How to Brief a Designer for Your House Elevation
A well-defined brief is what separates a house elevation that looks coherent from one that looks like a collage of trends borrowed from different Pinterest boards. Before approaching an architect or a facade company, it helps to have clarity on a few basics: the total frontage width and height available, the direction the main elevation faces, a realistic budget range per square foot rather than a single fixed number, and two or three reference images that capture the mood rather than an exact copy to replicate.
It is also worth deciding early whether the elevation should be a fully custom, one-off design or built around a proven, repeatable system. A fully bespoke parametric facade gives maximum design freedom but takes longer to engineer and costs more. A standard product line, such as a fluted panel or a perforated screen system, can be specified quickly, has predictable pricing, and still allows colour and layout customisation. Most Indian homes end up somewhere in between: a standard system used in a custom layout, which keeps cost predictable while still producing a facade that does not look identical to the neighbour's house.
Finally, ask any designer or contractor for examples of completed projects that are at least three to five years old, not just fresh renders or newly installed work. A facade that still looks sharp after a few Indian summers and monsoons is a far better proof point than a rendering, and a credible company should be able to show that history without hesitation.
Vastu and House Elevation Design
Vastu Shastra comes up often in Indian residential briefs, and the good news is that most Vastu guidance around entrances, orientation and material weight is compatible with contemporary elevation design rather than opposed to it. Vastu generally favours a well-defined, welcoming main entrance, which aligns naturally with modern design practice that treats the entrance as the focal point of the elevation. It also tends to favour lighter materials toward the upper floors and heavier, grounded materials at the base, which is consistent with how metal panels are typically used as upper-level cladding while stone or a solid plinth anchors the ground floor visually.
Where confusion usually arises is around metal specifically, with some homeowners assuming metal cladding conflicts with Vastu principles tied to specific directions. In practice, metal facade systems are directionally neutral in the same way that any exterior material is, and the placement, colour and proportion matter far more than the base material itself. Anyone with strong Vastu requirements should raise them at the brief stage so the designer can plan window placement, entrance position and material zoning around them from day one, rather than trying to retrofit Vastu compliance after the elevation design is finalised.
Lighting and Landscaping That Complement an Elevation
Elevation design does not stop at the wall surface. Facade lighting has become one of the most cost-effective ways to add drama to a house elevation after dark, and it works especially well with textured or perforated metal panels, since angled lighting throws shadow patterns that a flat plastered wall simply cannot produce. Warm white LED strip lighting grazed along fluted panels, uplighting at the base of feature walls, and focused spotlights on the entrance canopy are the three techniques that consistently deliver the biggest visual impact for the lowest electrical cost.
Landscaping and boundary treatment also shape how an elevation is perceived from the road. A well-proportioned elevation can be undercut by a mismatched boundary wall or an entrance gate in a completely different material language. Coordinating the gate, boundary wall cladding and planters with the main facade material, even in a lighter or more understated version of the same finish, makes the whole property read as a single design rather than a house with an afterthought gate bolted on separately.
Getting Started on Your House Elevation Design
The most reliable path to a good elevation is to decide on the primary material and overall style early, before finalising window sizes and roof detailing, since these decisions influence each other. Whether the plan is a budget-conscious single floor home or a larger multi-storey residence, working with a team that can show real installed projects, explain coating warranties in plain terms, and engineer the substructure properly will save far more money over ten years than choosing the cheapest quote today.
If you are planning a house elevation and want to see how a metal facade system would look and cost for your specific home, you can build your facade with Metaguise or get in touch with the team to discuss materials, timelines and budget for your project.
Related Articles
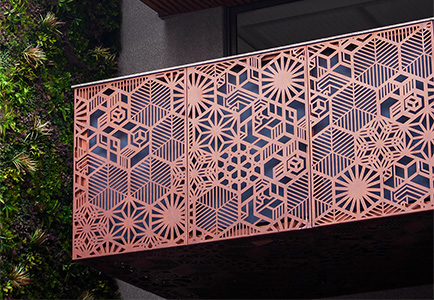
Architectural Luxury, Within Reach: Why MetaFlutes and MetaLouvers Are the Smartest Investment in Metal Facades
In today’s built environment, luxury is no longer defined by extravagance - it’s defined by intention. It’s about refined details, enduring finishes, and design that performs as beautifully as it looks. At Metaguise, our metal facade systems - MetaFlutes, MetaLouvers, and MetaCassette Perforated - are crafted to bring that standard of architectural luxury within reach...
07-04-25 | Architectural Insights
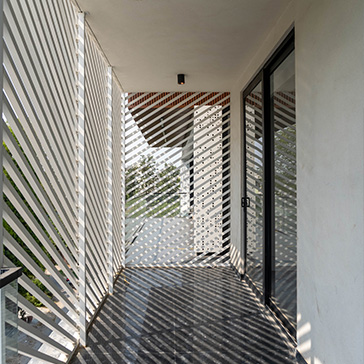
Why Architects Are Turning to Custom Metal Louvers in 2025
There’s something quietly brilliant happening in architecture right now. As buildings become more responsive and designers look for ways to merge aesthetics with performance, one feature is making a serious comeback, custom metal louvers.
03-06-25 | Architectural Insights
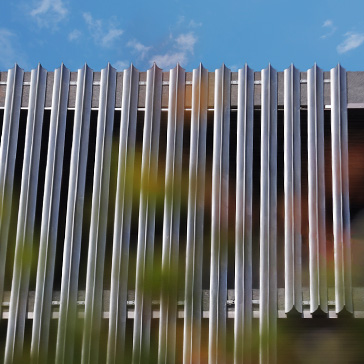
The Science of Shadows: How Facade Design Shapes Light and Mood
Architecture has always been about more than structure - it’s about rhythm, reflection, and the way light interacts with space.At Metaguise, we see every innovative facade as a living canvas, one that transforms not just how a building looks, but how it feels. Light becomes our material, and shadow becomes our tool.This is the art and the science behind MetaLouvers, MetaCassette, and the entire Metaguise facade family.
13-10-25 | Architectural Insights
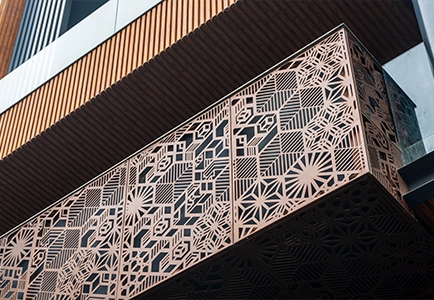
Custom Metal Facade Cladding in 2026: Design, Cost, Materials & Architect Guide
Explore how commercial spaces are using Metaguise facades to express identity and elevate perception.
24-11-25 | Architectural Insights
Social
Legal
Privacy Policy|Terms & Conditions