





Hospital and Healthcare Facade Design in India: Safety, Hygiene and Aesthetics
09-07-26 | Architectural Insights
Key Takeaways
Ministry of Health and Family Welfare issued revised fire and life safety guidelines for healthcare facilities in 2026, and the NBCS 2026 removed the 45-metre hospital height cap, unlocking a new generation of high-rise hospital buildings that demand non-combustible facade specifications throughout. • Healthcare facades have the most stringent performance requirements of any Indian building type. A1 fire rating is non-negotiable under NBC 2016 and NBCS 2026, hygienic surface properties are specified to prevent hospital-acquired infections, chemical resistance to hospital-grade disinfectants is required, and wayfinding through facade colour differentiation is increasingly standard on large campus projects. • Solid aluminium with PVDF MetaSurface coating satisfies every healthcare facade requirement simultaneously A1 fire rated, non-porous, biological-growth resistant, chemically inert, easily cleaned, and available in wayfinding-capable colour range. • Metaguise has delivered healthcare facade commissions across hospital campuses, medical college buildings, diagnostic centres, and pharmaceutical research campuses in Hyderabad, Mumbai, Bangalore, and Ahmedabad, with full NBC and IGBC documentation provided as standard.
Unique Challenges of Healthcare Facades
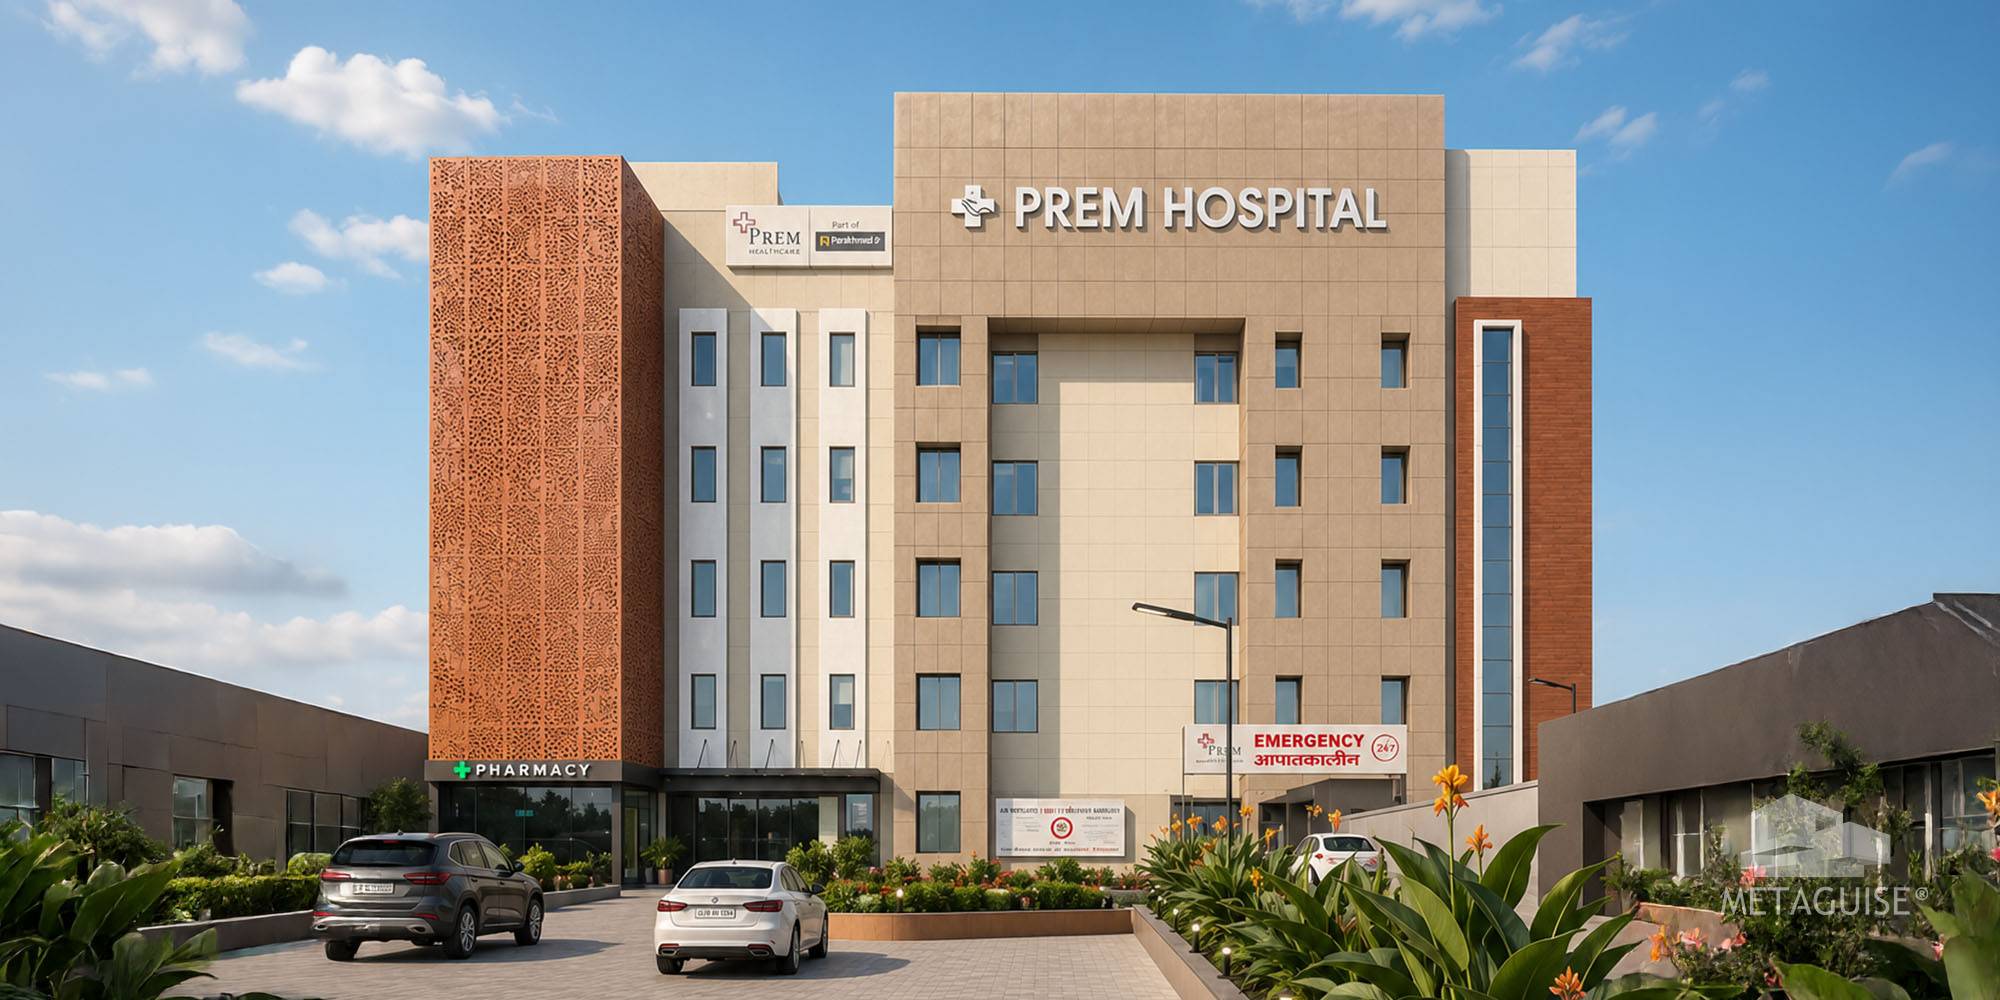
The healthcare building facade is unlike any other building type in India's construction landscape. Two regulatory shifts in 2026 have made this more consequential than ever. The Ministry of Health and Family Welfare issued revised national guidelines on fire and life safety in healthcare facilities in 2026, replacing the 2020 framework and introducing stricter protocols for fire prevention, evacuation, and non-combustible material use throughout the building envelope. In parallel, the NBCS 2026 removed the previous 45-metre height cap for hospitals, allowing high-rise healthcare buildings for the first time, provided they implement enhanced fire safety protocols throughout. Together, these two changes mean that hospital construction in India is entering a period where facade specification is not a finishing decision but a compliance and safety decision that must be made correctly from the outset. The non-combustible facade systems that satisfy this regulatory environment are also, by chemistry and design, the ones that best satisfy the clinical requirements of hygiene, chemical resistance, and wayfinding capability that a functional hospital facade demands.
Hygienic Cladding Materials for Hospitals
PVDF-Coated Solid Aluminium: The Primary Hospital Facade Specification Metaguise's solid aluminium panels with PVDF MetaSurface coating applied to MetaCassette, SolidPanel, and MetaFlute systems satisfy the healthcare facade specification in every dimension: A1 fire rated (solid aluminium substrate), non-porous surface (PVDF coating has no surface porosity that supports biological growth), chemically resistant (PVDF's fluoropolymer chemistry is inert to hospital-grade disinfectants), easily cleaned (smooth or minimally textured PVDF surface cleans in a single pass), and available in the white and light grey palette that communicates clinical precision and facilitates wayfinding colour coding. What to Avoid in Healthcare Facades • HPL panels organic resin binder is flammable; cannot achieve A1 fire rating; surface porosity increases with age • Painted masonry organic paint binder is combustible; annual repainting required; porous surface supports biological growth in hospital humidity environments • Natural stone porous in all grades used for cladding; cannot be adequately disinfected; joint mortar provides biological growth substrate; sealing compounds degrade under hospital disinfectants • Composite panels with plastic or polymer core combustible core is the defining disqualification; India's regulatory environment and post-Grenfell international awareness make combustible core panels unacceptable in healthcare occupancy
Fire Safety Requirements for Hospital Facades in India
India's National Building Code 2016 (NBC 2016) addresses facade fire safety for healthcare buildings through the Institutional Occupancy classification, which mandates: • Non-combustible construction for external facades on buildings above 15 metres in height • Fire compartmentation at floor levels the facade must not provide a continuous flame spread path between floors • Non-combustible fixing and sub-frame components the structural elements of the facade system must not contribute to fire load Metaguise's solid aluminium panel systems with aluminium sub-frames satisfy all three NBC 2016 requirements for Institutional (hospital) occupancy and Metaguise provides the material certification and fire test documentation required for planning authority submissions and fire safety officer approval for healthcare projects.
Wayfinding Through Facade Design
Modern hospital campus design increasingly uses facade material and colour differentiation to support wayfinding the navigation of patients, visitors, and emergency responders through large and complex hospital campus environments. The principles of wayfinding-through-facade are straightforward: • Department identification: Different clinical departments identified by specific facade colours or material changes Paediatrics in warm yellow PVDF, Oncology in calm green, Emergency in high-visibility red, Diagnostics in clinical white creating a legible external identity that supplements internal signage • Emergency access identification: The emergency department entrance, ambulance bay, and emergency vehicle access route identified by specific facade treatment typically high-contrast colour or material change at the access zone visible from the hospital approach road • Public vs clinical zone distinction: Patient-facing public areas (entrance lobbies, outpatient departments) in warmer, less clinical finishes; clinical operational areas (wards, theatres, ICUs) in clean white or light grey creating a facade language that intuitively separates the therapeutic from the operational Metaguise's MetaSurface PVDF range available in any RAL or NCS colour at consistent batch-to-batch colour accuracy supports wayfinding colour differentiation across campus buildings while maintaining the material consistency (all PVDF-coated solid aluminium) that a unified healthcare campus facade language requires.
Metaguise Healthcare Projects
Medical College Campus, Hyderabad- MetaCassette Matte White A medical college campus in Hyderabad's institutional healthcare corridor specified Metaguise's MetaCassette in pure matte white PVDF across three academic and clinical buildings creating a campus facade language of clinical precision that extended the institution's quality standards from the operating theatre to the building's exterior. The installation was completed in two phases aligned with the campus's phased construction programme. Private Hospital Extension, Mumbai -MetaFlute Light Grey A private hospital's new patient wing in Mumbai used MetaFlute 75mm channel panels in light grey PVDF on the primary patient-facing elevation a textured surface that provided architectural warmth relative to the hospital's existing clinical white masonry, creating a therapeutic quality to the patient-facing exterior while maintaining the material standards of the clinical environment. The MetaFlute specification required coastal-grade detailing for the Mumbai site. Pharmaceutical Research Campus, Genome Valley Hyderabad -Precision White The pharmaceutical research campus project described in Blog #24 of this series MetaCassette pure matte white PVDF on laboratory wing elevations created a building exterior that communicated the organisation's quality standards with the same rigour as its internal quality management systems.
Request a Hospital Project Consultation
For healthcare developers, hospital trusts, and medical college management commissioning facade upgrades or new hospital campus facades, Metaguise provides a specialist healthcare facade consultation covering NBC 2016 fire safety compliance, hygienic surface specification, wayfinding colour strategy, green building documentation for IGBC certification, and project programme alignment with healthcare construction phasing requirements. Contact Metaguise's institutional project team to discuss your healthcare facility project.
Frequently Asked Questions
1.Does NBC 2016 specify which facade materials are permitted on hospitals?
NBC 2016 specifies that external facades on Institutional occupancy buildings (which includes hospitals) above 15 metres must be non-combustible. The standard does not name specific materials; it specifies the fire performance classification (non-combustible / A1 equivalent). Solid aluminium facade panels with aluminium sub-frames satisfy this classification. For each specific hospital project, the fire safety engineer and planning authority will confirm the applicable requirements based on the building's height, occupancy classification, and local authority conditions.2. Can PVDF-coated panels be cleaned with hospital-grade disinfectants?
Yes — with one important caveat. Standard hospital-grade disinfectants (quaternary ammonium compounds, hydrogen peroxide at standard dilutions, chlorine solutions at cleaning concentrations) are compatible with PVDF-coated aluminium. Concentrated hydrochloric acid or highly alkaline disinfectants at concentrated strengths should be avoided — these are outside the pH range compatible with PVDF and aluminium. For any hospital maintenance team using disinfectants not covered in Metaguise's standard maintenance guidance, Metaguise can assess compatibility of specific formulations with the installed PVDF specification.3.How does Metaguise handle the interface between the facade cladding and the hospital's window glazing system?
Hospital facade projects typically involve coordination between the facade cladding contractor (Metaguise) and the glazing contractor (curtain wall or window system supplier). Metaguise designs the cladding-to-glazing interface detail as part of the facade engineering package, providing the glazing contractor with the dimensional tolerances and weatherproofing design at the interface joint. For projects where Metaguise is appointed as the facade contractor before the glazing system is selected, Metaguise designs the interface to accommodate a range of standard glazing system depths.4.Can Metaguise provide wayfinding colour consultation for a hospital campus project?
Yes. For hospital campus projects where the facade design is intended to support wayfinding, Metaguise's design team provides colour strategy development — working with the hospital's estate team, architect, and wayfinding consultant to develop a facade colour scheme that satisfies the clinical requirement (PVDF-coated solid aluminium throughout) while creating the department identification and navigation logic the campus requires. Physical colour samples in the proposed wayfinding palette are produced for review and approval before the facade specification is finalised.09-07-26 | Architectural Insights
Key Takeaways
Ministry of Health and Family Welfare issued revised fire and life safety guidelines for healthcare facilities in 2026, and the NBCS 2026 removed the 45-metre hospital height cap, unlocking a new generation of high-rise hospital buildings that demand non-combustible facade specifications throughout. • Healthcare facades have the most stringent performance requirements of any Indian building type. A1 fire rating is non-negotiable under NBC 2016 and NBCS 2026, hygienic surface properties are specified to prevent hospital-acquired infections, chemical resistance to hospital-grade disinfectants is required, and wayfinding through facade colour differentiation is increasingly standard on large campus projects. • Solid aluminium with PVDF MetaSurface coating satisfies every healthcare facade requirement simultaneously A1 fire rated, non-porous, biological-growth resistant, chemically inert, easily cleaned, and available in wayfinding-capable colour range. • Metaguise has delivered healthcare facade commissions across hospital campuses, medical college buildings, diagnostic centres, and pharmaceutical research campuses in Hyderabad, Mumbai, Bangalore, and Ahmedabad, with full NBC and IGBC documentation provided as standard.
Unique Challenges of Healthcare Facades
The healthcare building facade is unlike any other building type in India's construction landscape. Two regulatory shifts in 2026 have made this more consequential than ever. The Ministry of Health and Family Welfare issued revised national guidelines on fire and life safety in healthcare facilities in 2026, replacing the 2020 framework and introducing stricter protocols for fire prevention, evacuation, and non-combustible material use throughout the building envelope. In parallel, the NBCS 2026 removed the previous 45-metre height cap for hospitals, allowing high-rise healthcare buildings for the first time, provided they implement enhanced fire safety protocols throughout. Together, these two changes mean that hospital construction in India is entering a period where facade specification is not a finishing decision but a compliance and safety decision that must be made correctly from the outset. The non-combustible facade systems that satisfy this regulatory environment are also, by chemistry and design, the ones that best satisfy the clinical requirements of hygiene, chemical resistance, and wayfinding capability that a functional hospital facade demands.
Hygienic Cladding Materials for Hospitals
PVDF-Coated Solid Aluminium: The Primary Hospital Facade Specification Metaguise's solid aluminium panels with PVDF MetaSurface coating applied to MetaCassette, SolidPanel, and MetaFlute systems satisfy the healthcare facade specification in every dimension: A1 fire rated (solid aluminium substrate), non-porous surface (PVDF coating has no surface porosity that supports biological growth), chemically resistant (PVDF's fluoropolymer chemistry is inert to hospital-grade disinfectants), easily cleaned (smooth or minimally textured PVDF surface cleans in a single pass), and available in the white and light grey palette that communicates clinical precision and facilitates wayfinding colour coding. What to Avoid in Healthcare Facades • HPL panels organic resin binder is flammable; cannot achieve A1 fire rating; surface porosity increases with age • Painted masonry organic paint binder is combustible; annual repainting required; porous surface supports biological growth in hospital humidity environments • Natural stone porous in all grades used for cladding; cannot be adequately disinfected; joint mortar provides biological growth substrate; sealing compounds degrade under hospital disinfectants • Composite panels with plastic or polymer core combustible core is the defining disqualification; India's regulatory environment and post-Grenfell international awareness make combustible core panels unacceptable in healthcare occupancy
Fire Safety Requirements for Hospital Facades in India
India's National Building Code 2016 (NBC 2016) addresses facade fire safety for healthcare buildings through the Institutional Occupancy classification, which mandates: • Non-combustible construction for external facades on buildings above 15 metres in height • Fire compartmentation at floor levels the facade must not provide a continuous flame spread path between floors • Non-combustible fixing and sub-frame components the structural elements of the facade system must not contribute to fire load Metaguise's solid aluminium panel systems with aluminium sub-frames satisfy all three NBC 2016 requirements for Institutional (hospital) occupancy and Metaguise provides the material certification and fire test documentation required for planning authority submissions and fire safety officer approval for healthcare projects.
Wayfinding Through Facade Design
Modern hospital campus design increasingly uses facade material and colour differentiation to support wayfinding the navigation of patients, visitors, and emergency responders through large and complex hospital campus environments. The principles of wayfinding-through-facade are straightforward: • Department identification: Different clinical departments identified by specific facade colours or material changes Paediatrics in warm yellow PVDF, Oncology in calm green, Emergency in high-visibility red, Diagnostics in clinical white creating a legible external identity that supplements internal signage • Emergency access identification: The emergency department entrance, ambulance bay, and emergency vehicle access route identified by specific facade treatment typically high-contrast colour or material change at the access zone visible from the hospital approach road • Public vs clinical zone distinction: Patient-facing public areas (entrance lobbies, outpatient departments) in warmer, less clinical finishes; clinical operational areas (wards, theatres, ICUs) in clean white or light grey creating a facade language that intuitively separates the therapeutic from the operational Metaguise's MetaSurface PVDF range available in any RAL or NCS colour at consistent batch-to-batch colour accuracy supports wayfinding colour differentiation across campus buildings while maintaining the material consistency (all PVDF-coated solid aluminium) that a unified healthcare campus facade language requires.
Metaguise Healthcare Projects
Medical College Campus, Hyderabad- MetaCassette Matte White A medical college campus in Hyderabad's institutional healthcare corridor specified Metaguise's MetaCassette in pure matte white PVDF across three academic and clinical buildings creating a campus facade language of clinical precision that extended the institution's quality standards from the operating theatre to the building's exterior. The installation was completed in two phases aligned with the campus's phased construction programme. Private Hospital Extension, Mumbai -MetaFlute Light Grey A private hospital's new patient wing in Mumbai used MetaFlute 75mm channel panels in light grey PVDF on the primary patient-facing elevation a textured surface that provided architectural warmth relative to the hospital's existing clinical white masonry, creating a therapeutic quality to the patient-facing exterior while maintaining the material standards of the clinical environment. The MetaFlute specification required coastal-grade detailing for the Mumbai site. Pharmaceutical Research Campus, Genome Valley Hyderabad -Precision White The pharmaceutical research campus project described in Blog #24 of this series MetaCassette pure matte white PVDF on laboratory wing elevations created a building exterior that communicated the organisation's quality standards with the same rigour as its internal quality management systems.
Request a Hospital Project Consultation
For healthcare developers, hospital trusts, and medical college management commissioning facade upgrades or new hospital campus facades, Metaguise provides a specialist healthcare facade consultation covering NBC 2016 fire safety compliance, hygienic surface specification, wayfinding colour strategy, green building documentation for IGBC certification, and project programme alignment with healthcare construction phasing requirements. Contact Metaguise's institutional project team to discuss your healthcare facility project.
Frequently Asked Questions
1.Does NBC 2016 specify which facade materials are permitted on hospitals?
NBC 2016 specifies that external facades on Institutional occupancy buildings (which includes hospitals) above 15 metres must be non-combustible. The standard does not name specific materials; it specifies the fire performance classification (non-combustible / A1 equivalent). Solid aluminium facade panels with aluminium sub-frames satisfy this classification. For each specific hospital project, the fire safety engineer and planning authority will confirm the applicable requirements based on the building's height, occupancy classification, and local authority conditions.2. Can PVDF-coated panels be cleaned with hospital-grade disinfectants?
Yes — with one important caveat. Standard hospital-grade disinfectants (quaternary ammonium compounds, hydrogen peroxide at standard dilutions, chlorine solutions at cleaning concentrations) are compatible with PVDF-coated aluminium. Concentrated hydrochloric acid or highly alkaline disinfectants at concentrated strengths should be avoided — these are outside the pH range compatible with PVDF and aluminium. For any hospital maintenance team using disinfectants not covered in Metaguise's standard maintenance guidance, Metaguise can assess compatibility of specific formulations with the installed PVDF specification.3.How does Metaguise handle the interface between the facade cladding and the hospital's window glazing system?
Hospital facade projects typically involve coordination between the facade cladding contractor (Metaguise) and the glazing contractor (curtain wall or window system supplier). Metaguise designs the cladding-to-glazing interface detail as part of the facade engineering package, providing the glazing contractor with the dimensional tolerances and weatherproofing design at the interface joint. For projects where Metaguise is appointed as the facade contractor before the glazing system is selected, Metaguise designs the interface to accommodate a range of standard glazing system depths.4.Can Metaguise provide wayfinding colour consultation for a hospital campus project?
Yes. For hospital campus projects where the facade design is intended to support wayfinding, Metaguise's design team provides colour strategy development — working with the hospital's estate team, architect, and wayfinding consultant to develop a facade colour scheme that satisfies the clinical requirement (PVDF-coated solid aluminium throughout) while creating the department identification and navigation logic the campus requires. Physical colour samples in the proposed wayfinding palette are produced for review and approval before the facade specification is finalised.Related Articles
Architectural Luxury, Within Reach: Why MetaFlutes and MetaLouvers Are the Smartest Investment in Metal Facades
In today’s built environment, luxury is no longer defined by extravagance - it’s defined by intention. It’s about refined details, enduring finishes, and design that performs as beautifully as it looks. At Metaguise, our metal facade systems - MetaFlutes, MetaLouvers, and MetaCassette Perforated - are crafted to bring that standard of architectural luxury within reach...
07-04-25 | Architectural Insights
Why Architects Are Turning to Custom Metal Louvers in 2025
There’s something quietly brilliant happening in architecture right now. As buildings become more responsive and designers look for ways to merge aesthetics with performance, one feature is making a serious comeback, custom metal louvers.
03-06-25 | Architectural Insights
The Science of Shadows: How Facade Design Shapes Light and Mood
Architecture has always been about more than structure - it’s about rhythm, reflection, and the way light interacts with space.At Metaguise, we see every innovative facade as a living canvas, one that transforms not just how a building looks, but how it feels. Light becomes our material, and shadow becomes our tool.This is the art and the science behind MetaLouvers, MetaCassette, and the entire Metaguise facade family.
13-10-25 | Architectural Insights
Custom Metal Facade Cladding in 2026: Design, Cost, Materials & Architect Guide
Explore how commercial spaces are using Metaguise facades to express identity and elevate perception.
24-11-25 | Architectural Insights
Social
Legal
Privacy Policy|Terms & Conditions