




Hospital and Healthcare Facade Design: What Makes It Different
15-08-26 | Architectural Insights
A hospital facade is solving a different problem than a commercial or retail one. It’s not primarily competing for attention or expressing a brand personality, though those things still matter. It’s balancing infection control considerations, patient wellbeing, energy performance across a building that runs continuously, and a scale of maintenance access that most other building types never have to plan for. This piece covers what actually changes when a facade brief moves into healthcare.
Daylight and patient wellbeing come first
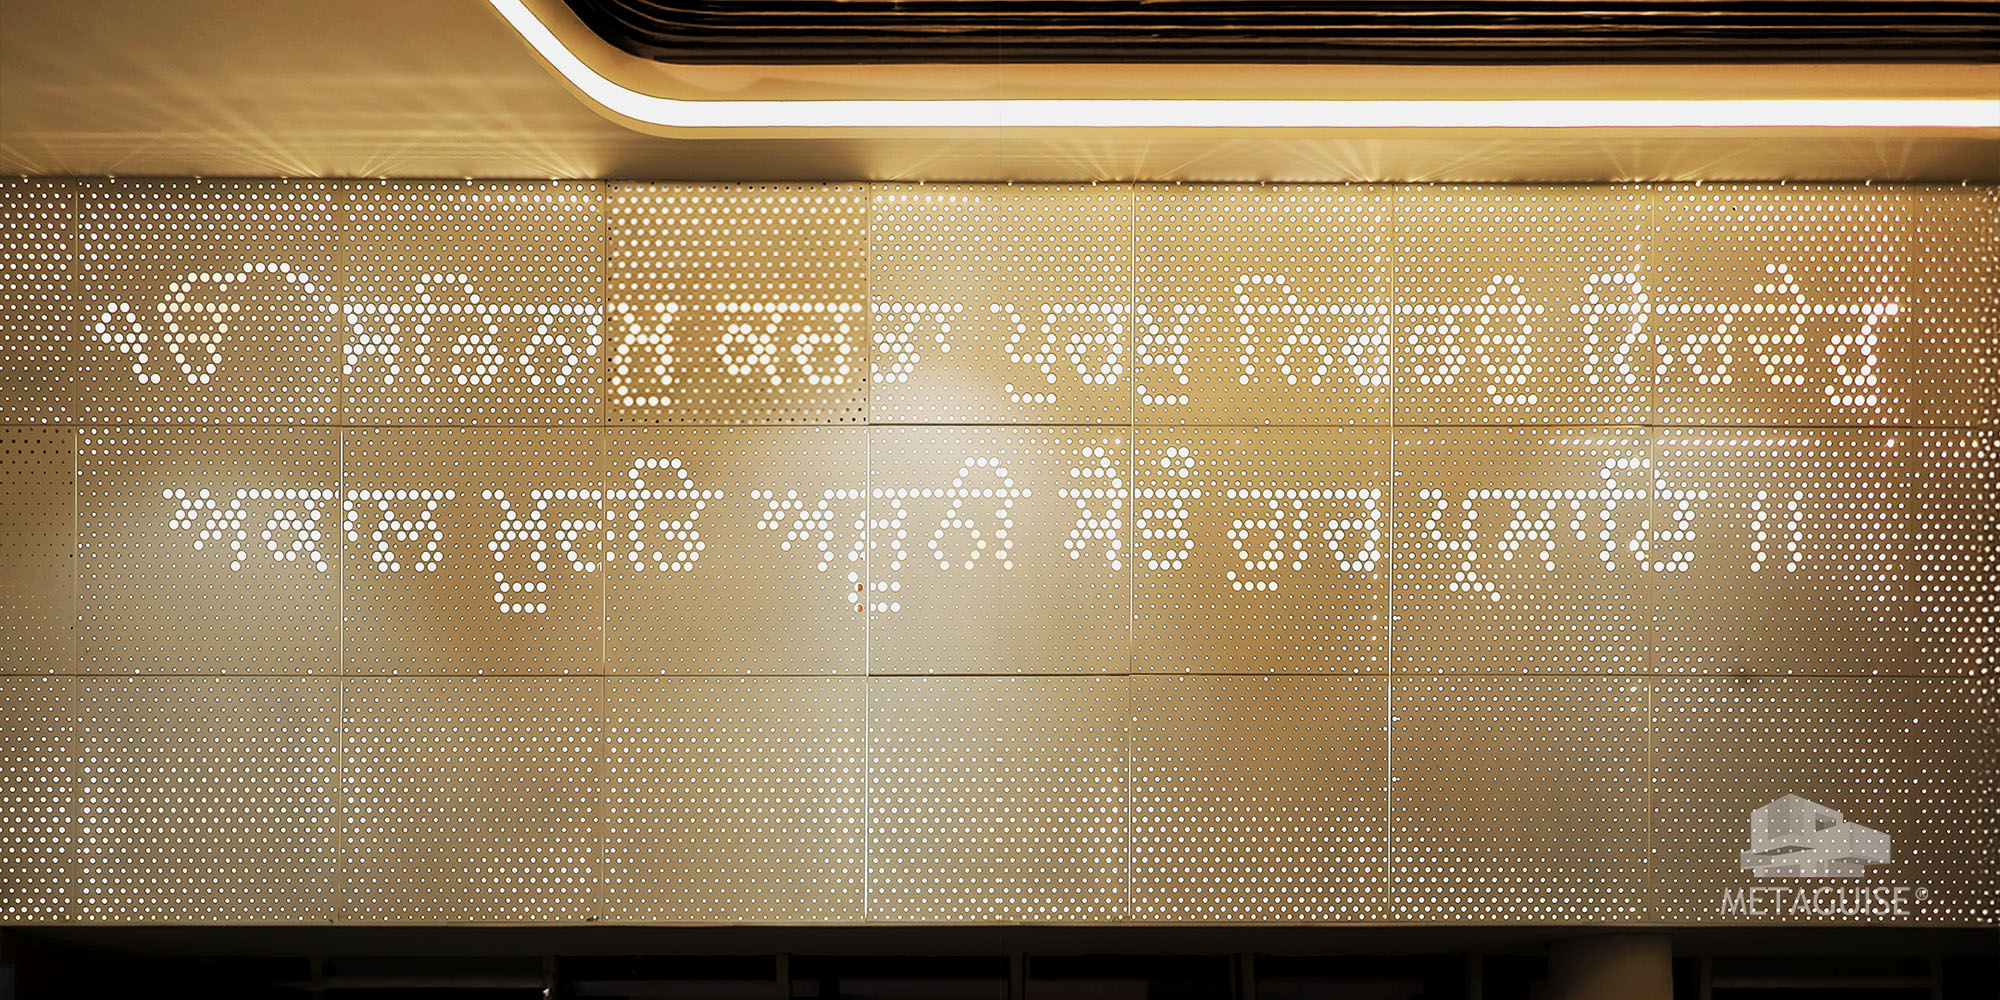
Healthcare design research consistently links access to natural daylight with better patient recovery outcomes and improved staff wellbeing during long shifts. This pushes hospital facade design toward systems that maximise usable daylight while still controlling glare and heat gain, rather than facades that prioritise a fully opaque, dramatic street presence. Perforated panels, fins and louver systems that filter rather than block light are frequently favoured over solid cladding on patient-facing elevations for exactly this reason.
Solar heat control matters more, not less
Hospitals run cooling systems continuously, for patient comfort, equipment performance and infection control requirements, which makes solar heat gain a direct and ongoing operating cost rather than an occasional comfort issue. This is where shading systems like our MetaFin architectural fins earn their place on a healthcare project, cutting direct solar load on east and west-facing patient wings specifically, where afternoon heat gain is most severe.
Maintenance access has to be planned for a building that never closes
Unlike a commercial office that empties out overnight, a hospital operates continuously, which means facade maintenance can’t rely on the building being vacant for access. This pushes healthcare facade design toward systems with clearly planned maintenance access points and materials chosen specifically for low maintenance frequency, since disruptive access near patient areas needs to be minimised and carefully scheduled.
Material choices lean toward proven, low-maintenance performance
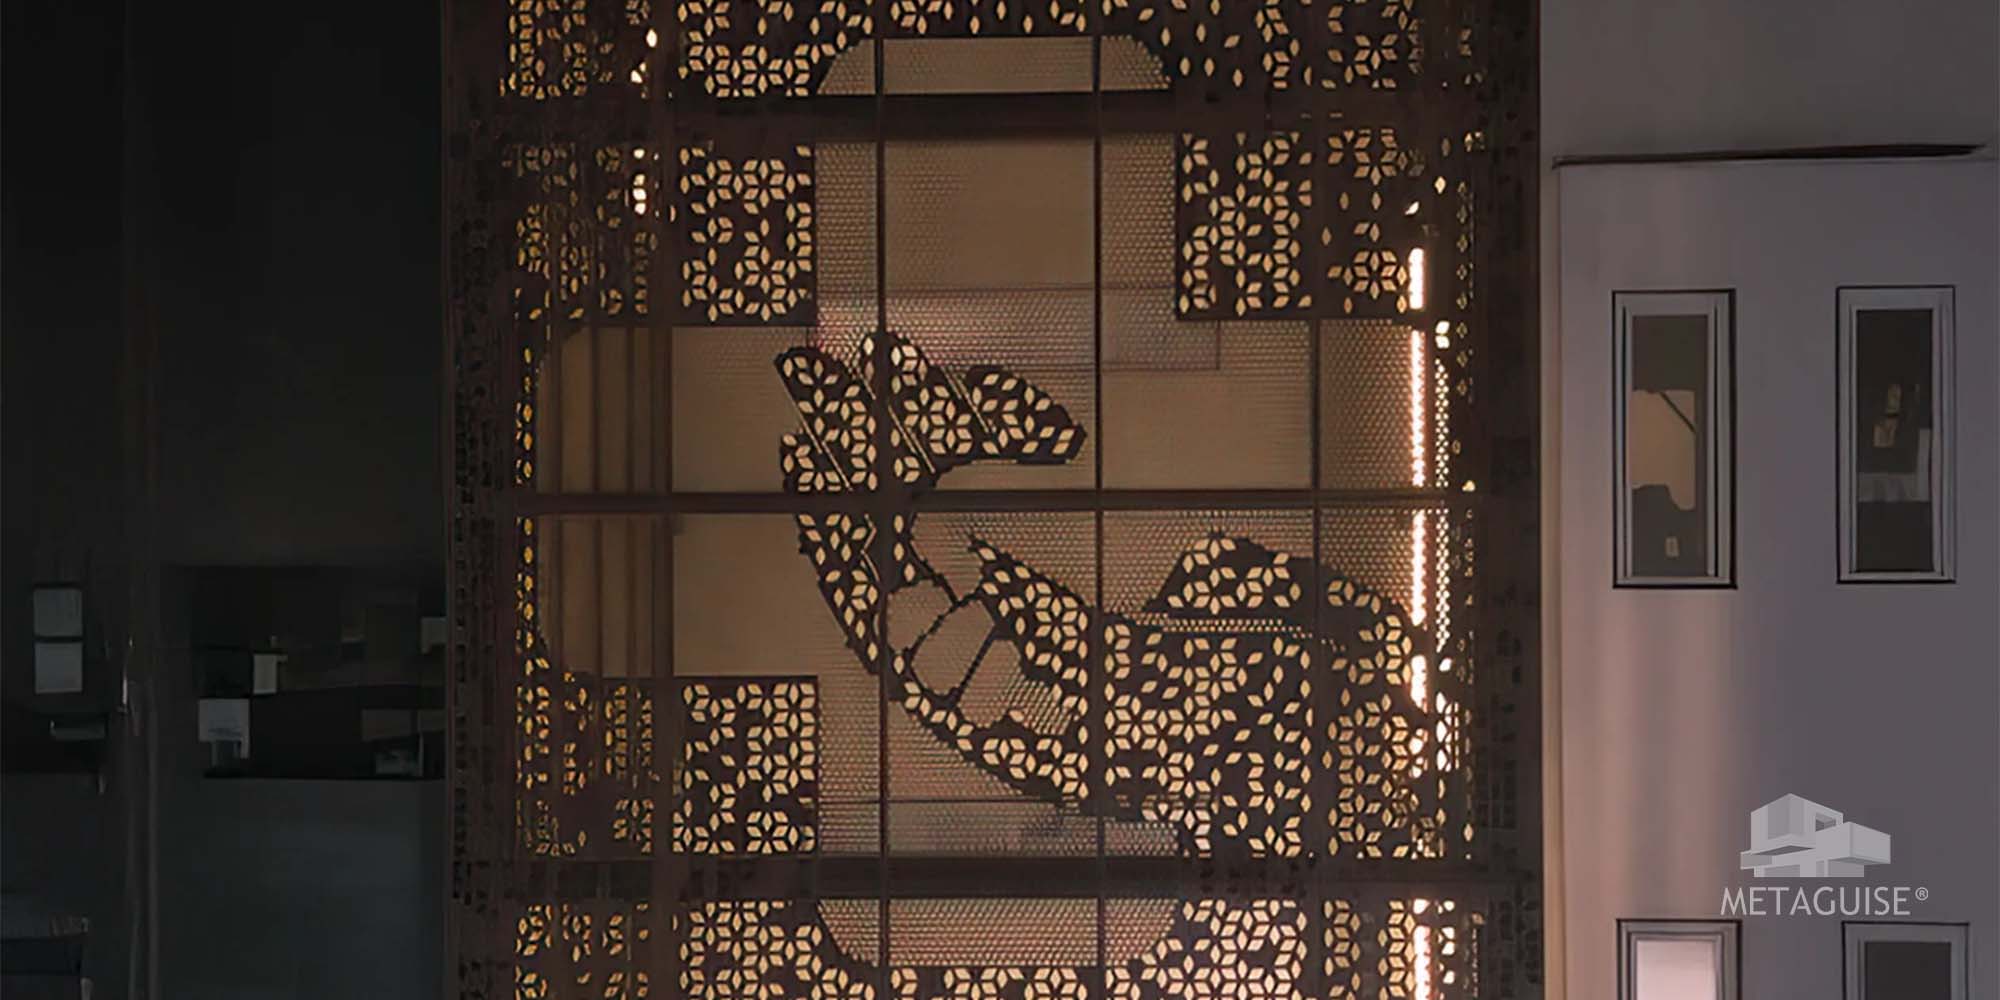
Healthcare facades tend to favour well-established, durable materials over experimental or highly delicate patterns, since the building’s operational continuity leaves little room for a facade element that needs frequent attention. Solid and lightly perforated aluminium panels, chosen for durability and finish stability over decades, are more common on hospital projects than intricate laser cut or highly variable parametric patterns, though the latter still appear on entrance facades and public-facing sections where visual identity matters more.
The facade still needs to communicate care and trust
Even with these functional priorities, a hospital facade is still a building people encounter during some of the most stressful moments of their lives, and the exterior genuinely shapes first impressions of the institution’s quality and care. This is why hospital entrances in particular often receive more design attention than the rest of the building envelope, using warmer materials, generous daylight, and a welcoming rather than clinical visual language, even while the broader facade prioritises performance and maintainability.
A practical brief for hospital facade projects
Bring your facade partner information on which elevations face patient rooms versus administrative or service areas, since the design priorities genuinely differ between them. Patient-facing elevations should prioritise daylight and heat control. Service and back-of-house elevations can prioritise cost efficiency and low maintenance without the same daylight considerations. Entrance and public-facing facades can carry more design expression, since they’re doing brand and wellbeing communication work that the rest of the building doesn’t need to do.
Frequently Asked Questions
1.Why does daylight matter so much in hospital facade design?
Research links natural daylight exposure to better patient recovery outcomes and improved staff wellbeing, which makes daylight-optimised facade systems a genuine functional priority, not just an aesthetic preference, in healthcare projects.2.What facade materials work best for hospitals?
Durable, low-maintenance aluminium systems are generally preferred for the majority of a hospital’s envelope, with more expressive materials and patterns often reserved for entrances and public-facing areas.3.How is hospital facade maintenance different from a commercial building?
Hospitals operate continuously, so facade maintenance access needs to be planned around minimal disruption to patient areas, rather than relying on the building being empty overnight, as many commercial buildings can.4.Do hospital facades need special solar shading?
Yes, since hospitals run cooling systems continuously for patient comfort and equipment needs, effective solar shading directly reduces operating costs, making it a higher priority than in many other building types.5.Can a hospital facade still have a distinctive design identity?
Yes, particularly at entrances and public-facing elevations, where a warmer, more expressive facade design supports patient and visitor wellbeing while the rest of the building focuses on performance and low maintenance.Planning a healthcare facade project
Hospital and healthcare facade projects need a design partner who understands both the technical performance requirements and the human experience of the building. Talk to our team about your healthcare project’s specific elevation needs.
15-08-26 | Architectural Insights
A hospital facade is solving a different problem than a commercial or retail one. It’s not primarily competing for attention or expressing a brand personality, though those things still matter. It’s balancing infection control considerations, patient wellbeing, energy performance across a building that runs continuously, and a scale of maintenance access that most other building types never have to plan for. This piece covers what actually changes when a facade brief moves into healthcare.
Daylight and patient wellbeing come first
Healthcare design research consistently links access to natural daylight with better patient recovery outcomes and improved staff wellbeing during long shifts. This pushes hospital facade design toward systems that maximise usable daylight while still controlling glare and heat gain, rather than facades that prioritise a fully opaque, dramatic street presence. Perforated panels, fins and louver systems that filter rather than block light are frequently favoured over solid cladding on patient-facing elevations for exactly this reason.
Solar heat control matters more, not less
Hospitals run cooling systems continuously, for patient comfort, equipment performance and infection control requirements, which makes solar heat gain a direct and ongoing operating cost rather than an occasional comfort issue. This is where shading systems like our MetaFin architectural fins earn their place on a healthcare project, cutting direct solar load on east and west-facing patient wings specifically, where afternoon heat gain is most severe.
Maintenance access has to be planned for a building that never closes
Unlike a commercial office that empties out overnight, a hospital operates continuously, which means facade maintenance can’t rely on the building being vacant for access. This pushes healthcare facade design toward systems with clearly planned maintenance access points and materials chosen specifically for low maintenance frequency, since disruptive access near patient areas needs to be minimised and carefully scheduled.
Material choices lean toward proven, low-maintenance performance
Healthcare facades tend to favour well-established, durable materials over experimental or highly delicate patterns, since the building’s operational continuity leaves little room for a facade element that needs frequent attention. Solid and lightly perforated aluminium panels, chosen for durability and finish stability over decades, are more common on hospital projects than intricate laser cut or highly variable parametric patterns, though the latter still appear on entrance facades and public-facing sections where visual identity matters more.
The facade still needs to communicate care and trust
Even with these functional priorities, a hospital facade is still a building people encounter during some of the most stressful moments of their lives, and the exterior genuinely shapes first impressions of the institution’s quality and care. This is why hospital entrances in particular often receive more design attention than the rest of the building envelope, using warmer materials, generous daylight, and a welcoming rather than clinical visual language, even while the broader facade prioritises performance and maintainability.
A practical brief for hospital facade projects
Bring your facade partner information on which elevations face patient rooms versus administrative or service areas, since the design priorities genuinely differ between them. Patient-facing elevations should prioritise daylight and heat control. Service and back-of-house elevations can prioritise cost efficiency and low maintenance without the same daylight considerations. Entrance and public-facing facades can carry more design expression, since they’re doing brand and wellbeing communication work that the rest of the building doesn’t need to do.
Frequently Asked Questions
1.Why does daylight matter so much in hospital facade design?
Research links natural daylight exposure to better patient recovery outcomes and improved staff wellbeing, which makes daylight-optimised facade systems a genuine functional priority, not just an aesthetic preference, in healthcare projects.2.What facade materials work best for hospitals?
Durable, low-maintenance aluminium systems are generally preferred for the majority of a hospital’s envelope, with more expressive materials and patterns often reserved for entrances and public-facing areas.3.How is hospital facade maintenance different from a commercial building?
Hospitals operate continuously, so facade maintenance access needs to be planned around minimal disruption to patient areas, rather than relying on the building being empty overnight, as many commercial buildings can.4.Do hospital facades need special solar shading?
Yes, since hospitals run cooling systems continuously for patient comfort and equipment needs, effective solar shading directly reduces operating costs, making it a higher priority than in many other building types.5.Can a hospital facade still have a distinctive design identity?
Yes, particularly at entrances and public-facing elevations, where a warmer, more expressive facade design supports patient and visitor wellbeing while the rest of the building focuses on performance and low maintenance.Planning a healthcare facade project
Hospital and healthcare facade projects need a design partner who understands both the technical performance requirements and the human experience of the building. Talk to our team about your healthcare project’s specific elevation needs.
Related Articles
Architectural Luxury, Within Reach: Why MetaFlutes and MetaLouvers Are the Smartest Investment in Metal Facades
In today’s built environment, luxury is no longer defined by extravagance - it’s defined by intention. It’s about refined details, enduring finishes, and design that performs as beautifully as it looks. At Metaguise, our metal facade systems - MetaFlutes, MetaLouvers, and MetaCassette Perforated - are crafted to bring that standard of architectural luxury within reach...
07-04-25 | Architectural Insights
Why Architects Are Turning to Custom Metal Louvers in 2025
There’s something quietly brilliant happening in architecture right now. As buildings become more responsive and designers look for ways to merge aesthetics with performance, one feature is making a serious comeback, custom metal louvers.
03-06-25 | Architectural Insights
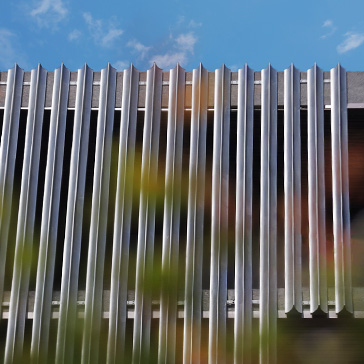
The Science of Shadows: How Facade Design Shapes Light and Mood
Architecture has always been about more than structure - it’s about rhythm, reflection, and the way light interacts with space.At Metaguise, we see every innovative facade as a living canvas, one that transforms not just how a building looks, but how it feels. Light becomes our material, and shadow becomes our tool.This is the art and the science behind MetaLouvers, MetaCassette, and the entire Metaguise facade family.
13-10-25 | Architectural Insights
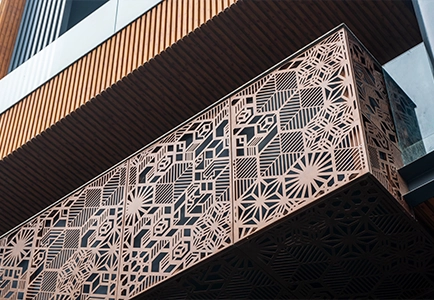
Custom Metal Facade Cladding in 2026: Design, Cost, Materials & Architect Guide
Explore how commercial spaces are using Metaguise facades to express identity and elevate perception.
24-11-25 | Architectural Insights
Social
Legal
Privacy Policy|Terms & Conditions