





Farmhouse Elevation Design Ideas for Delhi NCR
22-08-26 | Facade Innovations
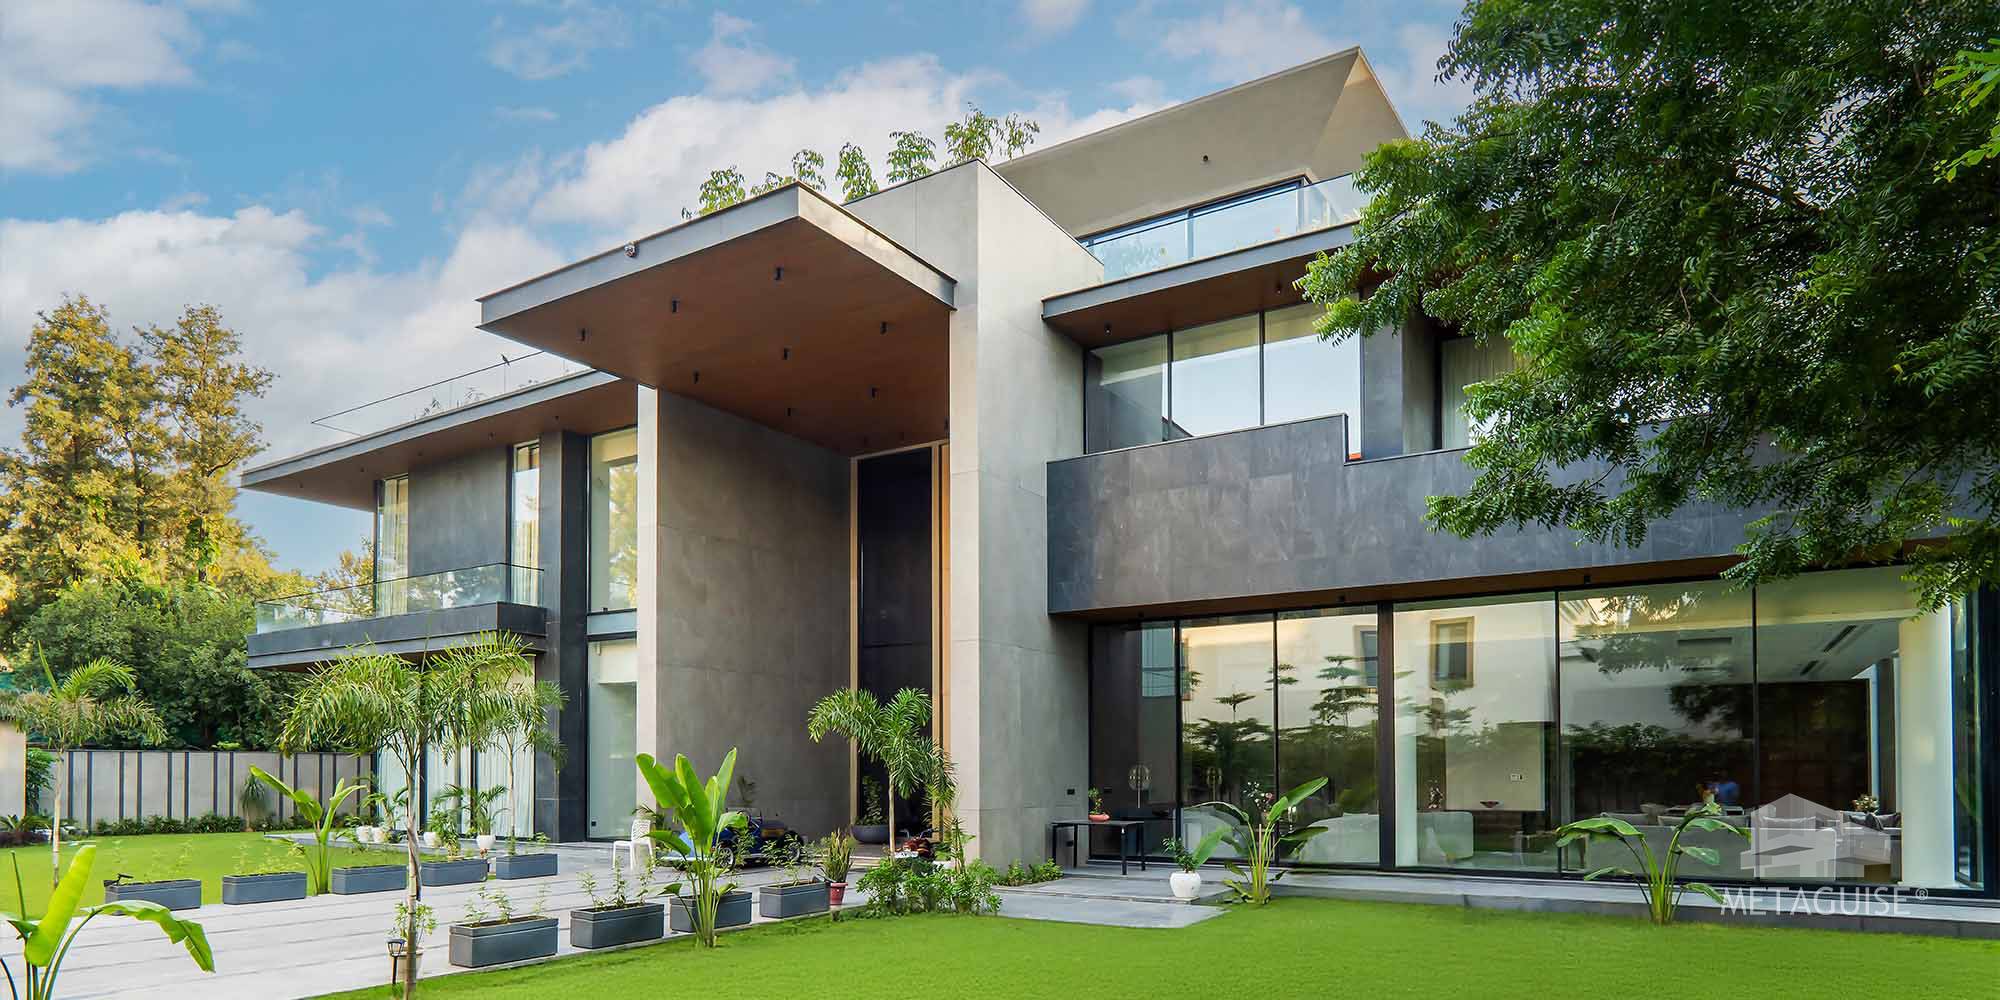
Farmhouse elevation design in Delhi NCR is its own distinct category, shaped by generous plot sizes across Chhatarpur, Sohna Road, and the wider NCR farmhouse belt that simply aren't available for most urban villa projects. That extra space changes what an elevation can actually do, giving room for a genuinely different design language than a compact city villa allows. Here's how to think about a farmhouse elevation and what actually works in this specific setting.
What makes a farmhouse elevation different
A farmhouse elevation is usually viewed from much greater distance than a typical urban villa front, approached by a driveway rather than seen close-up from a narrow street. This changes the design logic considerably. Fine, intricate detailing that reads beautifully up close can disappear entirely when viewed from fifty or a hundred metres away, while bold material zones and strong architectural massing read clearly at that distance in a way subtle pattern work simply can't. Farmhouses in Delhi NCR also carry different lifestyle expectations than urban homes. Owners are typically looking for a sense of retreat and openness, connection to the surrounding landscape, generous outdoor living space, rather than the more compact, street facing presence a city villa is designed around. The elevation needs to reflect that, prioritising a relaxed, expansive character over a tightly composed urban statement.
Material choices that suit the farmhouse setting
Natural and natural-looking materials consistently work best for farmhouse elevations, since the surrounding landscape itself sets a material tone the building benefits from echoing rather than contrasting sharply against. Stone, whether as a full elevation material or as a grounding element at the base of the building, brings a sense of permanence and connection to the site. Metal elevation elements, particularly warm-toned finishes and Corten steel, pair well with the natural setting, offering the durability and low maintenance of metal cladding while avoiding the colder, more corporate read that highly polished, reflective finishes can bring to a rural or semi-rural setting. A farmhouse elevation generally benefits from matte and textured finishes over high gloss, since gloss reads as distinctly urban against a green, open landscape. Large expanses of glazing, paired with deep overhangs or metal fin shading, take full advantage of a farmhouse's typically unobstructed views and generous setbacks, something a tighter urban plot rarely allows for to the same degree.
Scale and massing considerations
Because farmhouse elevations are viewed from greater distances and often across open land, massing - the overall shape and volume of the building - matters more than fine surface detail. A well-composed silhouette with clear, confident material zones reads strongly from a driveway approach in a way that intricate perforated patterns or highly detailed jali work often can't at that viewing distance, even though those same elements would work beautifully on a closer, more urban elevation. This doesn't mean texture and pattern have no place, it means they should be reserved for zones actually seen up close - entrances, courtyards, and covered outdoor sitting areas - rather than spread evenly across the entire building front.
Outdoor and transitional spaces
A farmhouse elevation rarely stands alone from its outdoor spaces the way an urban villa front often does. Verandahs, covered outdoor sitting areas, and the transition between indoor and outdoor living are frequently as important to the overall elevation design as the building's primary facade, since farmhouse living in Delhi NCR is built around exactly this kind of indoor-outdoor connection. Metal pergolas and shading structures, often using the same material language as the main elevation, extend the building's design identity into these outdoor zones, tying the whole property together as one considered composition rather than a building with a separately designed garden attached to it.
What farmhouse elevation projects typically cost
Farmhouse elevation costs in Delhi NCR generally fall within the same broad range as other elevation projects, roughly 800 to 2,500 rupees per square foot, though the total project cost is often higher simply because farmhouse elevations tend to cover considerably more surface area than a compact urban villa, given the larger building footprints common in this segment.
Frequently Asked Questions
1. What materials work best for a farmhouse elevation in Delhi NCR?
Natural stone, warm-toned metal finishes, and Corten steel tend to work particularly well, since they echo the surrounding landscape rather than contrasting sharply against it, and they hold up well against extended outdoor exposure.
2. Does a farmhouse elevation need a different design approach than a city villa?
Yes, farmhouse elevations are typically viewed from much greater distances, so bold massing and clear material zones read more effectively than the intricate close-up detailing that works well on a compact urban villa front.
3. Should the elevation and outdoor spaces be designed together for a farmhouse?
Ideally yes, since farmhouse living is built around indoor-outdoor connection, and designing verandahs, pergolas, and the main elevation together as one composition creates a considerably more cohesive result.
4. How much does a farmhouse elevation cost in Delhi NCR?
Per square foot costs typically fall between 800 and 2,500 rupees, similar to other elevation projects, though total costs are often higher due to the larger building footprints common in this segment.
5. Is glazing a good choice for farmhouse elevations?
Yes, generous glazing paired with deep overhangs or metal fin shading takes advantage of the unobstructed views and larger setbacks farmhouses typically have, something rarely possible on a tighter urban plot.
If you're planning a farmhouse in Delhi NCR, talk to our team about an elevation design suited to your plot, views, and outdoor living plans.
22-08-26 | Facade Innovations
Farmhouse elevation design in Delhi NCR is its own distinct category, shaped by generous plot sizes across Chhatarpur, Sohna Road, and the wider NCR farmhouse belt that simply aren't available for most urban villa projects. That extra space changes what an elevation can actually do, giving room for a genuinely different design language than a compact city villa allows. Here's how to think about a farmhouse elevation and what actually works in this specific setting.
What makes a farmhouse elevation different
A farmhouse elevation is usually viewed from much greater distance than a typical urban villa front, approached by a driveway rather than seen close-up from a narrow street. This changes the design logic considerably. Fine, intricate detailing that reads beautifully up close can disappear entirely when viewed from fifty or a hundred metres away, while bold material zones and strong architectural massing read clearly at that distance in a way subtle pattern work simply can't. Farmhouses in Delhi NCR also carry different lifestyle expectations than urban homes. Owners are typically looking for a sense of retreat and openness, connection to the surrounding landscape, generous outdoor living space, rather than the more compact, street facing presence a city villa is designed around. The elevation needs to reflect that, prioritising a relaxed, expansive character over a tightly composed urban statement.
Material choices that suit the farmhouse setting
Natural and natural-looking materials consistently work best for farmhouse elevations, since the surrounding landscape itself sets a material tone the building benefits from echoing rather than contrasting sharply against. Stone, whether as a full elevation material or as a grounding element at the base of the building, brings a sense of permanence and connection to the site. Metal elevation elements, particularly warm-toned finishes and Corten steel, pair well with the natural setting, offering the durability and low maintenance of metal cladding while avoiding the colder, more corporate read that highly polished, reflective finishes can bring to a rural or semi-rural setting. A farmhouse elevation generally benefits from matte and textured finishes over high gloss, since gloss reads as distinctly urban against a green, open landscape. Large expanses of glazing, paired with deep overhangs or metal fin shading, take full advantage of a farmhouse's typically unobstructed views and generous setbacks, something a tighter urban plot rarely allows for to the same degree.
Scale and massing considerations
Because farmhouse elevations are viewed from greater distances and often across open land, massing - the overall shape and volume of the building - matters more than fine surface detail. A well-composed silhouette with clear, confident material zones reads strongly from a driveway approach in a way that intricate perforated patterns or highly detailed jali work often can't at that viewing distance, even though those same elements would work beautifully on a closer, more urban elevation. This doesn't mean texture and pattern have no place, it means they should be reserved for zones actually seen up close - entrances, courtyards, and covered outdoor sitting areas - rather than spread evenly across the entire building front.
Outdoor and transitional spaces
A farmhouse elevation rarely stands alone from its outdoor spaces the way an urban villa front often does. Verandahs, covered outdoor sitting areas, and the transition between indoor and outdoor living are frequently as important to the overall elevation design as the building's primary facade, since farmhouse living in Delhi NCR is built around exactly this kind of indoor-outdoor connection. Metal pergolas and shading structures, often using the same material language as the main elevation, extend the building's design identity into these outdoor zones, tying the whole property together as one considered composition rather than a building with a separately designed garden attached to it.
What farmhouse elevation projects typically cost
Farmhouse elevation costs in Delhi NCR generally fall within the same broad range as other elevation projects, roughly 800 to 2,500 rupees per square foot, though the total project cost is often higher simply because farmhouse elevations tend to cover considerably more surface area than a compact urban villa, given the larger building footprints common in this segment.
Frequently Asked Questions
1. What materials work best for a farmhouse elevation in Delhi NCR?
Natural stone, warm-toned metal finishes, and Corten steel tend to work particularly well, since they echo the surrounding landscape rather than contrasting sharply against it, and they hold up well against extended outdoor exposure.
2. Does a farmhouse elevation need a different design approach than a city villa?
Yes, farmhouse elevations are typically viewed from much greater distances, so bold massing and clear material zones read more effectively than the intricate close-up detailing that works well on a compact urban villa front.
3. Should the elevation and outdoor spaces be designed together for a farmhouse?
Ideally yes, since farmhouse living is built around indoor-outdoor connection, and designing verandahs, pergolas, and the main elevation together as one composition creates a considerably more cohesive result.
4. How much does a farmhouse elevation cost in Delhi NCR?
Per square foot costs typically fall between 800 and 2,500 rupees, similar to other elevation projects, though total costs are often higher due to the larger building footprints common in this segment.
5. Is glazing a good choice for farmhouse elevations?
Yes, generous glazing paired with deep overhangs or metal fin shading takes advantage of the unobstructed views and larger setbacks farmhouses typically have, something rarely possible on a tighter urban plot.
If you're planning a farmhouse in Delhi NCR, talk to our team about an elevation design suited to your plot, views, and outdoor living plans.
Related Articles
The Rise of Parametric facades: Designing with Algorithmic Elegance
A revolutionary parametric facade system designed to elevate architectural aesthetics. Crafted with premium metals and enhanced with MetaSurface finishes, MetaCoin offers unparalleled customizability, from the shape and size of each element to its color and arrangement. Its dynamic design reacts to light and perspective, creating ever-changing visual effects. Ideal for contemporary and iconic structures, MetaCoin transforms facades into captivating works of art that are sustainable, durable, and visually stunning.
01-04-25 | Facade Innovations
METABLOX™ by Metaguise: A Breakthrough in Parametric Facade Design
At the intersection of culture, craftsmanship, and cutting-edge geometry, METABLOX™ emerges as a bold new direction in architectural innovation. Introduced by Metaguise, this first-of-its-kind parametric facade technology makes its striking debut at the RJ Jewellers flagship store in Jaipur - setting a new benchmark in the world of metal design and modern Indian architecture.
09-04-25 | Facade Innovations
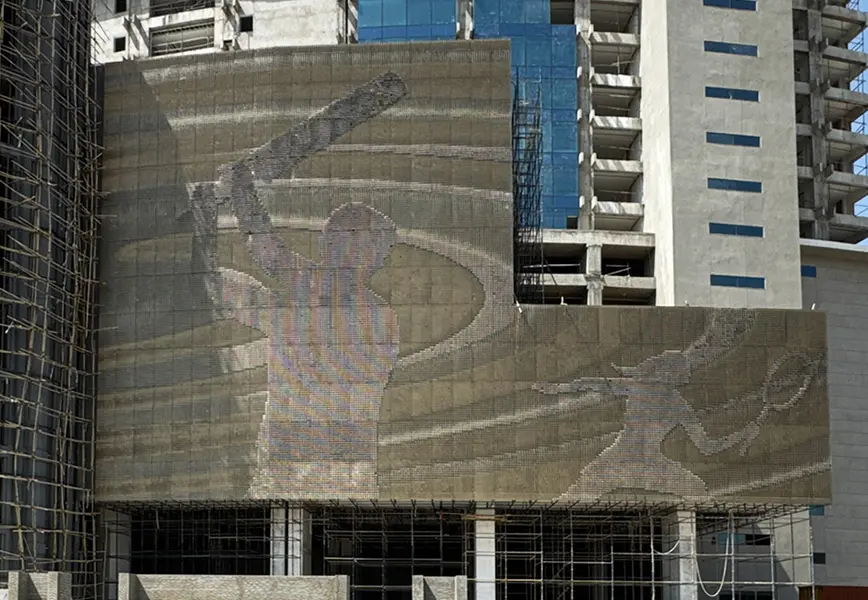
5 Landmark Projects That Used MetaCoin to Transform Facades
When it comes to parametric architecture, MetaCoin stands out as a revolutionary metal coin facade system. Crafted with precision, it offers dynamic aesthetics, adaptability, and a unique identity to structures. Let's delve into five notable projects where MetaCoin has redefined architectural facades.
13-05-25 | Facade Innovations
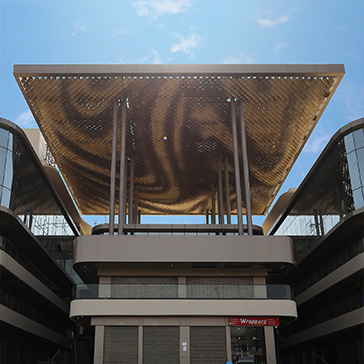
From Code to Construction: How Parametric Facades Are Built
Some buildings just make you look twice. Maybe it’s the way the facade curves. Or how the surface catches the light at different times of day. Often, what you’re seeing is more than just a design, it’s a parametric facade.
10-06-25 | Facade Innovations
Social
Legal
Privacy Policy|Terms & Conditions