




Facade Systems Explained: What's Actually Hiding Behind the Panel You See
06-09-26 | Behind the Design
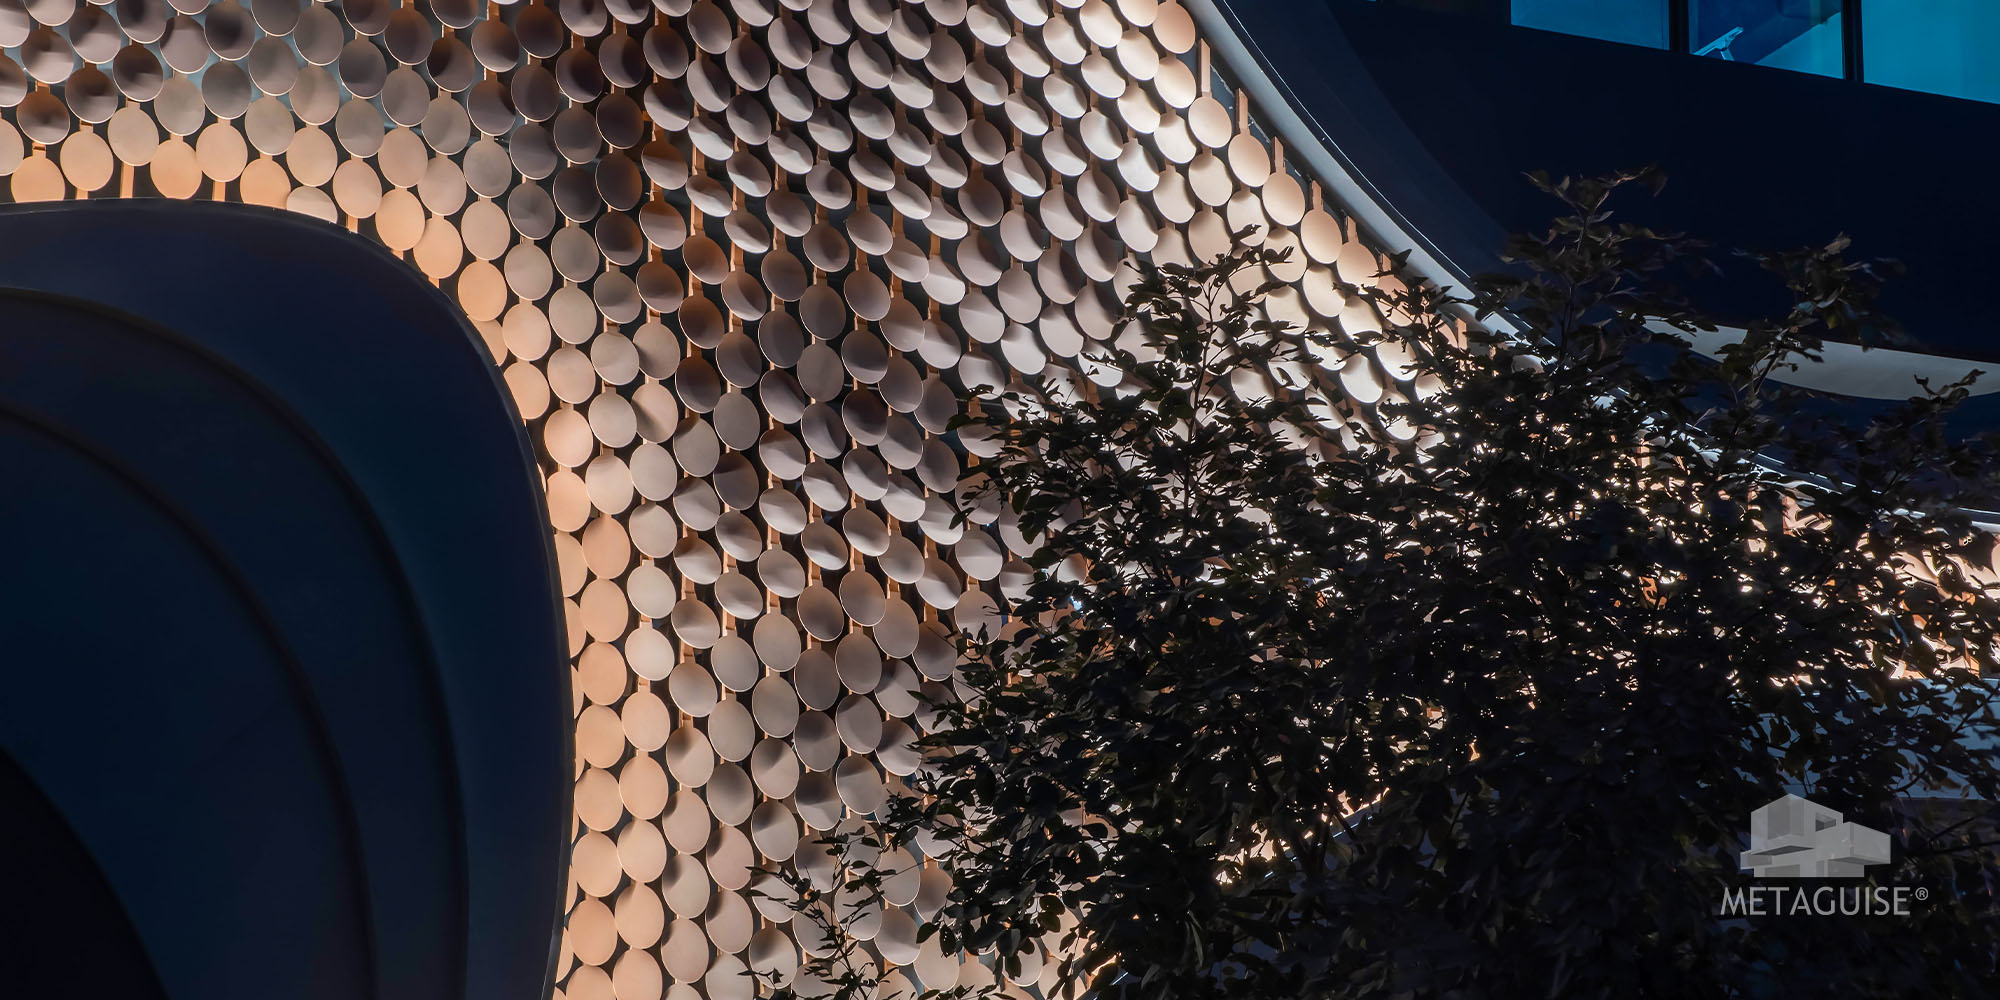
When people talk about a facade, they're usually picturing the visible outer material, the panel, the pattern, the finish everyone actually sees from the street. But a facade is genuinely a system, several distinct layers working together, and understanding how those layers relate to each other is what actually separates a facade that performs reliably for twenty years from one that develops problems within a handful. Here's what a complete facade system actually involves, working outward from the wall.
The Structural Wall Nobody Thinks About Until It Matters
Every facade system starts with the building's actual structural wall, whether that's concrete, block, or another structural material. This wall isn't just a passive backdrop, it's what everything else in the facade system ultimately connects back to and transfers load onto, which means its condition and structural capacity genuinely matter when planning any facade addition, particularly on renovation projects adding new cladding to a building that was never designed to carry it.The Waterproofing Layer That Decides Whether Your Building Stays Dry
Directly behind most modern facade systems sits a waterproofing membrane or moisture barrier, protecting the structural wall from water intrusion over the building's entire life. This layer is completely hidden once the facade is complete, and it's frequently underestimated because of that invisibility, but it's directly responsible for whether water damage becomes a problem years down the line, long after everyone has forgotten it was even installed. This layer matters even more for perforated, mesh, or ventilated facade systems, where the visible cladding itself isn't the primary weather barrier, meaning the waterproofing behind it is doing the actual weatherproofing work the panel appears to be doing.Insulation and Why More Projects Are Specifying It Now
Many facade systems incorporate an insulation layer between the structural wall and the outer cladding, contributing to the building's overall thermal performance. This is more commonly specified on commercial buildings pursuing energy certifications, though it's increasingly considered on premium residential projects as well, given the genuine cooling cost savings proper insulation contributes across India's climate, where cooling represents a significant ongoing operating cost for most buildings.The Substructure: The Single Layer That Matters Most
The substructure is the hidden framework, typically aluminium or steel, that the visible cladding actually mounts onto, and it's arguably the single most important layer in the entire system for long-term reliability. The substructure transfers all of the facade's load, wind pressure, the weight of the panels themselves, back to the building's structural wall, and it needs to accommodate thermal expansion and contraction as metal panels naturally expand and contract with temperature changes throughout the day. A facade with a beautifully finished, expensive panel material mounted on an underspecified substructure will eventually develop problems, regardless of how good the visible panel material genuinely is, which is exactly why substructure engineering deserves as much attention as material and finish selection, even though almost nobody outside the industry ever thinks about it directly.The Visible Cladding: The Layer Everyone Actually Evaluates
This is the layer everyone actually sees and the one most conversations about facade design focus on almost exclusively, the panels, their material, pattern, and finish. Flat panels, cassette systems, perforated screens, mesh, fins, and parametric panel arrangements are all different approaches to this outermost, visible layer, each with genuinely different structural and weatherproofing implications for the layers sitting behind them, which is exactly why the choice of visible cladding can't be made in isolation from the rest of the system.How Rainscreen Systems Fit Into This Whole Picture
A rainscreen facade is a specific system type where a ventilated air gap sits between the visible cladding and the waterproofing layer behind it, allowing any water that does get past the outer cladding to drain and evaporate rather than penetrating further into the wall. This ventilated gap also helps regulate temperature and moisture behind the cladding, and it's become one of the more common facade system approaches on contemporary Indian commercial and residential projects specifically because of this added performance margin over a fully sealed, direct-fix system that has no room for error.Why Evaluating the Full System Beats Evaluating the Panel Alone
A facade company that only discusses the visible panel material, without addressing substructure engineering, waterproofing, and how the layers work together, is only addressing part of what actually determines the facade's long-term performance. Ask a prospective facade partner to walk you through their full system, not just the panel choice, since this is where genuine engineering capability actually shows up, or where its absence quietly becomes apparent once you start asking specific questions.A Simple Test for Whether Your Facade Quote Covers the Full System
Look at your quote and check whether it separately itemises substructure engineering, waterproofing, and any insulation, or whether it just lists a panel type and finish with a single bundled price. A quote that only names the visible panel is very often hiding the fact that the substructure and waterproofing haven't been properly designed yet, which means the real cost and the real performance of your facade are both still unknowns at the point you're being asked to sign a contract.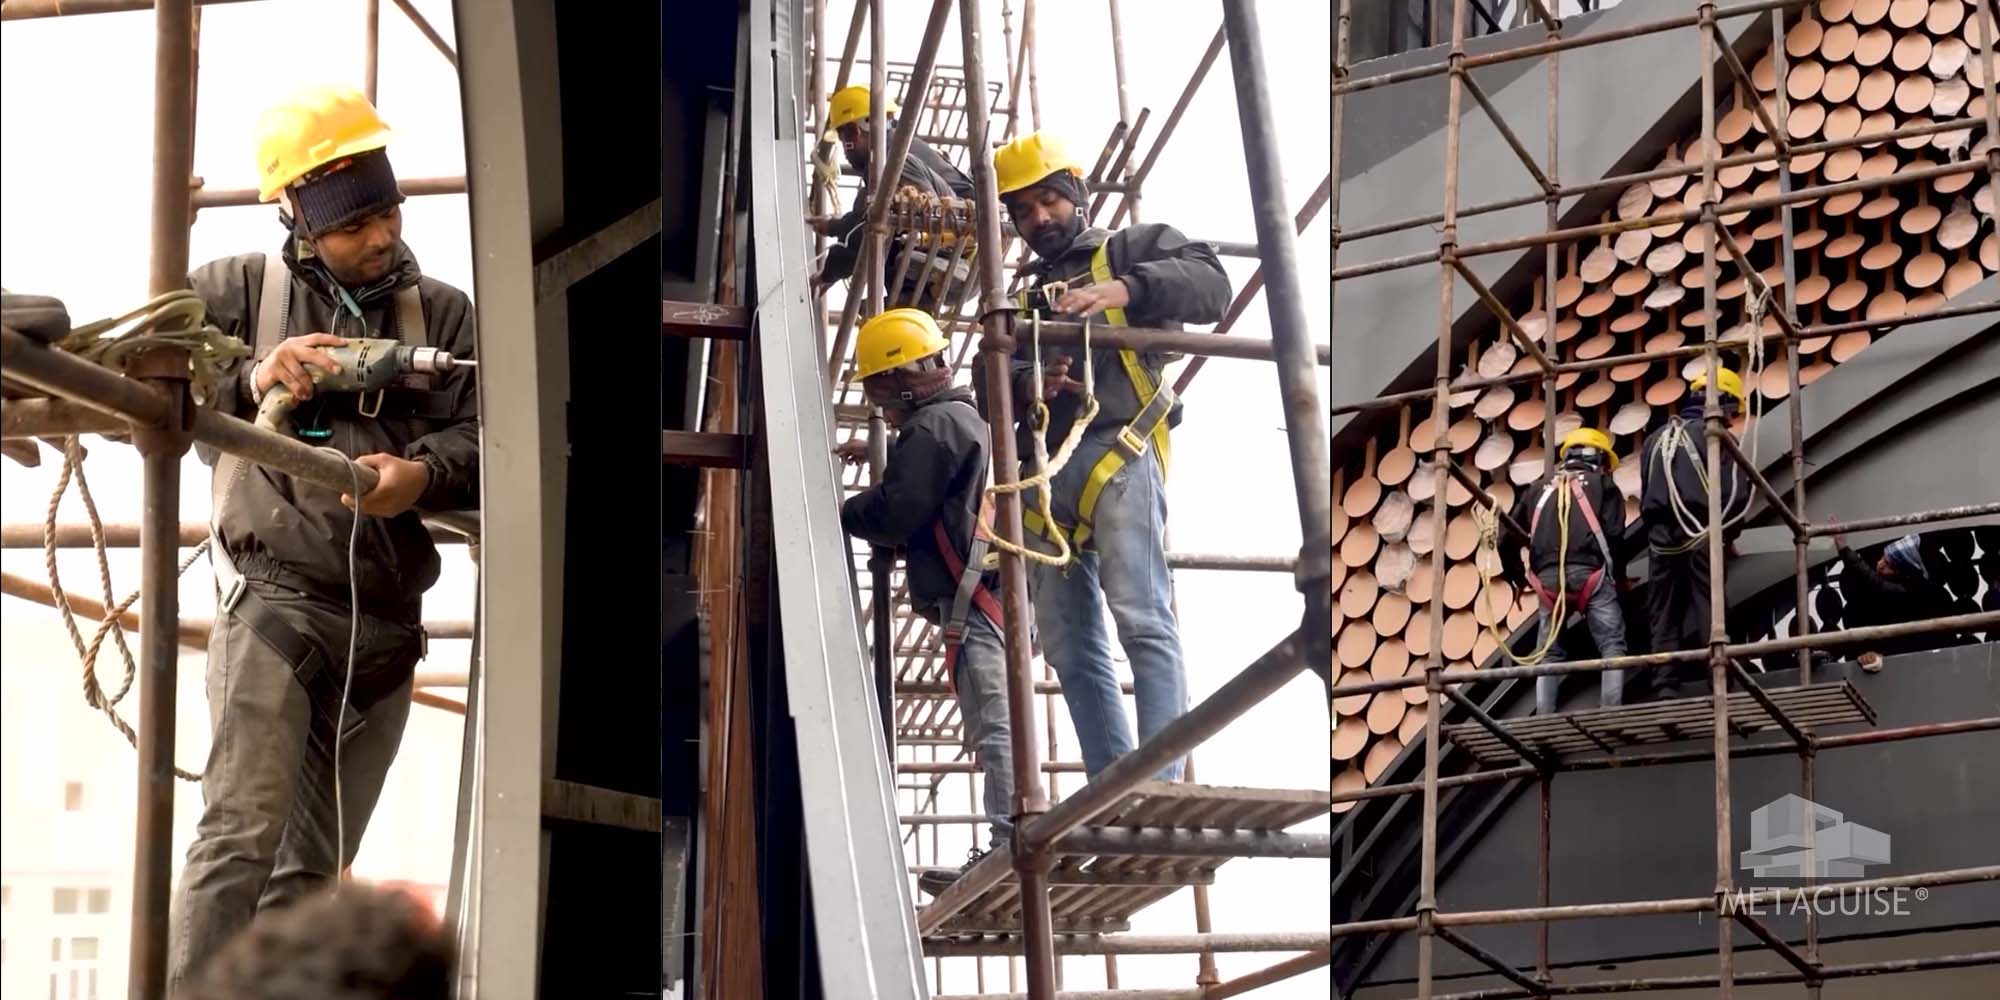
How This Understanding Changes How You Read a Product Page
Once you understand facade systems as layers rather than a single product, it changes how you should read any facade company's product pages too. A page describing our Cascading Keys system or any other patterned cladding is really only describing the visible layer. The substructure and waterproofing behind it, engineered specifically for your building, are what actually determine whether that visible layer performs the way the product page suggests it will.Frequently Asked Questions
What's the most important layer in a facade system?
The substructure is arguably the most critical, since it transfers all structural loads back to the building and needs to accommodate thermal movement. A weak substructure will eventually cause problems regardless of how good the visible cladding is.What is a rainscreen facade system?
A rainscreen system includes a ventilated air gap between the visible cladding and the waterproofing layer behind it, allowing any water that gets past the outer panel to drain and evaporate rather than penetrating the wall.Does every facade system need insulation?
Not necessarily, though it's increasingly specified on commercial buildings pursuing energy certifications and on premium residential projects given the cooling cost benefits it provides in India's climate.Why does waterproofing matter if the cladding itself looks solid?
Many facade systems, especially perforated or ventilated ones, aren't fully weatherproof through the visible cladding alone, meaning the waterproofing layer behind it is doing the actual job of protecting the building from water intrusion.How do I know if a facade company understands the full system, not just the panels?
Ask them to explain their substructure design, waterproofing approach, and how thermal movement is accommodated, not just the panel material and finish. A company with genuine capability will discuss this in detail without hesitation.Request a Full System Design Review
If you're planning a facade project, have our engineering team walk you through a complete system designed specifically for your building, not just a panel selection.06-09-26 | Behind the Design
When people talk about a facade, they're usually picturing the visible outer material, the panel, the pattern, the finish everyone actually sees from the street. But a facade is genuinely a system, several distinct layers working together, and understanding how those layers relate to each other is what actually separates a facade that performs reliably for twenty years from one that develops problems within a handful. Here's what a complete facade system actually involves, working outward from the wall.
The Structural Wall Nobody Thinks About Until It Matters
Every facade system starts with the building's actual structural wall, whether that's concrete, block, or another structural material. This wall isn't just a passive backdrop, it's what everything else in the facade system ultimately connects back to and transfers load onto, which means its condition and structural capacity genuinely matter when planning any facade addition, particularly on renovation projects adding new cladding to a building that was never designed to carry it.The Waterproofing Layer That Decides Whether Your Building Stays Dry
Directly behind most modern facade systems sits a waterproofing membrane or moisture barrier, protecting the structural wall from water intrusion over the building's entire life. This layer is completely hidden once the facade is complete, and it's frequently underestimated because of that invisibility, but it's directly responsible for whether water damage becomes a problem years down the line, long after everyone has forgotten it was even installed. This layer matters even more for perforated, mesh, or ventilated facade systems, where the visible cladding itself isn't the primary weather barrier, meaning the waterproofing behind it is doing the actual weatherproofing work the panel appears to be doing.Insulation and Why More Projects Are Specifying It Now
Many facade systems incorporate an insulation layer between the structural wall and the outer cladding, contributing to the building's overall thermal performance. This is more commonly specified on commercial buildings pursuing energy certifications, though it's increasingly considered on premium residential projects as well, given the genuine cooling cost savings proper insulation contributes across India's climate, where cooling represents a significant ongoing operating cost for most buildings.The Substructure: The Single Layer That Matters Most
The substructure is the hidden framework, typically aluminium or steel, that the visible cladding actually mounts onto, and it's arguably the single most important layer in the entire system for long-term reliability. The substructure transfers all of the facade's load, wind pressure, the weight of the panels themselves, back to the building's structural wall, and it needs to accommodate thermal expansion and contraction as metal panels naturally expand and contract with temperature changes throughout the day. A facade with a beautifully finished, expensive panel material mounted on an underspecified substructure will eventually develop problems, regardless of how good the visible panel material genuinely is, which is exactly why substructure engineering deserves as much attention as material and finish selection, even though almost nobody outside the industry ever thinks about it directly.The Visible Cladding: The Layer Everyone Actually Evaluates
This is the layer everyone actually sees and the one most conversations about facade design focus on almost exclusively, the panels, their material, pattern, and finish. Flat panels, cassette systems, perforated screens, mesh, fins, and parametric panel arrangements are all different approaches to this outermost, visible layer, each with genuinely different structural and weatherproofing implications for the layers sitting behind them, which is exactly why the choice of visible cladding can't be made in isolation from the rest of the system.How Rainscreen Systems Fit Into This Whole Picture
A rainscreen facade is a specific system type where a ventilated air gap sits between the visible cladding and the waterproofing layer behind it, allowing any water that does get past the outer cladding to drain and evaporate rather than penetrating further into the wall. This ventilated gap also helps regulate temperature and moisture behind the cladding, and it's become one of the more common facade system approaches on contemporary Indian commercial and residential projects specifically because of this added performance margin over a fully sealed, direct-fix system that has no room for error.Why Evaluating the Full System Beats Evaluating the Panel Alone
A facade company that only discusses the visible panel material, without addressing substructure engineering, waterproofing, and how the layers work together, is only addressing part of what actually determines the facade's long-term performance. Ask a prospective facade partner to walk you through their full system, not just the panel choice, since this is where genuine engineering capability actually shows up, or where its absence quietly becomes apparent once you start asking specific questions.A Simple Test for Whether Your Facade Quote Covers the Full System
Look at your quote and check whether it separately itemises substructure engineering, waterproofing, and any insulation, or whether it just lists a panel type and finish with a single bundled price. A quote that only names the visible panel is very often hiding the fact that the substructure and waterproofing haven't been properly designed yet, which means the real cost and the real performance of your facade are both still unknowns at the point you're being asked to sign a contract.How This Understanding Changes How You Read a Product Page
Once you understand facade systems as layers rather than a single product, it changes how you should read any facade company's product pages too. A page describing our Cascading Keys system or any other patterned cladding is really only describing the visible layer. The substructure and waterproofing behind it, engineered specifically for your building, are what actually determine whether that visible layer performs the way the product page suggests it will.Frequently Asked Questions
What's the most important layer in a facade system?
The substructure is arguably the most critical, since it transfers all structural loads back to the building and needs to accommodate thermal movement. A weak substructure will eventually cause problems regardless of how good the visible cladding is.What is a rainscreen facade system?
A rainscreen system includes a ventilated air gap between the visible cladding and the waterproofing layer behind it, allowing any water that gets past the outer panel to drain and evaporate rather than penetrating the wall.Does every facade system need insulation?
Not necessarily, though it's increasingly specified on commercial buildings pursuing energy certifications and on premium residential projects given the cooling cost benefits it provides in India's climate.Why does waterproofing matter if the cladding itself looks solid?
Many facade systems, especially perforated or ventilated ones, aren't fully weatherproof through the visible cladding alone, meaning the waterproofing layer behind it is doing the actual job of protecting the building from water intrusion.How do I know if a facade company understands the full system, not just the panels?
Ask them to explain their substructure design, waterproofing approach, and how thermal movement is accommodated, not just the panel material and finish. A company with genuine capability will discuss this in detail without hesitation.Request a Full System Design Review
If you're planning a facade project, have our engineering team walk you through a complete system designed specifically for your building, not just a panel selection.Related Articles
How our MetaFunction products Revolutionize Everyday Architecture
Not every building is a skyscraper or a museum. Most of the architecture we interact with daily - homes, offices, schools, stores - exists in a space that often prioritizes function over flair. But at Metaguise, we believe the two can and should coexist. That’s the vision behind MetaFunction - a product line that makes performance-driven design accessible to everyday architecture...
04-04-25 | Behind the Design
Why Facade Design Is More Than Just Aesthetic - The Role of Function, Climate, and Material
In the world of contemporary architecture, facade design is far more than a visual statement, it is a critical intersection of art, engineering, and environmental science. At Metaguise, this philosophy manifests through a dynamic portfolio of metal cladding solutions that transcend decorative appeal to deliver performance, sustainability, and contextual harmony.
15-05-25 | Behind the Design

Your Facade is Your Brand: How Businesses Use Facades to Tell Their Story
In architecture, a facade is more than a face - it’s a voice. A building's elevation speaks volumesabout the brand it represents. At Metaguise, we don’t just clad buildings, we craft identities. Through metal, pattern, and parametric design, we help brands build a lasting first impression.
20-08-25 | Behind the Design
Beyond the Surface: The Emotional Intelligence of Architectural Materials
A philosophical take on how material textures — from MetaPatina’s evolving hues to MetaWood’s organic warmth — connect architecture with human emotion.
17-10-25 | Behind the Design
Social
Legal
Privacy Policy|Terms & Conditions