



Facade Company vs Architect: Who Should Design Your Building's Exterior
25-09-26 | Architectural Insights
A Common Point of Confusion
Homeowners and business owners planning a new build or an exterior renovation often assume they need to choose between an architect and a facade company, as though the two compete for the same role. In practice, they usually serve different, complementary functions, and understanding where one's responsibility ends and the other's begins prevents both duplicated effort and, more importantly, gaps where neither party is actually accountable for a specific part of the work.
What an Architect Is Responsible For
An architect typically leads the overall design of a building, including the floor plan, structural layout, spatial planning, regulatory compliance and the broad design language of the project, of which the elevation or facade concept is one part. Architects think about the exterior in the context of the whole building, how it relates to the interior layout, how natural light enters through window placement, and how the structure fits into its surrounding context and regulatory envelope. For most new construction projects, particularly homes and mid-size commercial buildings, an architect is the natural starting point, since the facade cannot really be finalised independently of decisions about window sizes, floor heights and structural grid that the architect is already making.
What a Facade Company Is Responsible For
A facade company specialises specifically in the exterior skin of a building, going considerably deeper into material science, substructure engineering, fabrication and installation than an architect's general practice typically does. Where an architect might specify "metal cladding" as a material direction on a drawing, a facade company works out exactly which alloy, panel thickness, coating type, fixing system and drainage detailing will actually deliver that vision as a durable, weather-tight installation. This is genuinely specialised technical work, closer to structural or mechanical engineering than to general architectural design, which is why even architecture practices with strong in-house design capability frequently bring in a dedicated facade company for the engineering and execution of cladding systems, particularly anything beyond simple plaster and paint.
Where the Two Roles Overlap
The overlap between an architect and a facade company sits specifically in the conceptual design of the elevation, the pattern, material and general look of the exterior, which both parties are capable of contributing to. In a well-run project, the architect typically sets the overall design direction and aesthetic intent, and the facade company then works within that direction to propose specific systems, materials and technical solutions that achieve it. Problems tend to arise when this handoff is unclear, for example when an architect specifies a pattern that is not actually feasible to fabricate and install within budget, or when a facade company is brought in too late and has to retrofit their system into a design that was not planned with proper substructure or drainage space in mind.
Typical Project Scenarios and Who Should Lead
- New residential construction from scratch: architect leads overall design, brings in a facade company during the detailing phase, once floor plans and general elevation concept are set.
- Facade-only renovation on an existing building: facade company can often lead directly, since the structural design is already fixed and the project is primarily about material, pattern and installation.
- Large commercial or institutional building: architect typically leads, with a facade company involved early given the scale and complexity, sometimes from the concept stage itself.
- Small residential accent, such as a single feature wall or entrance panel: facade company can usually handle this independently without architect involvement, particularly if the surrounding structure is already built.
- Heritage or complex retrofit projects: architect involvement is usually essential to manage structural and regulatory considerations, with the facade company executing the specific cladding solution.
Signs a Project Genuinely Needs Both
Certain project types make the case for involving both an architect and a facade company clear rather than optional. Any project requiring municipal approval for structural changes, a change in building height or footprint, or work on a heritage-listed structure will need an architect regardless of how the exterior is finished. Any project specifying a complex three-dimensional or parametric facade pattern will need a facade company's engineering expertise regardless of how strong the architect's design vision is, since translating a striking concept into a fabricable, weather-tight system is a distinct technical skill. When both conditions apply, which is common on larger commercial and institutional projects, planning for both roles from the outset, with a clear division of responsibility agreed in writing, consistently produces smoother projects than bringing one party in as an afterthought once the other has already progressed significantly.
What to Bring to Your First Meeting, Whichever You Approach First
- Plot dimensions and orientation, or the existing building's facade measurements if this is a renovation.
- A realistic budget range for the exterior specifically, separate from the overall construction or renovation budget.
- Two or three reference images that capture the mood or style being aimed for, rather than an open-ended brief.
- Any known constraints, such as heritage restrictions, society or municipal approval requirements, or structural limitations.
- A rough timeline for when the exterior needs to be complete, since this affects whether a fully custom design or a faster standard system is more realistic.
Questions That Help Decide Who to Approach First
- Is the building being constructed from scratch, or is this a facade-only upgrade on an existing structure.
- Is the primary challenge a design and layout question, or a material and technical execution question.
- Does the project involve regulatory approvals or structural changes beyond the exterior skin.
- Is there already an architect involved on the project who can bring in a facade specialist as needed.
- What is the scale of the project; a single accent wall rarely needs the same coordination as a full building facade.
How Budgets Are Typically Split Between the Two
On a full construction project with both an architect and a facade company involved, budgets are usually structured so the architect's fee covers overall design, drawings, approvals and project coordination, often calculated as a percentage of total construction cost, while the facade company is paid separately for the specific design, engineering, fabrication and installation of the cladding system, usually priced per square foot of facade area. This separation is worth clarifying in writing early, since ambiguity about who is billing for what can lead to duplicated costs, for example if both parties independently charge for elevation concept development without coordinating who is actually delivering the final buildable design.
On facade-only projects with no architect involved, the facade company's quote typically covers everything from initial design consultation through to installation, which simplifies the commercial relationship considerably since there is only one point of contact and one party accountable for the full outcome.
What Happens When the Handoff Goes Wrong
The most common friction point on projects involving both an architect and a facade company happens when the architect's elevation concept is finalised without close consultation on what is technically feasible to fabricate and install within the project budget and timeline. A striking parametric pattern that looks compelling in a rendering can turn out to require panel tolerances or a substructure depth that was not accounted for in the original structural design, forcing costly late-stage changes to either the design or the building itself. The most reliable way to avoid this is to involve the facade company during the detailing phase of the architectural design, rather than after drawings are fully approved, so technical feasibility and budget are confirmed before the design is locked in rather than discovered afterward.
How Metaguise Works with Architects and Direct Clients
Metaguise regularly works in both capacities, executing facade systems specified by architecture practices including Hafeez Contractor, Morphogenesis, Studio Lotus, Studio Ardete and Cityspace'82 Architects, and also working directly with homeowners and businesses on facade-only projects where no separate architect is involved. With more than 1,800 projects delivered across India using 23 named facade systems, the company's design and engineering team, using SolidWorks, Rhino, Grasshopper and AutoCAD, is equipped to either execute an architect's vision precisely or to lead the material and pattern conversation directly with a client on a renovation or accent project. For a closer look at how design and engineering come together on a project, see from code to construction, how parametric facades are built.
Frequently Asked Questions
Can I hire a facade company without an architect?
Yes, this is common for facade-only renovations or accent additions to an existing structure, where the building's design and structure are already fixed and the project is focused specifically on the exterior cladding.
Do architects and facade companies charge separately?
Typically yes. An architect's fee usually covers overall design and project management, while a facade company's pricing covers the specific design, fabrication and installation of the cladding system, though the exact structure varies by project.
Who is responsible if the facade leaks after installation?
This should be clarified in writing before the project begins. On projects with both an architect and a facade company involved, the facade company is typically responsible for waterproofing and drainage detailing within their scope of installation.
Should I involve a facade company early in the design process?
For anything beyond simple plaster and paint, involving a facade company during the detailing phase, rather than after construction is complete, generally leads to better outcomes since substructure and drainage space can be planned in from the start.
Choosing the Right Path for Your Project
Rather than viewing it as a choice between one or the other, the most reliable projects treat an architect and a facade company as complementary specialists, each bringing expertise the other does not have. Whether your project already has an architect involved or you are starting directly with the exterior, you can build your facade with Metaguise or contact the team to discuss how the two roles would come together for your specific project.
25-09-26 | Architectural Insights
A Common Point of Confusion
Homeowners and business owners planning a new build or an exterior renovation often assume they need to choose between an architect and a facade company, as though the two compete for the same role. In practice, they usually serve different, complementary functions, and understanding where one's responsibility ends and the other's begins prevents both duplicated effort and, more importantly, gaps where neither party is actually accountable for a specific part of the work.
What an Architect Is Responsible For
An architect typically leads the overall design of a building, including the floor plan, structural layout, spatial planning, regulatory compliance and the broad design language of the project, of which the elevation or facade concept is one part. Architects think about the exterior in the context of the whole building, how it relates to the interior layout, how natural light enters through window placement, and how the structure fits into its surrounding context and regulatory envelope. For most new construction projects, particularly homes and mid-size commercial buildings, an architect is the natural starting point, since the facade cannot really be finalised independently of decisions about window sizes, floor heights and structural grid that the architect is already making.
What a Facade Company Is Responsible For
A facade company specialises specifically in the exterior skin of a building, going considerably deeper into material science, substructure engineering, fabrication and installation than an architect's general practice typically does. Where an architect might specify "metal cladding" as a material direction on a drawing, a facade company works out exactly which alloy, panel thickness, coating type, fixing system and drainage detailing will actually deliver that vision as a durable, weather-tight installation. This is genuinely specialised technical work, closer to structural or mechanical engineering than to general architectural design, which is why even architecture practices with strong in-house design capability frequently bring in a dedicated facade company for the engineering and execution of cladding systems, particularly anything beyond simple plaster and paint.
Where the Two Roles Overlap
The overlap between an architect and a facade company sits specifically in the conceptual design of the elevation, the pattern, material and general look of the exterior, which both parties are capable of contributing to. In a well-run project, the architect typically sets the overall design direction and aesthetic intent, and the facade company then works within that direction to propose specific systems, materials and technical solutions that achieve it. Problems tend to arise when this handoff is unclear, for example when an architect specifies a pattern that is not actually feasible to fabricate and install within budget, or when a facade company is brought in too late and has to retrofit their system into a design that was not planned with proper substructure or drainage space in mind.
Typical Project Scenarios and Who Should Lead
- New residential construction from scratch: architect leads overall design, brings in a facade company during the detailing phase, once floor plans and general elevation concept are set.
- Facade-only renovation on an existing building: facade company can often lead directly, since the structural design is already fixed and the project is primarily about material, pattern and installation.
- Large commercial or institutional building: architect typically leads, with a facade company involved early given the scale and complexity, sometimes from the concept stage itself.
- Small residential accent, such as a single feature wall or entrance panel: facade company can usually handle this independently without architect involvement, particularly if the surrounding structure is already built.
- Heritage or complex retrofit projects: architect involvement is usually essential to manage structural and regulatory considerations, with the facade company executing the specific cladding solution.
Signs a Project Genuinely Needs Both
Certain project types make the case for involving both an architect and a facade company clear rather than optional. Any project requiring municipal approval for structural changes, a change in building height or footprint, or work on a heritage-listed structure will need an architect regardless of how the exterior is finished. Any project specifying a complex three-dimensional or parametric facade pattern will need a facade company's engineering expertise regardless of how strong the architect's design vision is, since translating a striking concept into a fabricable, weather-tight system is a distinct technical skill. When both conditions apply, which is common on larger commercial and institutional projects, planning for both roles from the outset, with a clear division of responsibility agreed in writing, consistently produces smoother projects than bringing one party in as an afterthought once the other has already progressed significantly.
What to Bring to Your First Meeting, Whichever You Approach First
- Plot dimensions and orientation, or the existing building's facade measurements if this is a renovation.
- A realistic budget range for the exterior specifically, separate from the overall construction or renovation budget.
- Two or three reference images that capture the mood or style being aimed for, rather than an open-ended brief.
- Any known constraints, such as heritage restrictions, society or municipal approval requirements, or structural limitations.
- A rough timeline for when the exterior needs to be complete, since this affects whether a fully custom design or a faster standard system is more realistic.
Questions That Help Decide Who to Approach First
- Is the building being constructed from scratch, or is this a facade-only upgrade on an existing structure.
- Is the primary challenge a design and layout question, or a material and technical execution question.
- Does the project involve regulatory approvals or structural changes beyond the exterior skin.
- Is there already an architect involved on the project who can bring in a facade specialist as needed.
- What is the scale of the project; a single accent wall rarely needs the same coordination as a full building facade.
How Budgets Are Typically Split Between the Two
On a full construction project with both an architect and a facade company involved, budgets are usually structured so the architect's fee covers overall design, drawings, approvals and project coordination, often calculated as a percentage of total construction cost, while the facade company is paid separately for the specific design, engineering, fabrication and installation of the cladding system, usually priced per square foot of facade area. This separation is worth clarifying in writing early, since ambiguity about who is billing for what can lead to duplicated costs, for example if both parties independently charge for elevation concept development without coordinating who is actually delivering the final buildable design.
On facade-only projects with no architect involved, the facade company's quote typically covers everything from initial design consultation through to installation, which simplifies the commercial relationship considerably since there is only one point of contact and one party accountable for the full outcome.
What Happens When the Handoff Goes Wrong
The most common friction point on projects involving both an architect and a facade company happens when the architect's elevation concept is finalised without close consultation on what is technically feasible to fabricate and install within the project budget and timeline. A striking parametric pattern that looks compelling in a rendering can turn out to require panel tolerances or a substructure depth that was not accounted for in the original structural design, forcing costly late-stage changes to either the design or the building itself. The most reliable way to avoid this is to involve the facade company during the detailing phase of the architectural design, rather than after drawings are fully approved, so technical feasibility and budget are confirmed before the design is locked in rather than discovered afterward.
How Metaguise Works with Architects and Direct Clients
Metaguise regularly works in both capacities, executing facade systems specified by architecture practices including Hafeez Contractor, Morphogenesis, Studio Lotus, Studio Ardete and Cityspace'82 Architects, and also working directly with homeowners and businesses on facade-only projects where no separate architect is involved. With more than 1,800 projects delivered across India using 23 named facade systems, the company's design and engineering team, using SolidWorks, Rhino, Grasshopper and AutoCAD, is equipped to either execute an architect's vision precisely or to lead the material and pattern conversation directly with a client on a renovation or accent project. For a closer look at how design and engineering come together on a project, see from code to construction, how parametric facades are built.
Frequently Asked Questions
Can I hire a facade company without an architect?
Yes, this is common for facade-only renovations or accent additions to an existing structure, where the building's design and structure are already fixed and the project is focused specifically on the exterior cladding.
Do architects and facade companies charge separately?
Typically yes. An architect's fee usually covers overall design and project management, while a facade company's pricing covers the specific design, fabrication and installation of the cladding system, though the exact structure varies by project.
Who is responsible if the facade leaks after installation?
This should be clarified in writing before the project begins. On projects with both an architect and a facade company involved, the facade company is typically responsible for waterproofing and drainage detailing within their scope of installation.
Should I involve a facade company early in the design process?
For anything beyond simple plaster and paint, involving a facade company during the detailing phase, rather than after construction is complete, generally leads to better outcomes since substructure and drainage space can be planned in from the start.
Choosing the Right Path for Your Project
Rather than viewing it as a choice between one or the other, the most reliable projects treat an architect and a facade company as complementary specialists, each bringing expertise the other does not have. Whether your project already has an architect involved or you are starting directly with the exterior, you can build your facade with Metaguise or contact the team to discuss how the two roles would come together for your specific project.
Related Articles
Architectural Luxury, Within Reach: Why MetaFlutes and MetaLouvers Are the Smartest Investment in Metal Facades
In today’s built environment, luxury is no longer defined by extravagance - it’s defined by intention. It’s about refined details, enduring finishes, and design that performs as beautifully as it looks. At Metaguise, our metal facade systems - MetaFlutes, MetaLouvers, and MetaCassette Perforated - are crafted to bring that standard of architectural luxury within reach...
07-04-25 | Architectural Insights
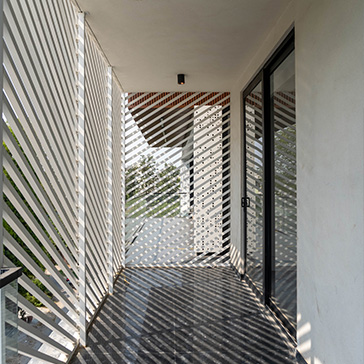
Why Architects Are Turning to Custom Metal Louvers in 2025
There’s something quietly brilliant happening in architecture right now. As buildings become more responsive and designers look for ways to merge aesthetics with performance, one feature is making a serious comeback, custom metal louvers.
03-06-25 | Architectural Insights
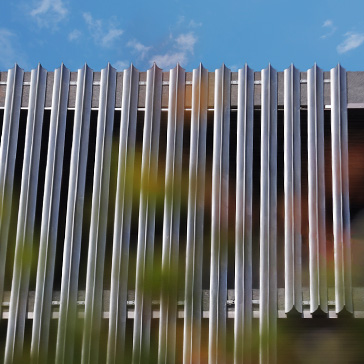
The Science of Shadows: How Facade Design Shapes Light and Mood
Architecture has always been about more than structure - it’s about rhythm, reflection, and the way light interacts with space.At Metaguise, we see every innovative facade as a living canvas, one that transforms not just how a building looks, but how it feels. Light becomes our material, and shadow becomes our tool.This is the art and the science behind MetaLouvers, MetaCassette, and the entire Metaguise facade family.
13-10-25 | Architectural Insights
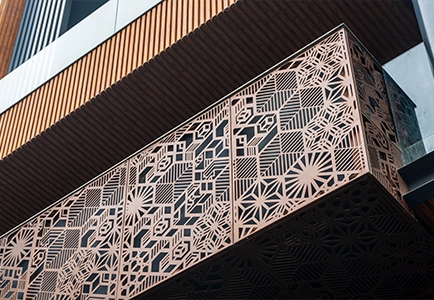
Custom Metal Facade Cladding in 2026: Design, Cost, Materials & Architect Guide
Explore how commercial spaces are using Metaguise facades to express identity and elevate perception.
24-11-25 | Architectural Insights
Social
Legal
Privacy Policy|Terms & Conditions