





Facade Cladding Design Ideas for Indian Homes and Commercial Buildings
27-08-26 | Material Spotlight
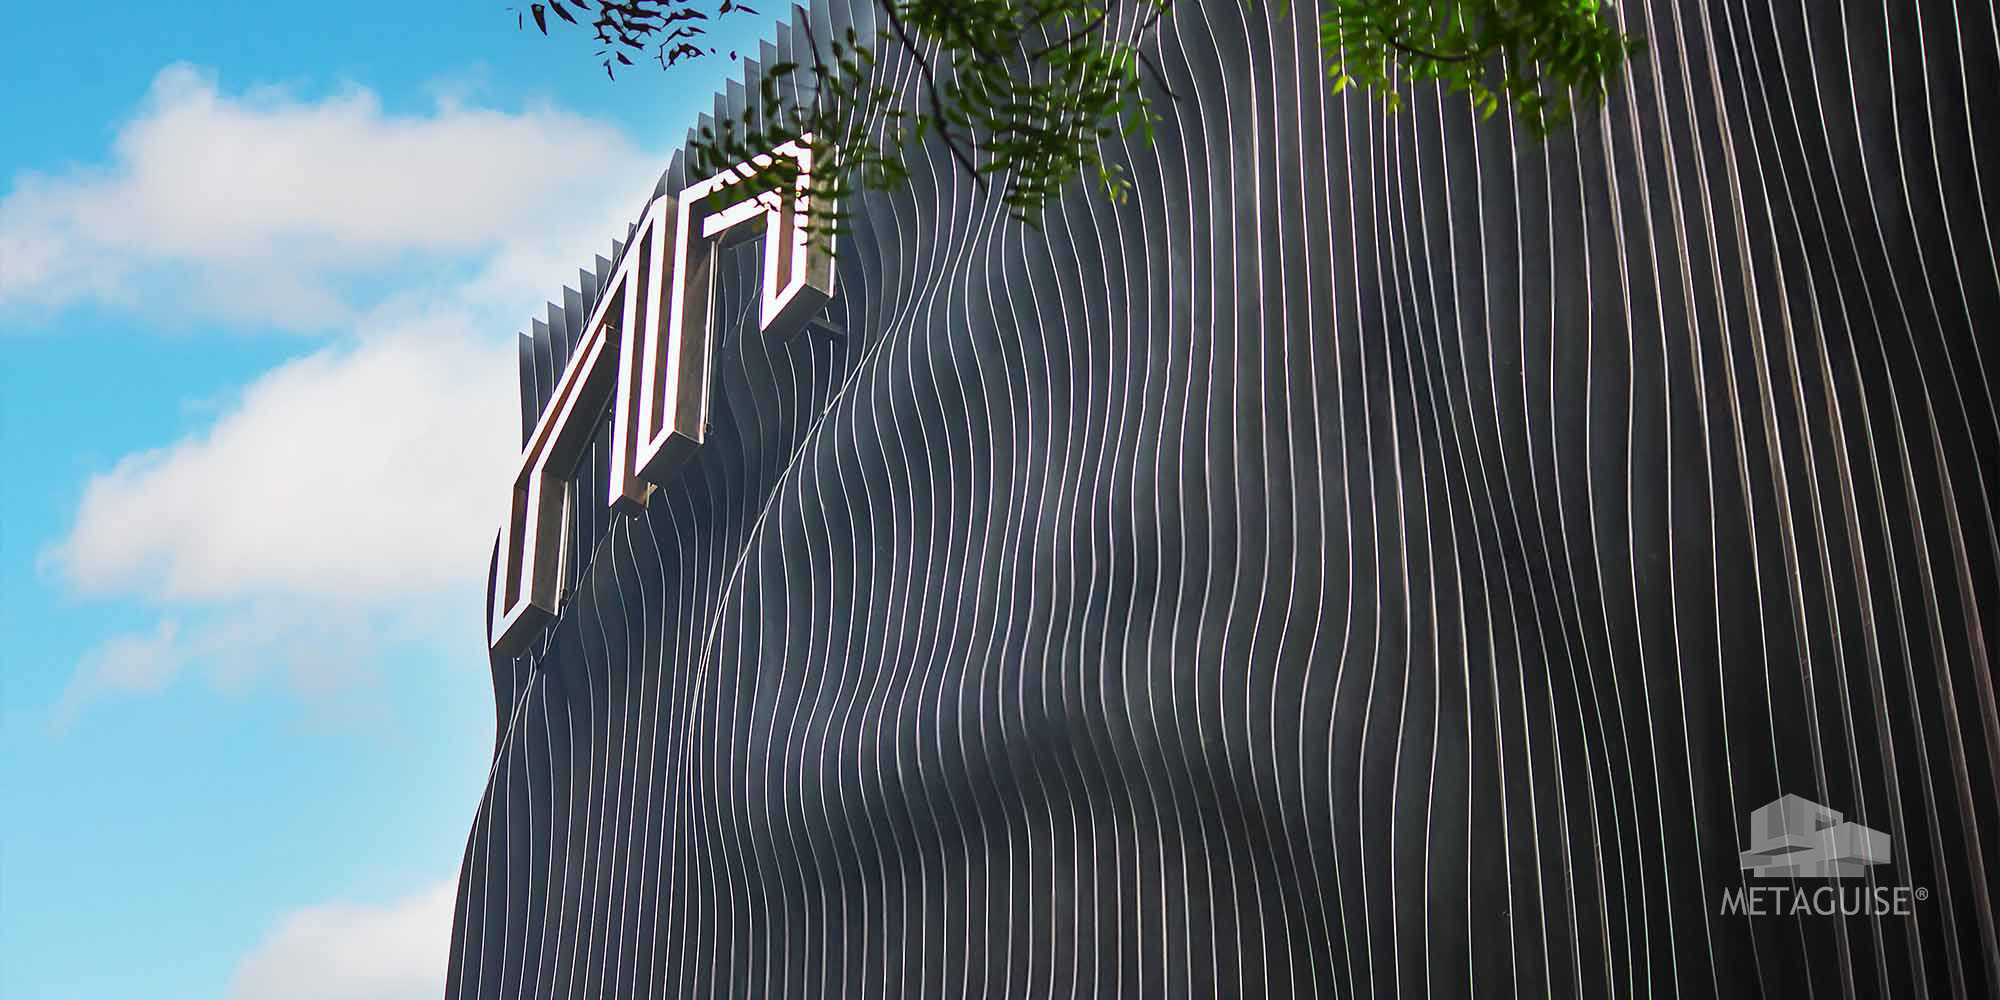
Facade cladding design is where a building's personality actually gets decided. The structure and layout might be finished, but it's the cladding, the visible outer material and how it's arranged, that determines whether a building reads as modern or dated, warm or corporate, distinctive or forgettable. Here are the cladding design approaches actually shaping Indian homes and commercial buildings right now, and how to think about choosing between them.
Single-material cladding for a clean, unified look
Using one consistent cladding material across an entire elevation, whether that's aluminium panels, natural stone, or a textured metal system, gives a building a clean, confident, unified appearance. This approach works particularly well for commercial and office buildings wanting a professional, contemporary presence, and for residential projects favouring a minimalist design direction over a highly varied material palette. The key to making single-material cladding feel considered rather than plain is panel proportion and joint detailing. Large format panels with minimal visible joints read as considerably more premium than smaller panels with obvious grid lines, even when the underlying material cost is similar.
Mixed material cladding for visual depth
Combining two or three complementary materials, metal cladding with stone accents, or aluminium panels paired with wood-look cladding sections, has become one of the most popular approaches in contemporary Indian residential elevation design. This lets a designer use each material for what it does best, metal for clean, durable large surfaces, stone or wood-look elements for warmth and texture at key focal points like an entrance or feature wall. The design discipline that makes mixed cladding work is restraint in how many materials are combined. Two to three materials, used in clearly defined zones rather than scattered across the elevation, reads as intentional and considered. Four or more competing materials on one facade tends to read as busy and unresolved, regardless of how good each individual material choice is.
Textured and patterned cladding for architectural statement
Perforated panels, jali screens, and parametric cladding systems introduce genuine pattern and shadow play into a facade, moving beyond a flat material surface into something with real three-dimensional depth. This approach suits buildings wanting a distinctive, memorable presence, retail flagships, hospitality entrances, and residential projects where the elevation itself is meant to be a genuine architectural statement rather than a quiet backdrop. The tradeoff is cost and complexity. Textured and patterned cladding systems generally cost more than flat single-material cladding, both because of the additional fabrication involved and because achieving a genuinely successful pattern requires careful design work matched to the building's specific proportions and viewing distances.
Vertical versus horizontal cladding orientation
The direction cladding panels run has a real effect on how a building's proportions read. Vertical cladding lines tend to emphasise height, making a building appear taller and more slender, which is why vertical orientation is so frequently chosen for narrower elevations or buildings wanting to emphasise verticality. Horizontal cladding lines tend to emphasise width and groundedness, often suiting wider, lower buildings that benefit from appearing more solid and settled rather than tall. Neither orientation is inherently better, the right choice depends entirely on the specific building's proportions and the character the design is trying to achieve.
Colour and finish decisions
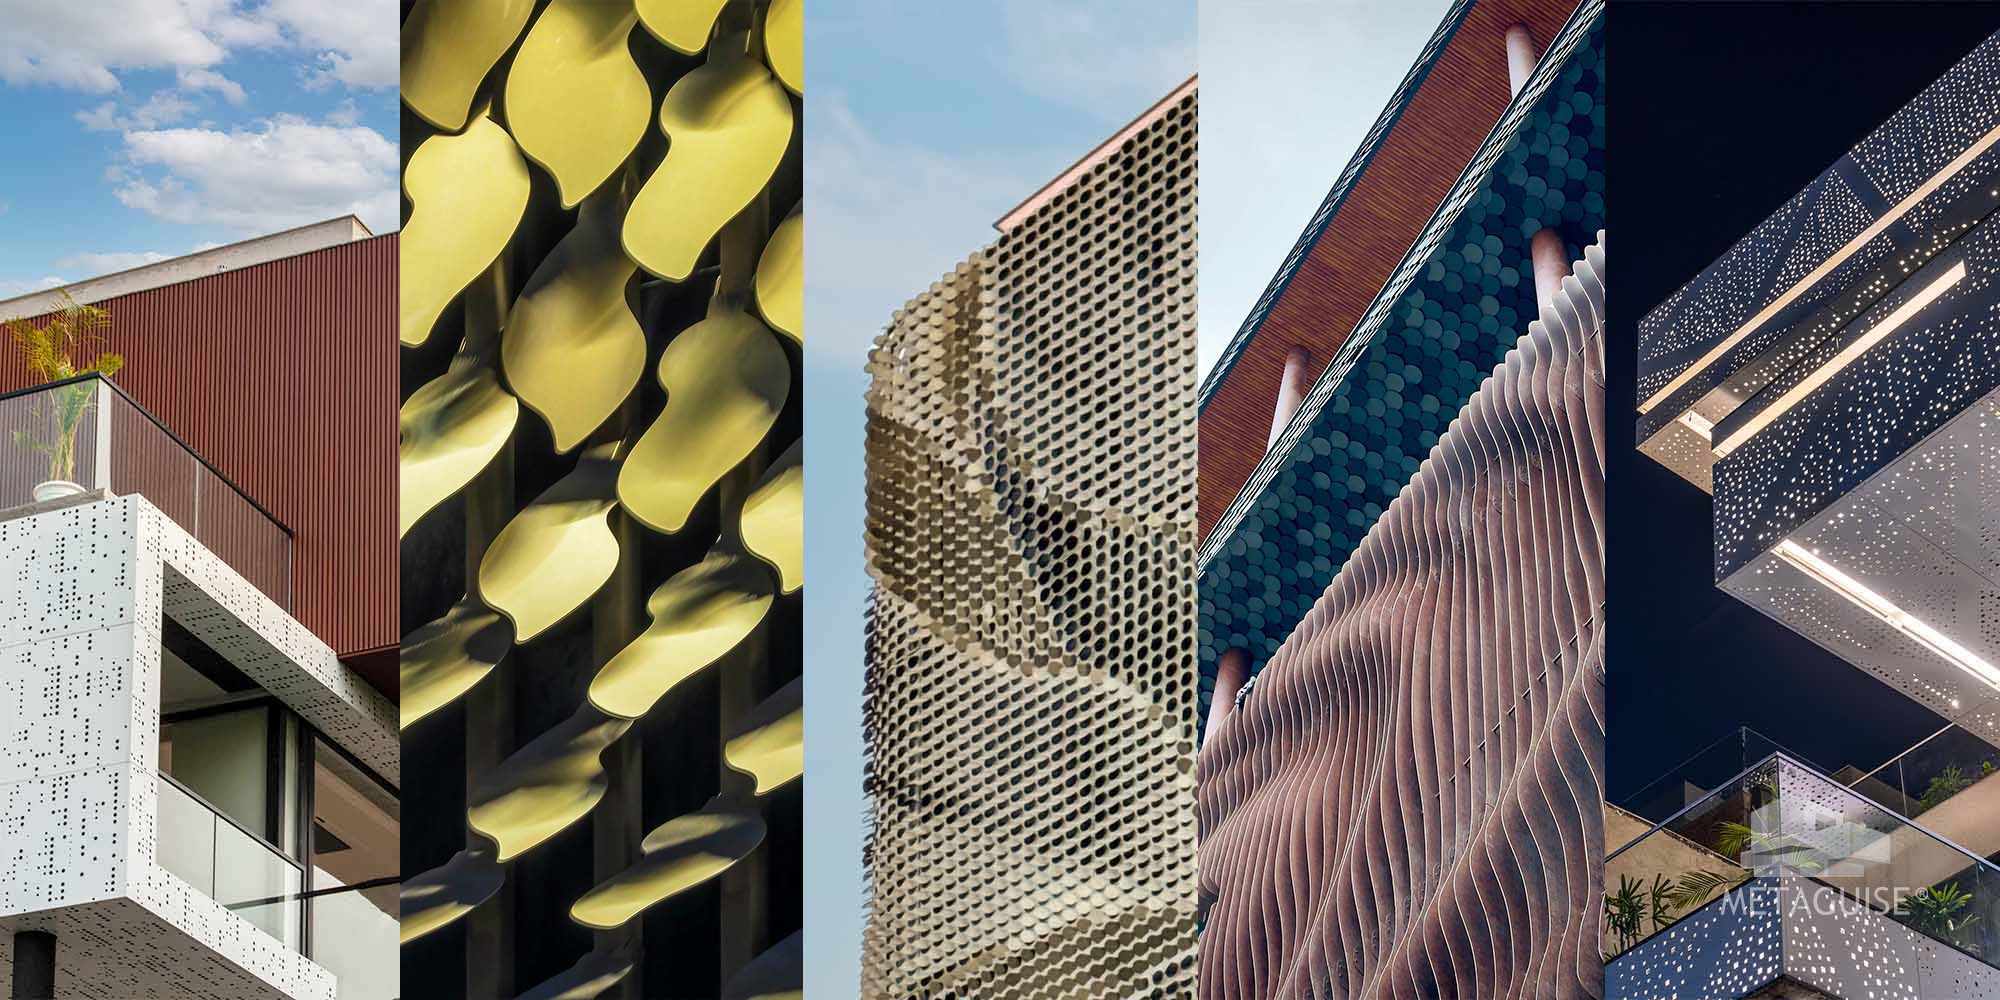
Neutral tones, warm greys, sand, and bronze finishes, remain the most consistently requested cladding colours across current Indian projects, offering a timeless quality that ages well rather than dating quickly the way a bolder colour choice sometimes can. Where colour is used more boldly, it's increasingly applied to a defined accent zone, an entrance surround or a single feature wall, rather than across an entire elevation, keeping the overall building grounded while still allowing a distinctive moment of colour. Matte and textured finishes have become more popular than high-gloss options across most current cladding projects, partly for aesthetic reasons and partly because they show dust and weathering less visibly over time, a genuinely practical consideration in most Indian cities.
What facade cladding design typically costs
Cladding design and installation costs in India generally range from 800 to 2,500 rupees per square foot, with single-material flat cladding sitting toward the lower end, mixed material designs in the middle, and complex textured or parametric cladding systems toward the top of that range, reflecting the additional design and fabrication work each approach requires.
Frequently Asked Questions
1. Is mixed material cladding more expensive than single-material cladding?
Generally yes, since combining materials adds design and installation complexity, though the cost difference is often smaller than expected when materials are used thoughtfully in defined zones rather than scattered across the whole elevation.
2. Does the direction of cladding panels actually matter visually?
Yes, vertical cladding lines tend to make a building appear taller and more slender, while horizontal lines emphasise width and groundedness, and the right choice depends on the building's specific proportions.
3. How many materials should be combined on one facade?
Two to three materials, used in clearly defined zones, generally reads as considered and intentional. Combining four or more competing materials tends to make a facade look busy and unresolved.
4. Are matte finishes better than glossy ones for facade cladding in India?
Matte and textured finishes are increasingly preferred, since they show dust and general weathering less visibly than high-gloss surfaces, a practical benefit in most Indian urban environments.
5. What's the cost range for facade cladding design in India?
Costs typically range from 800 to 2,500 rupees per square foot, with simple single-material cladding at the lower end and complex textured or parametric systems toward the upper end.
If you're planning a facade cladding project, talk to our design team about material combinations and finishes suited to your building.
27-08-26 | Material Spotlight
Facade cladding design is where a building's personality actually gets decided. The structure and layout might be finished, but it's the cladding, the visible outer material and how it's arranged, that determines whether a building reads as modern or dated, warm or corporate, distinctive or forgettable. Here are the cladding design approaches actually shaping Indian homes and commercial buildings right now, and how to think about choosing between them.
Single-material cladding for a clean, unified look
Using one consistent cladding material across an entire elevation, whether that's aluminium panels, natural stone, or a textured metal system, gives a building a clean, confident, unified appearance. This approach works particularly well for commercial and office buildings wanting a professional, contemporary presence, and for residential projects favouring a minimalist design direction over a highly varied material palette. The key to making single-material cladding feel considered rather than plain is panel proportion and joint detailing. Large format panels with minimal visible joints read as considerably more premium than smaller panels with obvious grid lines, even when the underlying material cost is similar.
Mixed material cladding for visual depth
Combining two or three complementary materials, metal cladding with stone accents, or aluminium panels paired with wood-look cladding sections, has become one of the most popular approaches in contemporary Indian residential elevation design. This lets a designer use each material for what it does best, metal for clean, durable large surfaces, stone or wood-look elements for warmth and texture at key focal points like an entrance or feature wall. The design discipline that makes mixed cladding work is restraint in how many materials are combined. Two to three materials, used in clearly defined zones rather than scattered across the elevation, reads as intentional and considered. Four or more competing materials on one facade tends to read as busy and unresolved, regardless of how good each individual material choice is.
Textured and patterned cladding for architectural statement
Perforated panels, jali screens, and parametric cladding systems introduce genuine pattern and shadow play into a facade, moving beyond a flat material surface into something with real three-dimensional depth. This approach suits buildings wanting a distinctive, memorable presence, retail flagships, hospitality entrances, and residential projects where the elevation itself is meant to be a genuine architectural statement rather than a quiet backdrop. The tradeoff is cost and complexity. Textured and patterned cladding systems generally cost more than flat single-material cladding, both because of the additional fabrication involved and because achieving a genuinely successful pattern requires careful design work matched to the building's specific proportions and viewing distances.
Vertical versus horizontal cladding orientation
The direction cladding panels run has a real effect on how a building's proportions read. Vertical cladding lines tend to emphasise height, making a building appear taller and more slender, which is why vertical orientation is so frequently chosen for narrower elevations or buildings wanting to emphasise verticality. Horizontal cladding lines tend to emphasise width and groundedness, often suiting wider, lower buildings that benefit from appearing more solid and settled rather than tall. Neither orientation is inherently better, the right choice depends entirely on the specific building's proportions and the character the design is trying to achieve.
Colour and finish decisions
Neutral tones, warm greys, sand, and bronze finishes, remain the most consistently requested cladding colours across current Indian projects, offering a timeless quality that ages well rather than dating quickly the way a bolder colour choice sometimes can. Where colour is used more boldly, it's increasingly applied to a defined accent zone, an entrance surround or a single feature wall, rather than across an entire elevation, keeping the overall building grounded while still allowing a distinctive moment of colour. Matte and textured finishes have become more popular than high-gloss options across most current cladding projects, partly for aesthetic reasons and partly because they show dust and weathering less visibly over time, a genuinely practical consideration in most Indian cities.
What facade cladding design typically costs
Cladding design and installation costs in India generally range from 800 to 2,500 rupees per square foot, with single-material flat cladding sitting toward the lower end, mixed material designs in the middle, and complex textured or parametric cladding systems toward the top of that range, reflecting the additional design and fabrication work each approach requires.
Frequently Asked Questions
1. Is mixed material cladding more expensive than single-material cladding?
Generally yes, since combining materials adds design and installation complexity, though the cost difference is often smaller than expected when materials are used thoughtfully in defined zones rather than scattered across the whole elevation.
2. Does the direction of cladding panels actually matter visually?
Yes, vertical cladding lines tend to make a building appear taller and more slender, while horizontal lines emphasise width and groundedness, and the right choice depends on the building's specific proportions.
3. How many materials should be combined on one facade?
Two to three materials, used in clearly defined zones, generally reads as considered and intentional. Combining four or more competing materials tends to make a facade look busy and unresolved.
4. Are matte finishes better than glossy ones for facade cladding in India?
Matte and textured finishes are increasingly preferred, since they show dust and general weathering less visibly than high-gloss surfaces, a practical benefit in most Indian urban environments.
5. What's the cost range for facade cladding design in India?
Costs typically range from 800 to 2,500 rupees per square foot, with simple single-material cladding at the lower end and complex textured or parametric systems toward the upper end.
If you're planning a facade cladding project, talk to our design team about material combinations and finishes suited to your building.
Related Articles
Living, Breathing Facades: The Science and Soul of MetaPatina
There’s something poetic about materials that age with grace. That shift color with time, deepen with exposure, and reveal new layers of beauty as they weather. MetaPatina, our living metal facade surface, is a tribute to that very idea - a facade that doesn’t just protect a building, but brings it to life...
06-04-25 | Material Spotlight
5 Reasons to Choose MetaSequin for Your Facade
At Metaguise, we believe the facade of a building isn’t just its outer layer - it’s its identity. And in today’s design landscape
10-11-25 | Material Spotlight
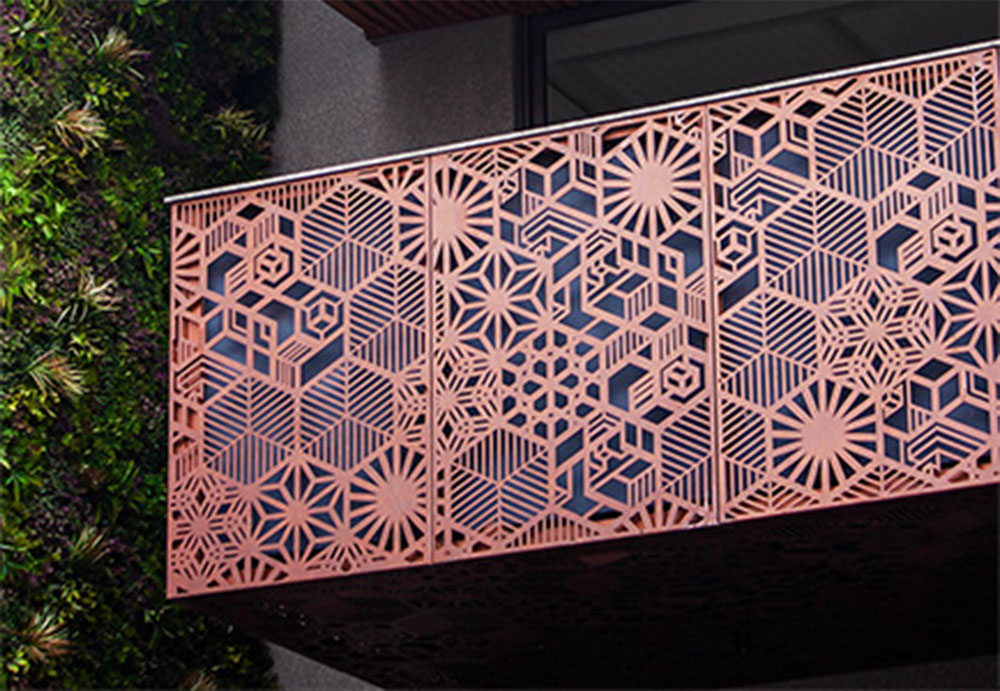
The Power of Perforation: Breathing Life, Light & Luxury into Metal Facades
At Metaguise, we believe the facade of a building isn’t just its outer layer - it’s its identity. And in today’s design landscape
17-11-25 | Material Spotlight
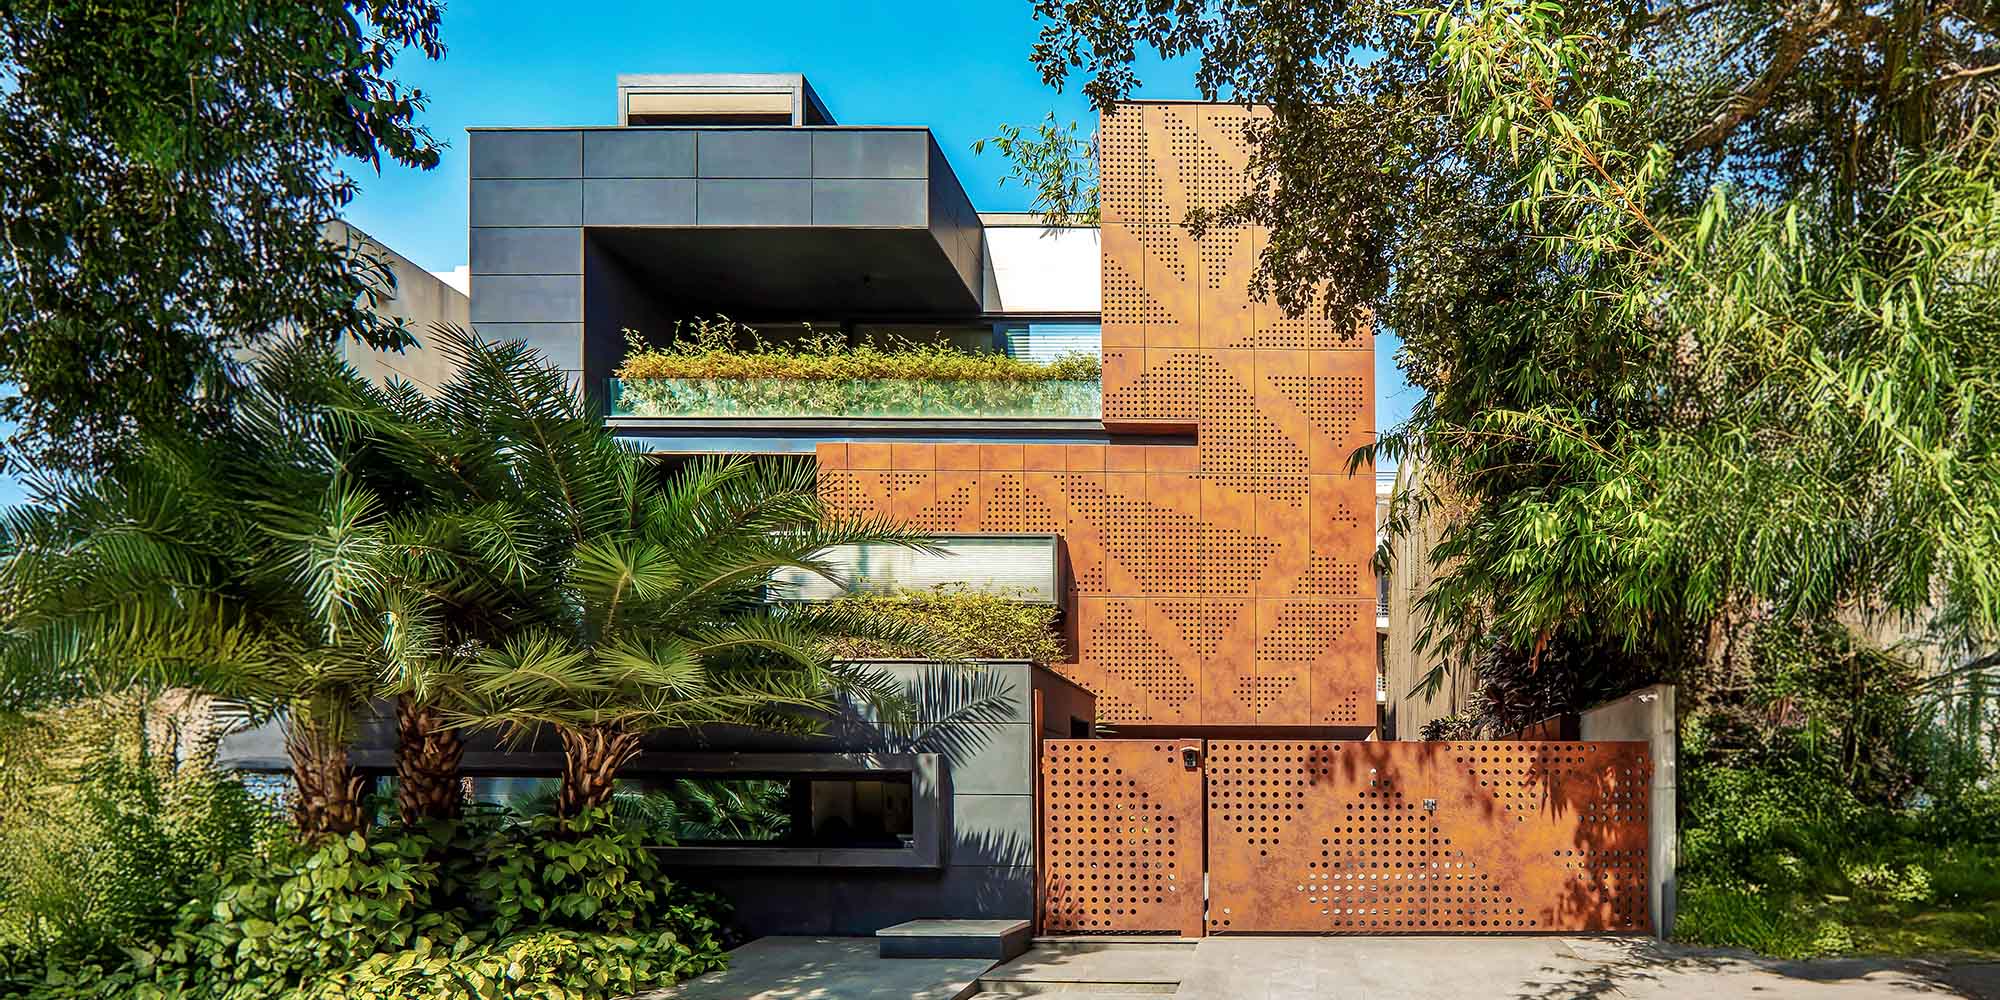
Perforated Metal Facade panels in 2026: Benefits, Design uses & Architectural Guide
Perforated metal facade panels are architectural cladding systems made from aluminium or steel sheets with precision-cut patterns.
09-12-25 | Material Spotlight
Social
Legal
Privacy Policy|Terms & Conditions