



Elevation Design for House in India: Types, Materials and How to Choose
13-09-26 | Architectural Insights
What Is Elevation Design
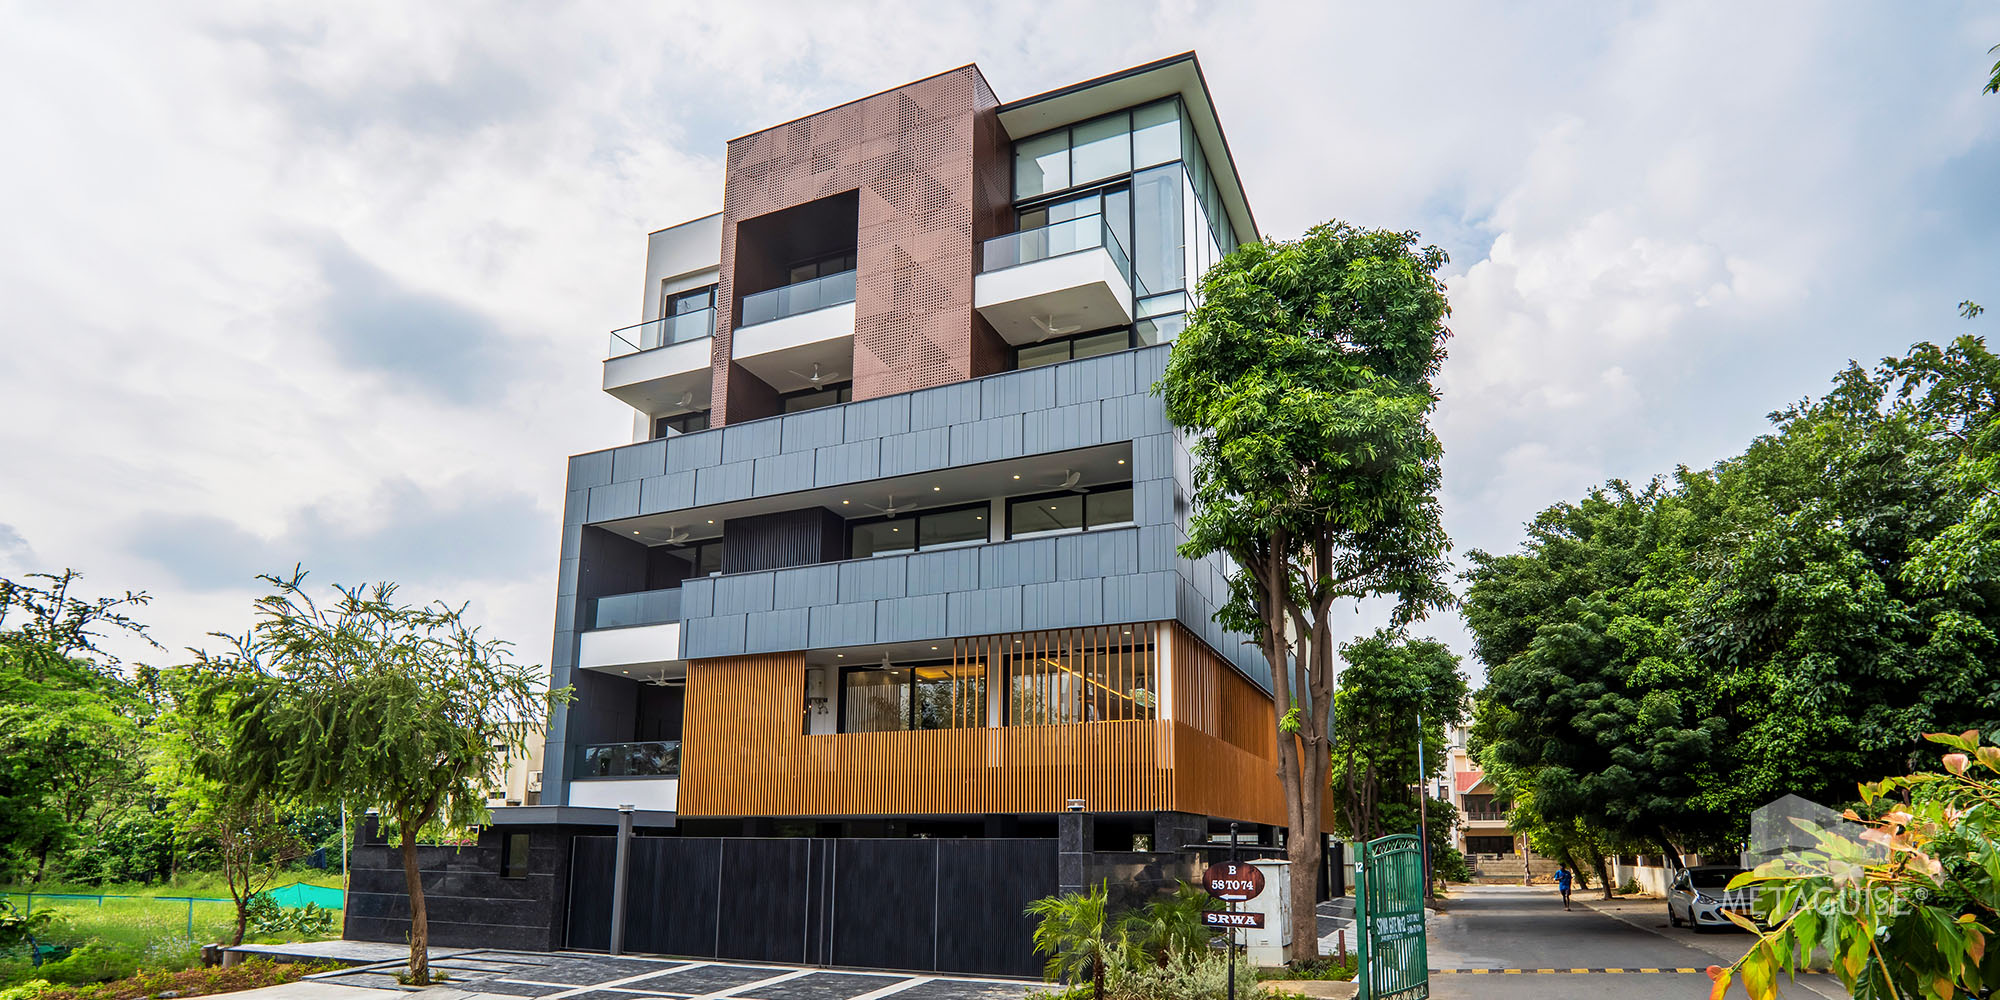
In architectural terms, an elevation is simply a two-dimensional, straight-on drawing or view of one side of a building, showing its height, width and the arrangement of doors, windows, roofline and material finishes as seen from that specific side. Elevation design is the process of deciding how that view should look and perform, from the overall massing of the structure down to the specific material, colour and texture applied to the surface.
People often use the words elevation and facade interchangeably, and in everyday conversation that is fine, but there is a small technical difference worth knowing. Elevation refers to the drawing or the view itself, while facade more specifically refers to the physical, built exterior skin of the building. When a homeowner searches for elevation design for house in India, they are almost always asking about the front facade, since that is the elevation that gets designed, discussed and photographed the most.
Types of Elevation in a Residential Building
Every building technically has at least four elevations, one for each face, though they rarely receive equal design attention.
- Front elevation: the primary facade facing the road, and the one almost all elevation design effort and budget is concentrated on, since it defines the home's street presence and first impression.
- Side elevations: the two lateral faces of the building, usually finished more simply since they are often close to the boundary wall of the neighbouring plot and less visible from a public viewpoint.
- Rear elevation: the back of the house, frequently facing a garden, terrace or service area, and typically the least decorated elevation, though it matters more for homes on corner plots or with a rear garden that is actively used.
- Roof or terrace-level elevation: increasingly relevant as terrace gardens, rooftop seating and solar installations become common, this is less about vertical wall design and more about how the roofline and parapet read from the street below.
Elevation Design by Building Type
Residential and commercial elevation design share the same basic principles of proportion, material and light, but the priorities differ. A residential elevation design for a house in India generally emphasises warmth, a welcoming entrance and a design language that feels personal, while a commercial elevation design is built around visibility, brand identity and the ability to be recognised from a distance or from a moving vehicle. Retail and showroom facades, for example, often use bold parametric patterns or strong lighting specifically to stop pedestrian or vehicle traffic, an approach explored in more detail in our piece on commercial elevation design for retail and offices. Understanding which category a project falls into, purely residential, purely commercial, or a mixed-use structure with a ground floor shop and residence above, should be one of the first decisions made, since it shapes almost every material and design choice that follows.
Materials Compared for Elevation Design in India
Choosing a material for elevation design in India means weighing four factors against each other: upfront cost, expected lifespan, maintenance requirement and how the material performs in the specific regional climate.
- Plaster and texture paint: lowest upfront cost, four to six year repainting cycle, performs adequately everywhere but offers the least design flexibility and durability.
- Stone and tile cladding: strong visual weight and durability, particularly at plinth level, though heavy, labour intensive to install, and can be costly to source consistently for larger areas.
- Fibre cement and HPL panels: mid-range cost, flat clean finish, widely available, though lower grade boards can fade or warp faster under intense sun and monsoon exposure.
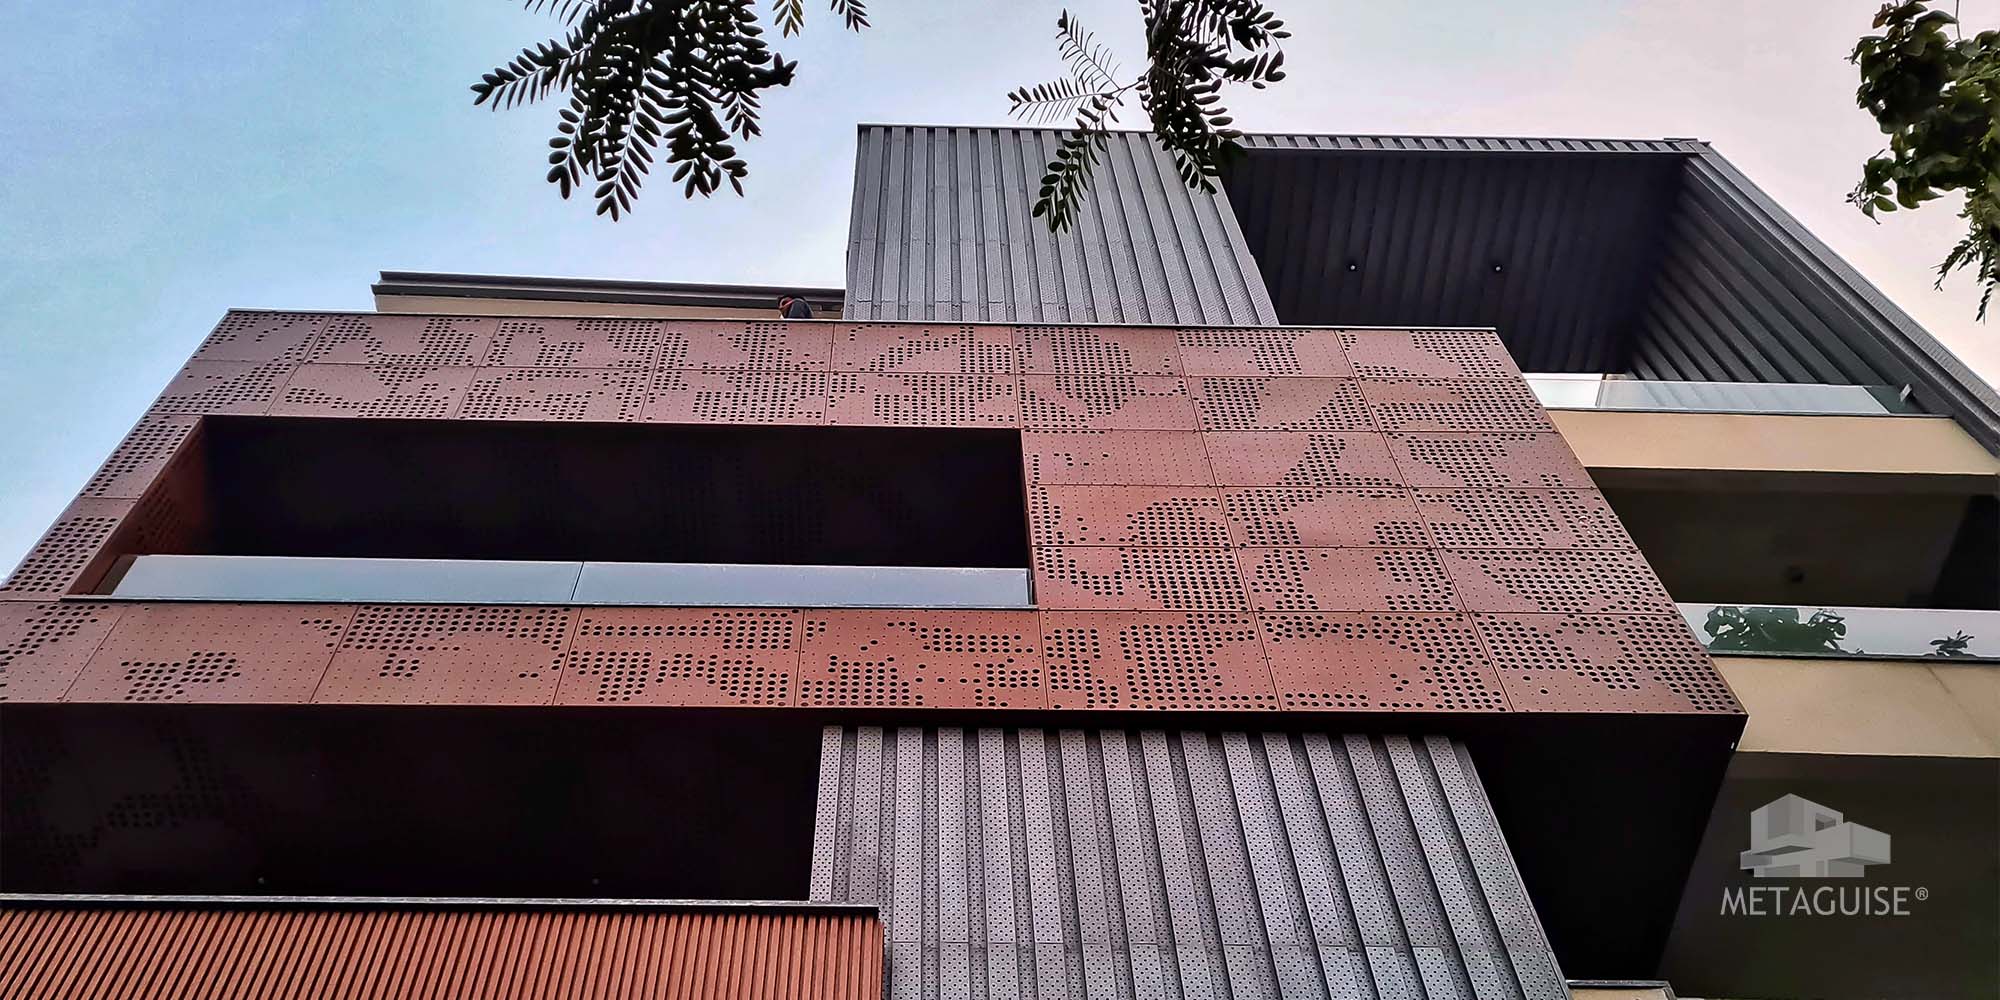
- Engineered metal facade systems: higher upfront investment but the strongest combination of design flexibility, coating warranty and long-term durability, commonly rated 15 to 30 years depending on the finish specified.
- Glass and structural glazing: excellent for light and a contemporary look, but needs careful detailing to manage heat gain, and is usually combined with a solid material rather than used across an entire elevation.
Choosing Elevation Design Based on Region and Climate
India's size means the same elevation design decision can succeed in one city and fail in another purely because of climate. In hot, dry regions such as Rajasthan, Gujarat and much of the NCR belt, materials and finishes that reflect heat and resist UV degradation, such as PVDF-coated aluminium, matter more than in milder climates. In coastal cities like Mumbai, Chennai and Kochi, salt-laden air accelerates corrosion, making material grade and joint detailing far more important than in inland cities. In high-rainfall states, the waterproofing and drainage detailing behind whatever finish is chosen matters more than the finish itself, since even the most attractive material will fail early if water is allowed to sit behind it during the monsoon. Regional experience matters here, since a company that has worked across multiple Indian climate zones will already know which specifications hold up and which quietly fail within a few years.
Step-by-Step: How to Choose the Right Elevation Design
- Start with the building's orientation and the direction of the main road-facing wall, since this determines sun exposure and heat load before any material decision is made.
- Set a realistic budget range per square foot of facade area, rather than a single fixed figure, since material and complexity will move the final number within that range.
- Decide on one dominant material and no more than one accent material, rather than trying to combine several finishes across the same facade.
- Collect two or three reference images that capture the desired mood, and share them with the designer alongside the budget range, rather than asking for an open-ended design.
- Confirm the substructure, waterproofing and drainage plan for any cladding material before finalising the design, since this is what determines how the elevation performs over the next decade.
- Ask to see completed projects that are several years old rather than only fresh renders, to judge how the material and finish actually age.
Working with an Architect vs a Facade Company
For a new build, an architect typically leads the overall design, including the elevation concept, floor plan and structural coordination, and may bring in a specialist facade company either to execute a specific cladding system or to co-design a more complex parametric or metal facade. For a renovation or a facade-only upgrade on an existing structure, many homeowners work directly with a facade specialist, since the structural design is already fixed and the project is really about material, pattern and installation. Either path works, but it is worth clarifying early who owns final responsibility for waterproofing and substructure detailing, since that is the point where miscommunication between an architect and a contractor most often causes problems later.
Vastu and Elevation Design: Separating Myth from Practice
Vastu Shastra guidance on entrances, orientation and material weight is generally compatible with good elevation design practice rather than in conflict with it, since both favour a clearly defined, welcoming entrance and a sense of visual grounding at the base of the building. Where confusion often arises is around specific materials, including metal, being assumed to conflict with certain directions. In practice, placement, proportion and colour matter far more than the base material itself, and homeowners with specific Vastu requirements should raise them at the design brief stage so window placement, entrance position and material zoning can be planned around them from the outset, rather than trying to adjust a finalised design afterward.
Elevation Design Trends Shaping Indian Homes in 2026
A handful of trends are visible across most new residential elevation design in India right now. Warm minimalism, where the clean geometric forms of pure minimalist design are combined with warmer materials such as fluted metal, stone or wood-look panels, has largely replaced the stark all-white minimalism popular a few years ago, since homeowners want a facade that photographs well without feeling cold or clinical. Textured, three-dimensional panels are also being used more deliberately as feature elements rather than across an entire facade, since a small area of strong texture reads more intentionally than the same pattern spread thin over a large surface.
There is also a clear shift toward material honesty, where homeowners increasingly prefer a facade that shows what it actually is, whether that is real stone, real metal or a well-detailed plaster finish, rather than faux finishes that try to imitate a more expensive material. This is partly aesthetic and partly practical, since genuine materials tend to age more gracefully than imitation finishes that can look convincing on day one but reveal their limitations within a few years. Finally, sustainability considerations, including heat-reflective coatings, better insulation behind cladding, and materials with genuinely long service lives, are increasingly part of the elevation conversation rather than an afterthought raised only by architecturally minded clients.
A Practical Checklist Before Finalising Your Elevation
- Confirm the direction the main facade faces and note which portions receive direct afternoon sun for most of the year.
- Set a per-square-foot budget range for the facade separately from the overall construction budget, so material decisions can be made with clear numbers.
- Choose one dominant material and, at most, one accent material rather than combining several finishes.
- Check that window placement follows a consistent rhythm across the facade rather than being positioned purely by interior room requirements.
- Confirm waterproofing and substructure detailing in writing before any cladding or stone work begins.
- Review the design at the actual site, at the time of day the sun hits the main facade, rather than relying only on a rendering.
- Ask for physical material samples at full or near-full scale before finalising colour and finish.
Choosing a Confident Elevation Design for Your Home
Good elevation design for a house in India comes down to a small number of decisions made well: the right material for the climate and budget, clean proportion, a strong entrance, and waterproofing detailing that protects the investment for the long term. Metaguise, which has delivered more than 1,800 projects across India using 23 named metal facade systems specified by architects including Hafeez Contractor and Morphogenesis, works with homeowners at every scale, from a single accent panel to a full facade, to translate these decisions into a built, weather-tested result. To see material options and pricing for your specific house, you can build your facade with Metaguise or get in touch with the team.
13-09-26 | Architectural Insights
What Is Elevation Design
In architectural terms, an elevation is simply a two-dimensional, straight-on drawing or view of one side of a building, showing its height, width and the arrangement of doors, windows, roofline and material finishes as seen from that specific side. Elevation design is the process of deciding how that view should look and perform, from the overall massing of the structure down to the specific material, colour and texture applied to the surface.
People often use the words elevation and facade interchangeably, and in everyday conversation that is fine, but there is a small technical difference worth knowing. Elevation refers to the drawing or the view itself, while facade more specifically refers to the physical, built exterior skin of the building. When a homeowner searches for elevation design for house in India, they are almost always asking about the front facade, since that is the elevation that gets designed, discussed and photographed the most.
Types of Elevation in a Residential Building
Every building technically has at least four elevations, one for each face, though they rarely receive equal design attention.
- Front elevation: the primary facade facing the road, and the one almost all elevation design effort and budget is concentrated on, since it defines the home's street presence and first impression.
- Side elevations: the two lateral faces of the building, usually finished more simply since they are often close to the boundary wall of the neighbouring plot and less visible from a public viewpoint.
- Rear elevation: the back of the house, frequently facing a garden, terrace or service area, and typically the least decorated elevation, though it matters more for homes on corner plots or with a rear garden that is actively used.
- Roof or terrace-level elevation: increasingly relevant as terrace gardens, rooftop seating and solar installations become common, this is less about vertical wall design and more about how the roofline and parapet read from the street below.
Elevation Design by Building Type
Residential and commercial elevation design share the same basic principles of proportion, material and light, but the priorities differ. A residential elevation design for a house in India generally emphasises warmth, a welcoming entrance and a design language that feels personal, while a commercial elevation design is built around visibility, brand identity and the ability to be recognised from a distance or from a moving vehicle. Retail and showroom facades, for example, often use bold parametric patterns or strong lighting specifically to stop pedestrian or vehicle traffic, an approach explored in more detail in our piece on commercial elevation design for retail and offices. Understanding which category a project falls into, purely residential, purely commercial, or a mixed-use structure with a ground floor shop and residence above, should be one of the first decisions made, since it shapes almost every material and design choice that follows.
Materials Compared for Elevation Design in India
Choosing a material for elevation design in India means weighing four factors against each other: upfront cost, expected lifespan, maintenance requirement and how the material performs in the specific regional climate.
- Plaster and texture paint: lowest upfront cost, four to six year repainting cycle, performs adequately everywhere but offers the least design flexibility and durability.
- Stone and tile cladding: strong visual weight and durability, particularly at plinth level, though heavy, labour intensive to install, and can be costly to source consistently for larger areas.
- Fibre cement and HPL panels: mid-range cost, flat clean finish, widely available, though lower grade boards can fade or warp faster under intense sun and monsoon exposure.
- Engineered metal facade systems: higher upfront investment but the strongest combination of design flexibility, coating warranty and long-term durability, commonly rated 15 to 30 years depending on the finish specified.
- Glass and structural glazing: excellent for light and a contemporary look, but needs careful detailing to manage heat gain, and is usually combined with a solid material rather than used across an entire elevation.
Choosing Elevation Design Based on Region and Climate
India's size means the same elevation design decision can succeed in one city and fail in another purely because of climate. In hot, dry regions such as Rajasthan, Gujarat and much of the NCR belt, materials and finishes that reflect heat and resist UV degradation, such as PVDF-coated aluminium, matter more than in milder climates. In coastal cities like Mumbai, Chennai and Kochi, salt-laden air accelerates corrosion, making material grade and joint detailing far more important than in inland cities. In high-rainfall states, the waterproofing and drainage detailing behind whatever finish is chosen matters more than the finish itself, since even the most attractive material will fail early if water is allowed to sit behind it during the monsoon. Regional experience matters here, since a company that has worked across multiple Indian climate zones will already know which specifications hold up and which quietly fail within a few years.
Step-by-Step: How to Choose the Right Elevation Design
- Start with the building's orientation and the direction of the main road-facing wall, since this determines sun exposure and heat load before any material decision is made.
- Set a realistic budget range per square foot of facade area, rather than a single fixed figure, since material and complexity will move the final number within that range.
- Decide on one dominant material and no more than one accent material, rather than trying to combine several finishes across the same facade.
- Collect two or three reference images that capture the desired mood, and share them with the designer alongside the budget range, rather than asking for an open-ended design.
- Confirm the substructure, waterproofing and drainage plan for any cladding material before finalising the design, since this is what determines how the elevation performs over the next decade.
- Ask to see completed projects that are several years old rather than only fresh renders, to judge how the material and finish actually age.
Working with an Architect vs a Facade Company
For a new build, an architect typically leads the overall design, including the elevation concept, floor plan and structural coordination, and may bring in a specialist facade company either to execute a specific cladding system or to co-design a more complex parametric or metal facade. For a renovation or a facade-only upgrade on an existing structure, many homeowners work directly with a facade specialist, since the structural design is already fixed and the project is really about material, pattern and installation. Either path works, but it is worth clarifying early who owns final responsibility for waterproofing and substructure detailing, since that is the point where miscommunication between an architect and a contractor most often causes problems later.
Vastu and Elevation Design: Separating Myth from Practice
Vastu Shastra guidance on entrances, orientation and material weight is generally compatible with good elevation design practice rather than in conflict with it, since both favour a clearly defined, welcoming entrance and a sense of visual grounding at the base of the building. Where confusion often arises is around specific materials, including metal, being assumed to conflict with certain directions. In practice, placement, proportion and colour matter far more than the base material itself, and homeowners with specific Vastu requirements should raise them at the design brief stage so window placement, entrance position and material zoning can be planned around them from the outset, rather than trying to adjust a finalised design afterward.
Elevation Design Trends Shaping Indian Homes in 2026
A handful of trends are visible across most new residential elevation design in India right now. Warm minimalism, where the clean geometric forms of pure minimalist design are combined with warmer materials such as fluted metal, stone or wood-look panels, has largely replaced the stark all-white minimalism popular a few years ago, since homeowners want a facade that photographs well without feeling cold or clinical. Textured, three-dimensional panels are also being used more deliberately as feature elements rather than across an entire facade, since a small area of strong texture reads more intentionally than the same pattern spread thin over a large surface.
There is also a clear shift toward material honesty, where homeowners increasingly prefer a facade that shows what it actually is, whether that is real stone, real metal or a well-detailed plaster finish, rather than faux finishes that try to imitate a more expensive material. This is partly aesthetic and partly practical, since genuine materials tend to age more gracefully than imitation finishes that can look convincing on day one but reveal their limitations within a few years. Finally, sustainability considerations, including heat-reflective coatings, better insulation behind cladding, and materials with genuinely long service lives, are increasingly part of the elevation conversation rather than an afterthought raised only by architecturally minded clients.
A Practical Checklist Before Finalising Your Elevation
- Confirm the direction the main facade faces and note which portions receive direct afternoon sun for most of the year.
- Set a per-square-foot budget range for the facade separately from the overall construction budget, so material decisions can be made with clear numbers.
- Choose one dominant material and, at most, one accent material rather than combining several finishes.
- Check that window placement follows a consistent rhythm across the facade rather than being positioned purely by interior room requirements.
- Confirm waterproofing and substructure detailing in writing before any cladding or stone work begins.
- Review the design at the actual site, at the time of day the sun hits the main facade, rather than relying only on a rendering.
- Ask for physical material samples at full or near-full scale before finalising colour and finish.
Choosing a Confident Elevation Design for Your Home
Good elevation design for a house in India comes down to a small number of decisions made well: the right material for the climate and budget, clean proportion, a strong entrance, and waterproofing detailing that protects the investment for the long term. Metaguise, which has delivered more than 1,800 projects across India using 23 named metal facade systems specified by architects including Hafeez Contractor and Morphogenesis, works with homeowners at every scale, from a single accent panel to a full facade, to translate these decisions into a built, weather-tested result. To see material options and pricing for your specific house, you can build your facade with Metaguise or get in touch with the team.
Related Articles
Architectural Luxury, Within Reach: Why MetaFlutes and MetaLouvers Are the Smartest Investment in Metal Facades
In today’s built environment, luxury is no longer defined by extravagance - it’s defined by intention. It’s about refined details, enduring finishes, and design that performs as beautifully as it looks. At Metaguise, our metal facade systems - MetaFlutes, MetaLouvers, and MetaCassette Perforated - are crafted to bring that standard of architectural luxury within reach...
07-04-25 | Architectural Insights
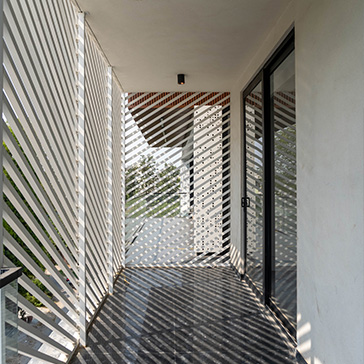
Why Architects Are Turning to Custom Metal Louvers in 2025
There’s something quietly brilliant happening in architecture right now. As buildings become more responsive and designers look for ways to merge aesthetics with performance, one feature is making a serious comeback, custom metal louvers.
03-06-25 | Architectural Insights
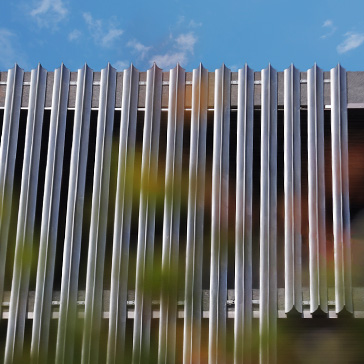
The Science of Shadows: How Facade Design Shapes Light and Mood
Architecture has always been about more than structure - it’s about rhythm, reflection, and the way light interacts with space.At Metaguise, we see every innovative facade as a living canvas, one that transforms not just how a building looks, but how it feels. Light becomes our material, and shadow becomes our tool.This is the art and the science behind MetaLouvers, MetaCassette, and the entire Metaguise facade family.
13-10-25 | Architectural Insights
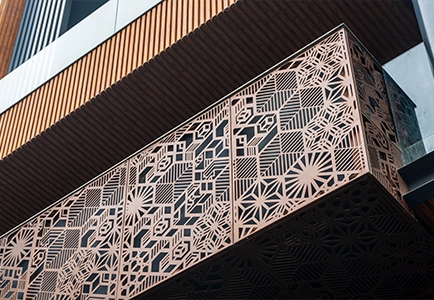
Custom Metal Facade Cladding in 2026: Design, Cost, Materials & Architect Guide
Explore how commercial spaces are using Metaguise facades to express identity and elevate perception.
24-11-25 | Architectural Insights
Social
Legal
Privacy Policy|Terms & Conditions