



Elevation Cladding Materials: Complete Guide for Every Budget and Climate
15-09-26 | Facade Innovations
What Is Elevation Cladding
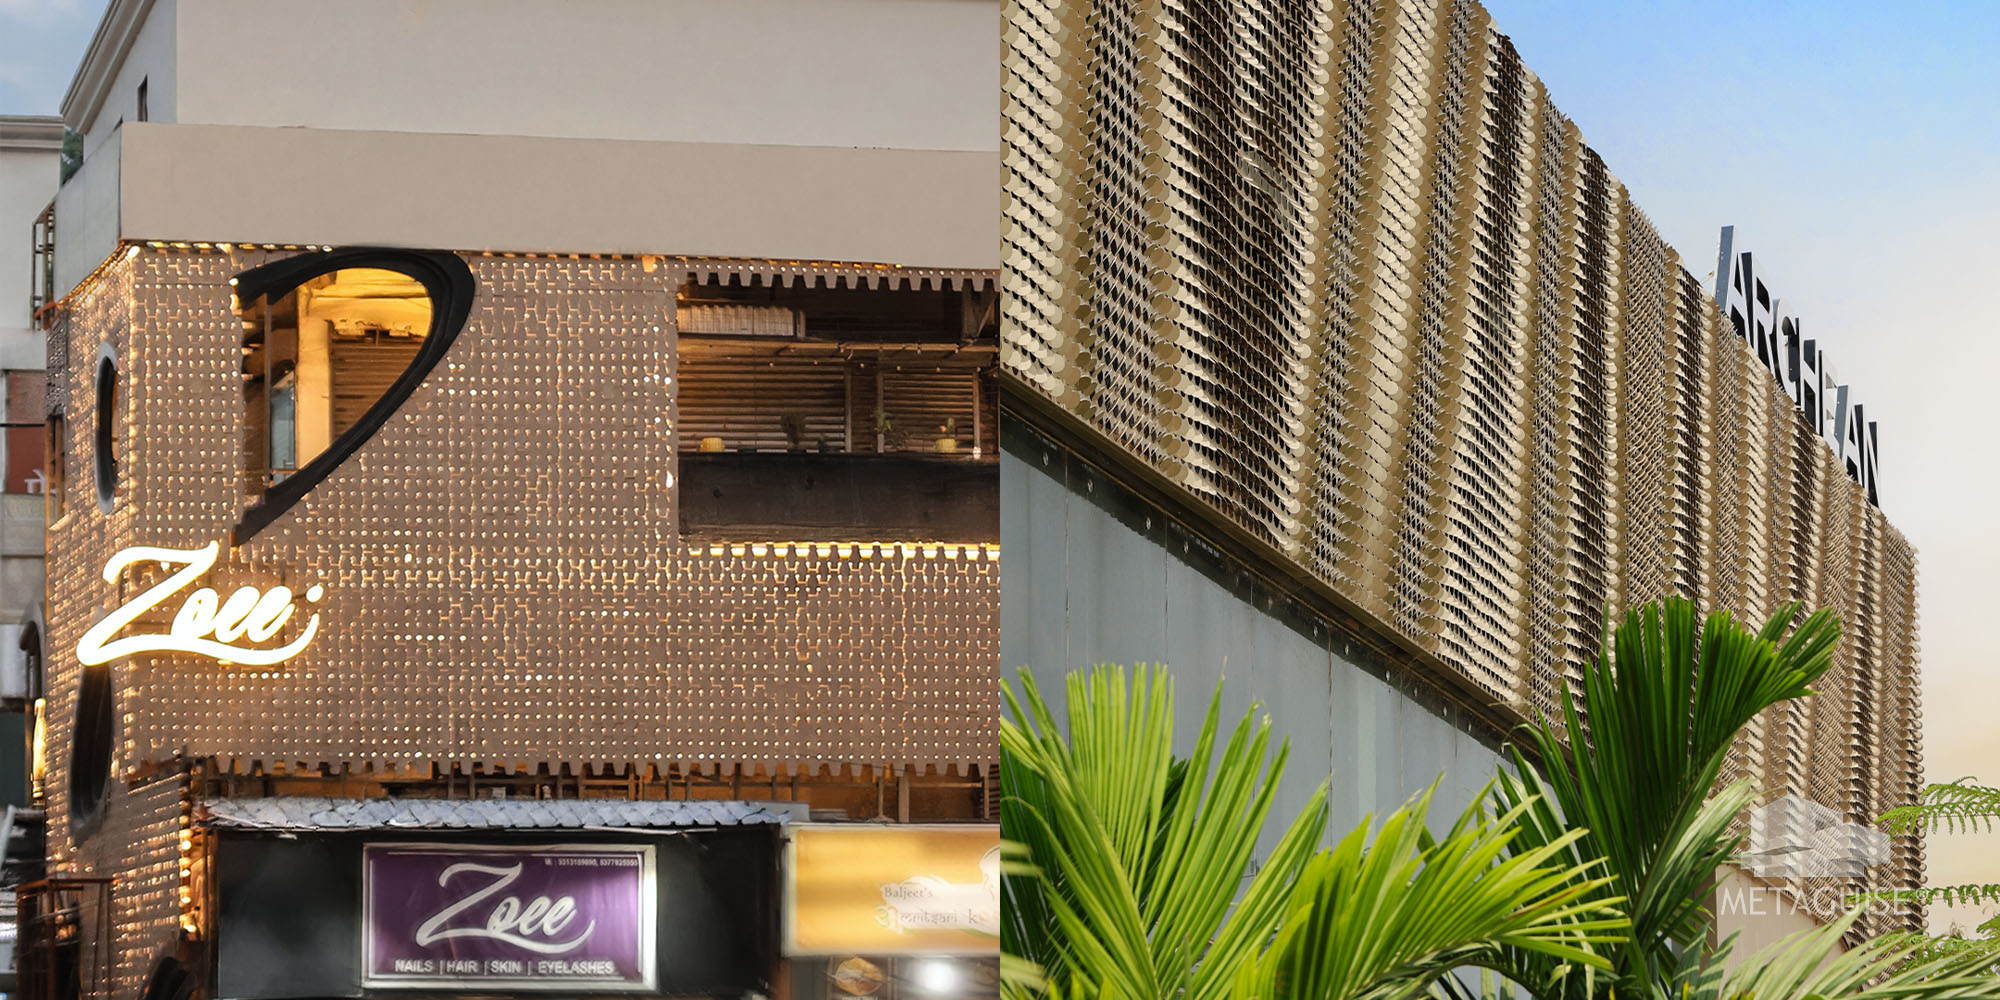
Elevation cladding refers to any material applied as an outer layer over a building's structural wall, primarily to protect it from weather and to define its visual appearance. Unlike plaster and paint, which are applied directly and bond to the wall surface, cladding is typically installed on a substructure, a frame of metal or timber battens fixed to the wall, which creates an air gap behind the finished surface. That gap matters more than most homeowners realise, since it allows drainage, ventilation and thermal separation between the outer material and the wall behind it, which is part of why well-installed cladding systems often outperform direct-applied finishes over the long term, particularly in India's combination of intense sun and heavy monsoon rainfall.
Types of Elevation Cladding Materials
- Metal cladding: aluminium, steel or Corten panels in flat, fluted, perforated or parametric formats, offering the widest design range and, when properly coated, the longest service life among common cladding materials.
- Fibre cement panels: a lightweight, flat panel option used for its balance of cost and clean finish, though performance varies significantly by grade and manufacturer.
- Stone veneer: thin-cut natural or engineered stone, used for a premium, textured appearance, particularly effective at plinth level or as an accent.
- Brick cladding and brick-look tile: a durable, low-maintenance option that adds warmth and texture, popular for both full facades and accent strips.
- Wood and WPC (wood-plastic composite) panels: used for warmth and a natural look, with WPC offering better weather resistance than genuine timber in Indian conditions.
- Glass and structural glazing: used selectively for light and a contemporary look, typically combined with a solid cladding material rather than covering an entire facade.
- Texture paint and plaster finishes: technically a direct-applied finish rather than true cladding, but included here as the baseline comparison most homeowners weigh cladding options against.
Elevation Cladding Materials Compared by Cost, Lifespan and Maintenance
Texture paint and plaster remain the least expensive option, typically ₹150 to ₹300 per square foot, but require repainting every four to six years and offer the shortest effective lifespan before visible wear appears. Brick and tile cladding generally runs ₹300 to ₹600 per square foot, is extremely low maintenance, and can last several decades with only occasional cleaning. Stone veneer typically costs ₹350 to ₹900 per square foot depending on stone type, is highly durable, but is heavier and needs correct structural support for larger applications. Fibre cement panels range roughly ₹250 to ₹500 per square foot for standard grades, need minimal maintenance for the first several years but can show fading or warping earlier than metal systems if a lower grade board was used. Engineered metal cladding systems, including aluminium and steel panels with proper coating, generally cost ₹800 to ₹2,500 per square foot installed, and are the category most likely to carry a formal 15 to 30 year coating warranty, making the higher upfront cost easier to justify against total cost of ownership over two to three decades.
Best Elevation Cladding Materials by Climate Zone
In coastal regions, including Mumbai, Chennai, Kochi and Goa, salt-laden air accelerates corrosion on lower grade metals and can degrade certain stone types over time, making marine-grade aluminium with a robust PVDF coating and careful joint detailing the safer long-term choice over untreated steel or porous stone. In hot, dry climates such as Rajasthan, much of Gujarat and inland NCR, intense UV exposure is the primary threat, and heat-reflective coatings along with materials that do not absorb and re-radiate heat, such as lighter coloured metal panels or well-insulated cladding systems, perform noticeably better than dark, heat-absorbing finishes on west and south-facing walls. In high-rainfall regions across the Northeast, Western Ghats and coastal Karnataka and Kerala, drainage detailing behind the cladding matters more than the surface material itself, since even a premium finish will fail prematurely if water is allowed to pool or seep behind the panel during extended monsoon periods.
Metal Elevation Cladding: Why It Is Gaining Ground in India
Metal cladding has moved from a niche architectural choice to a mainstream option across Indian residential and commercial projects over the past several years, driven largely by its combination of design flexibility and genuinely long service life when specified correctly. Unlike stone or brick, metal panels can be formed into fluted, perforated, folded or fully parametric patterns, giving architects and homeowners far more creative range without sacrificing durability. Unlike lighter composite boards or texture paint, a properly coated metal system does not need to be repainted or replaced within a five to ten year window, which changes the total cost calculation significantly once maintenance and replacement cycles are factored in rather than comparing only the initial installed price. Our detailed comparison of house exterior design materials that last 30+ years breaks down how metal cladding performs against stone, composite boards and other common options over a full multi-decade lifecycle.
How to Choose the Right Elevation Cladding Material
- Identify the climate zone the building sits in and shortlist only materials proven to perform in that specific combination of heat, humidity and rainfall.
- Set a total budget for the cladding area specifically, separate from the overall construction budget, so material comparisons are made on realistic numbers.
- Decide whether cladding will cover the full facade or be used selectively as an accent, since this materially changes which materials remain affordable.
- Ask for the coating or treatment specification in writing, not just the base material name, since two panels of the same metal can perform very differently depending on finish grade.
- Confirm substructure and drainage detailing before installation begins, since this is the single biggest factor in how long any cladding system actually lasts.
Installation and Maintenance Basics
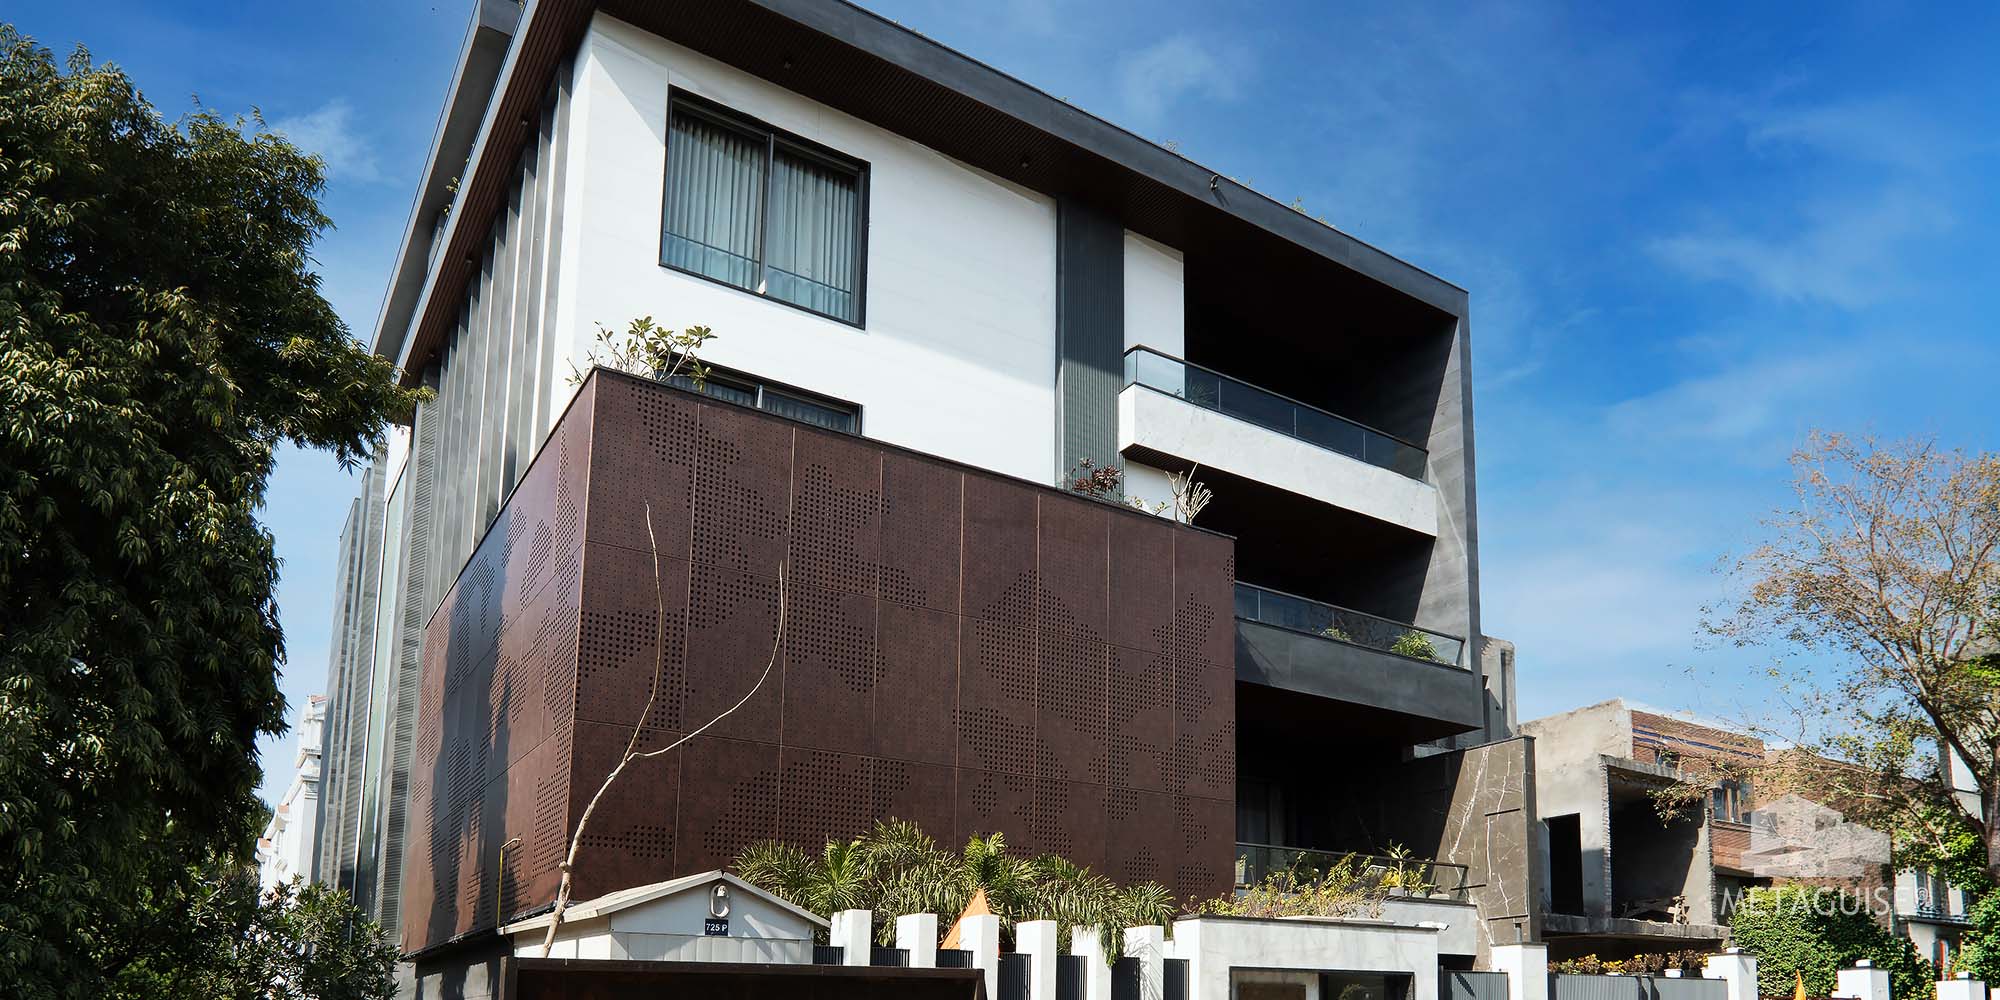
Most elevation cladding systems are installed on a substructure of metal or timber battens fixed to the structural wall, with the cladding panels then mounted onto that frame using clips, screws or a concealed fixing system depending on the material. This substructure is what creates the drainage air gap behind the panels and is also what allows individual panels to be removed and replaced if damaged, without disturbing the surrounding cladding, which is one of the practical advantages cladding systems have over direct-applied finishes like plaster. Maintenance requirements vary by material but are generally light for well-specified systems: metal and stone cladding typically need only an annual wash to remove dust and pollution buildup, while fibre cement and other lower grade boards may need more frequent inspection for early signs of fading or edge lifting.
Common Cladding Mistakes to Avoid
- Choosing a cladding material based only on the sample shown in a showroom without checking how it performs outdoors in the specific city's climate.
- Skipping or under-specifying the drainage gap behind the cladding to save on substructure cost, which is the most common cause of early failure.
- Mixing too many cladding materials across one facade, which increases both cost and the number of junctions that need careful waterproofing detailing.
- Assuming all panels of the same material are equivalent regardless of coating grade or manufacturer, when performance can vary significantly between suppliers.
- Finalising cladding choice after the building shell is already complete, rather than planning substructure fixing points during the structural design stage.
Sustainability and Energy Performance of Cladding Materials
Elevation cladding is not just a visual decision, it also affects how much heat a building absorbs and how much energy is spent cooling it, which matters across most of India for a large part of the year. Ventilated cladding systems, where an air gap sits between the cladding and the structural wall, naturally reduce heat transfer compared with a direct-applied finish, since the trapped air layer acts as a buffer rather than allowing heat to conduct straight through to the interior. Lighter coloured and reflective metal finishes further reduce solar heat gain compared with dark, heat-absorbing surfaces, which is particularly relevant on west-facing walls that receive the most intense afternoon sun in Indian cities.
Material lifespan is itself a sustainability factor that is easy to overlook. A cladding system rated for 25 to 30 years, replaced once every three decades, has a meaningfully smaller lifecycle footprint than a plaster finish that needs full repainting, including surface preparation and paint production, every four to six years across the same period. This is one of the arguments increasingly used by architects specifying metal cladding on projects where long-term building performance, not just initial appearance, is part of the brief.
Cladding for Renovation Projects vs New Builds
Adding cladding to an existing building during a renovation involves a different set of considerations than specifying it for a new build. On an existing structure, the condition of the underlying wall, including any dampness, cracks or previous waterproofing failures, needs to be assessed and corrected before a substructure is fixed to it, since cladding installed over an unresolved underlying issue will only mask the problem temporarily rather than solve it. Renovation projects also need to account for existing window and door positions, drainage pipes, and electrical fittings, which a new build can plan around from the start but a renovation must work with as fixed constraints.
On the positive side, renovation cladding projects are often faster to execute than the equivalent new build application, since there is no need to wait for the structural shell to be completed, and many homeowners use a cladding renovation specifically to modernise an older home's street presence without touching the interior layout at all.
Choosing Elevation Cladding with Confidence
The right elevation cladding material is the one that matches the building's climate exposure, the homeowner's budget and maintenance appetite, and the design intent, rather than simply the most fashionable option at the time. Metaguise has engineered metal cladding systems for more than 1,800 projects across every major Indian climate zone, using 23 named systems finished with VOC-free European grade PVDF, anodised and powder-coat options carrying warranties of 15 to 30 years. To explore cladding options and get a project-specific quote, you can view all products, build your facade, or contact the team directly.
15-09-26 | Facade Innovations
What Is Elevation Cladding
Elevation cladding refers to any material applied as an outer layer over a building's structural wall, primarily to protect it from weather and to define its visual appearance. Unlike plaster and paint, which are applied directly and bond to the wall surface, cladding is typically installed on a substructure, a frame of metal or timber battens fixed to the wall, which creates an air gap behind the finished surface. That gap matters more than most homeowners realise, since it allows drainage, ventilation and thermal separation between the outer material and the wall behind it, which is part of why well-installed cladding systems often outperform direct-applied finishes over the long term, particularly in India's combination of intense sun and heavy monsoon rainfall.
Types of Elevation Cladding Materials
- Metal cladding: aluminium, steel or Corten panels in flat, fluted, perforated or parametric formats, offering the widest design range and, when properly coated, the longest service life among common cladding materials.
- Fibre cement panels: a lightweight, flat panel option used for its balance of cost and clean finish, though performance varies significantly by grade and manufacturer.
- Stone veneer: thin-cut natural or engineered stone, used for a premium, textured appearance, particularly effective at plinth level or as an accent.
- Brick cladding and brick-look tile: a durable, low-maintenance option that adds warmth and texture, popular for both full facades and accent strips.
- Wood and WPC (wood-plastic composite) panels: used for warmth and a natural look, with WPC offering better weather resistance than genuine timber in Indian conditions.
- Glass and structural glazing: used selectively for light and a contemporary look, typically combined with a solid cladding material rather than covering an entire facade.
- Texture paint and plaster finishes: technically a direct-applied finish rather than true cladding, but included here as the baseline comparison most homeowners weigh cladding options against.
Elevation Cladding Materials Compared by Cost, Lifespan and Maintenance
Texture paint and plaster remain the least expensive option, typically ₹150 to ₹300 per square foot, but require repainting every four to six years and offer the shortest effective lifespan before visible wear appears. Brick and tile cladding generally runs ₹300 to ₹600 per square foot, is extremely low maintenance, and can last several decades with only occasional cleaning. Stone veneer typically costs ₹350 to ₹900 per square foot depending on stone type, is highly durable, but is heavier and needs correct structural support for larger applications. Fibre cement panels range roughly ₹250 to ₹500 per square foot for standard grades, need minimal maintenance for the first several years but can show fading or warping earlier than metal systems if a lower grade board was used. Engineered metal cladding systems, including aluminium and steel panels with proper coating, generally cost ₹800 to ₹2,500 per square foot installed, and are the category most likely to carry a formal 15 to 30 year coating warranty, making the higher upfront cost easier to justify against total cost of ownership over two to three decades.
Best Elevation Cladding Materials by Climate Zone
In coastal regions, including Mumbai, Chennai, Kochi and Goa, salt-laden air accelerates corrosion on lower grade metals and can degrade certain stone types over time, making marine-grade aluminium with a robust PVDF coating and careful joint detailing the safer long-term choice over untreated steel or porous stone. In hot, dry climates such as Rajasthan, much of Gujarat and inland NCR, intense UV exposure is the primary threat, and heat-reflective coatings along with materials that do not absorb and re-radiate heat, such as lighter coloured metal panels or well-insulated cladding systems, perform noticeably better than dark, heat-absorbing finishes on west and south-facing walls. In high-rainfall regions across the Northeast, Western Ghats and coastal Karnataka and Kerala, drainage detailing behind the cladding matters more than the surface material itself, since even a premium finish will fail prematurely if water is allowed to pool or seep behind the panel during extended monsoon periods.
Metal Elevation Cladding: Why It Is Gaining Ground in India
Metal cladding has moved from a niche architectural choice to a mainstream option across Indian residential and commercial projects over the past several years, driven largely by its combination of design flexibility and genuinely long service life when specified correctly. Unlike stone or brick, metal panels can be formed into fluted, perforated, folded or fully parametric patterns, giving architects and homeowners far more creative range without sacrificing durability. Unlike lighter composite boards or texture paint, a properly coated metal system does not need to be repainted or replaced within a five to ten year window, which changes the total cost calculation significantly once maintenance and replacement cycles are factored in rather than comparing only the initial installed price. Our detailed comparison of house exterior design materials that last 30+ years breaks down how metal cladding performs against stone, composite boards and other common options over a full multi-decade lifecycle.
How to Choose the Right Elevation Cladding Material
- Identify the climate zone the building sits in and shortlist only materials proven to perform in that specific combination of heat, humidity and rainfall.
- Set a total budget for the cladding area specifically, separate from the overall construction budget, so material comparisons are made on realistic numbers.
- Decide whether cladding will cover the full facade or be used selectively as an accent, since this materially changes which materials remain affordable.
- Ask for the coating or treatment specification in writing, not just the base material name, since two panels of the same metal can perform very differently depending on finish grade.
- Confirm substructure and drainage detailing before installation begins, since this is the single biggest factor in how long any cladding system actually lasts.
Installation and Maintenance Basics
Most elevation cladding systems are installed on a substructure of metal or timber battens fixed to the structural wall, with the cladding panels then mounted onto that frame using clips, screws or a concealed fixing system depending on the material. This substructure is what creates the drainage air gap behind the panels and is also what allows individual panels to be removed and replaced if damaged, without disturbing the surrounding cladding, which is one of the practical advantages cladding systems have over direct-applied finishes like plaster. Maintenance requirements vary by material but are generally light for well-specified systems: metal and stone cladding typically need only an annual wash to remove dust and pollution buildup, while fibre cement and other lower grade boards may need more frequent inspection for early signs of fading or edge lifting.
Common Cladding Mistakes to Avoid
- Choosing a cladding material based only on the sample shown in a showroom without checking how it performs outdoors in the specific city's climate.
- Skipping or under-specifying the drainage gap behind the cladding to save on substructure cost, which is the most common cause of early failure.
- Mixing too many cladding materials across one facade, which increases both cost and the number of junctions that need careful waterproofing detailing.
- Assuming all panels of the same material are equivalent regardless of coating grade or manufacturer, when performance can vary significantly between suppliers.
- Finalising cladding choice after the building shell is already complete, rather than planning substructure fixing points during the structural design stage.
Sustainability and Energy Performance of Cladding Materials
Elevation cladding is not just a visual decision, it also affects how much heat a building absorbs and how much energy is spent cooling it, which matters across most of India for a large part of the year. Ventilated cladding systems, where an air gap sits between the cladding and the structural wall, naturally reduce heat transfer compared with a direct-applied finish, since the trapped air layer acts as a buffer rather than allowing heat to conduct straight through to the interior. Lighter coloured and reflective metal finishes further reduce solar heat gain compared with dark, heat-absorbing surfaces, which is particularly relevant on west-facing walls that receive the most intense afternoon sun in Indian cities.
Material lifespan is itself a sustainability factor that is easy to overlook. A cladding system rated for 25 to 30 years, replaced once every three decades, has a meaningfully smaller lifecycle footprint than a plaster finish that needs full repainting, including surface preparation and paint production, every four to six years across the same period. This is one of the arguments increasingly used by architects specifying metal cladding on projects where long-term building performance, not just initial appearance, is part of the brief.
Cladding for Renovation Projects vs New Builds
Adding cladding to an existing building during a renovation involves a different set of considerations than specifying it for a new build. On an existing structure, the condition of the underlying wall, including any dampness, cracks or previous waterproofing failures, needs to be assessed and corrected before a substructure is fixed to it, since cladding installed over an unresolved underlying issue will only mask the problem temporarily rather than solve it. Renovation projects also need to account for existing window and door positions, drainage pipes, and electrical fittings, which a new build can plan around from the start but a renovation must work with as fixed constraints.
On the positive side, renovation cladding projects are often faster to execute than the equivalent new build application, since there is no need to wait for the structural shell to be completed, and many homeowners use a cladding renovation specifically to modernise an older home's street presence without touching the interior layout at all.
Choosing Elevation Cladding with Confidence
The right elevation cladding material is the one that matches the building's climate exposure, the homeowner's budget and maintenance appetite, and the design intent, rather than simply the most fashionable option at the time. Metaguise has engineered metal cladding systems for more than 1,800 projects across every major Indian climate zone, using 23 named systems finished with VOC-free European grade PVDF, anodised and powder-coat options carrying warranties of 15 to 30 years. To explore cladding options and get a project-specific quote, you can view all products, build your facade, or contact the team directly.
Related Articles
The Rise of Parametric facades: Designing with Algorithmic Elegance
A revolutionary parametric facade system designed to elevate architectural aesthetics. Crafted with premium metals and enhanced with MetaSurface finishes, MetaCoin offers unparalleled customizability, from the shape and size of each element to its color and arrangement. Its dynamic design reacts to light and perspective, creating ever-changing visual effects. Ideal for contemporary and iconic structures, MetaCoin transforms facades into captivating works of art that are sustainable, durable, and visually stunning.
01-04-25 | Facade Innovations
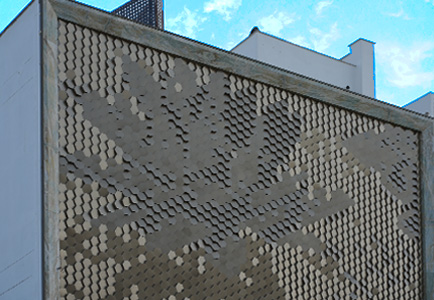
METABLOX™ by Metaguise: A Breakthrough in Parametric Facade Design
At the intersection of culture, craftsmanship, and cutting-edge geometry, METABLOX™ emerges as a bold new direction in architectural innovation. Introduced by Metaguise, this first-of-its-kind parametric facade technology makes its striking debut at the RJ Jewellers flagship store in Jaipur - setting a new benchmark in the world of metal design and modern Indian architecture.
09-04-25 | Facade Innovations
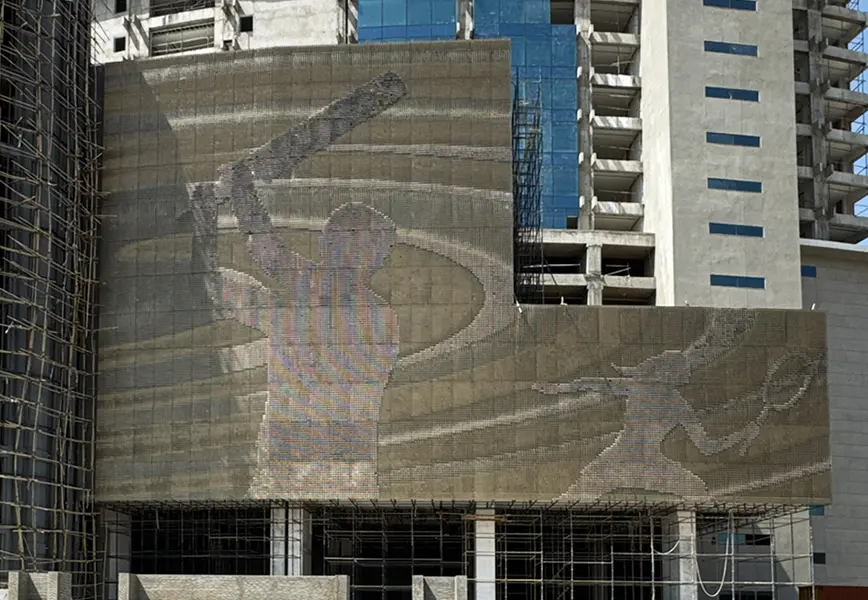
5 Landmark Projects That Used MetaCoin to Transform Facades
When it comes to parametric architecture, MetaCoin stands out as a revolutionary metal coin facade system. Crafted with precision, it offers dynamic aesthetics, adaptability, and a unique identity to structures. Let's delve into five notable projects where MetaCoin has redefined architectural facades.
13-05-25 | Facade Innovations
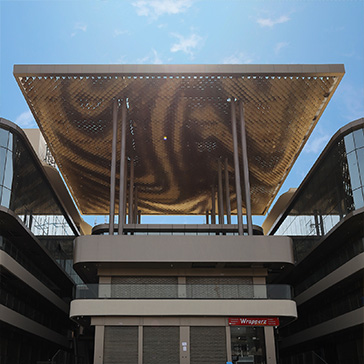
From Code to Construction: How Parametric Facades Are Built
Some buildings just make you look twice. Maybe it’s the way the facade curves. Or how the surface catches the light at different times of day. Often, what you’re seeing is more than just a design, it’s a parametric facade.
10-06-25 | Facade Innovations
Social
Legal
Privacy Policy|Terms & Conditions