



Commercial Facade Company in India: What to Expect from the Process
27-09-26 | Architectural Insights
Why Commercial Facade Projects Are Different
A commercial facade project, whether for an office, retail space, hospital, hotel or institutional building, differs from a residential one in nearly every dimension that matters: scale, compliance requirements, timeline pressure and the number of stakeholders involved in sign-off. A business owner or facility manager approaching a commercial facade company for the first time benefits from understanding what the process typically involves, since commercial projects rarely move at the pace or with the informality that a residential accent wall might.
Unlike a home, where the facade is primarily a personal design choice, a commercial building's exterior often has to satisfy multiple simultaneous requirements: brand identity, fire safety compliance, structural load limits, coordination with an ongoing construction or fit-out schedule, and sometimes strict budget approval processes involving several decision makers. A facade company experienced specifically in commercial work understands how to navigate all of these simultaneously, which is a meaningfully different skill set from residential design work.
What Commercial Clients Should Expect from the Process
The typical process begins with a detailed brief covering not just design intent but also compliance requirements, project timeline constraints tied to the broader construction schedule, and any brand guidelines that need to be reflected in the facade's material, colour or pattern. This is usually followed by a technical feasibility review, where the facade company assesses structural load capacity, fire rating requirements based on building height and use category, and how the proposed design integrates with existing or planned building services such as windows, ventilation and signage points.
From there, detailed engineering, fabrication and installation follow a similar sequence to residential projects but at considerably larger scale, often requiring phased installation to avoid disrupting an operating business, particularly for retrofit projects on buildings that remain occupied during the work.
Fire Safety and Compliance for Commercial Buildings
Fire rating requirements are one of the most important technical considerations for commercial facade projects in India, particularly for buildings above a certain height or occupancy category, including hotels, hospitals and high-rise offices. This is why solid, non-combustible metal facade systems have become the default recommendation from architects and consultants for commercial work, replacing combustible-core materials that carry documented fire risk. A reputable commercial facade company should be able to speak knowledgeably about fire rating requirements relevant to the specific building category and location, and should specify materials accordingly rather than leaving this consideration to the client to research independently.
Facade Design as Brand Expression
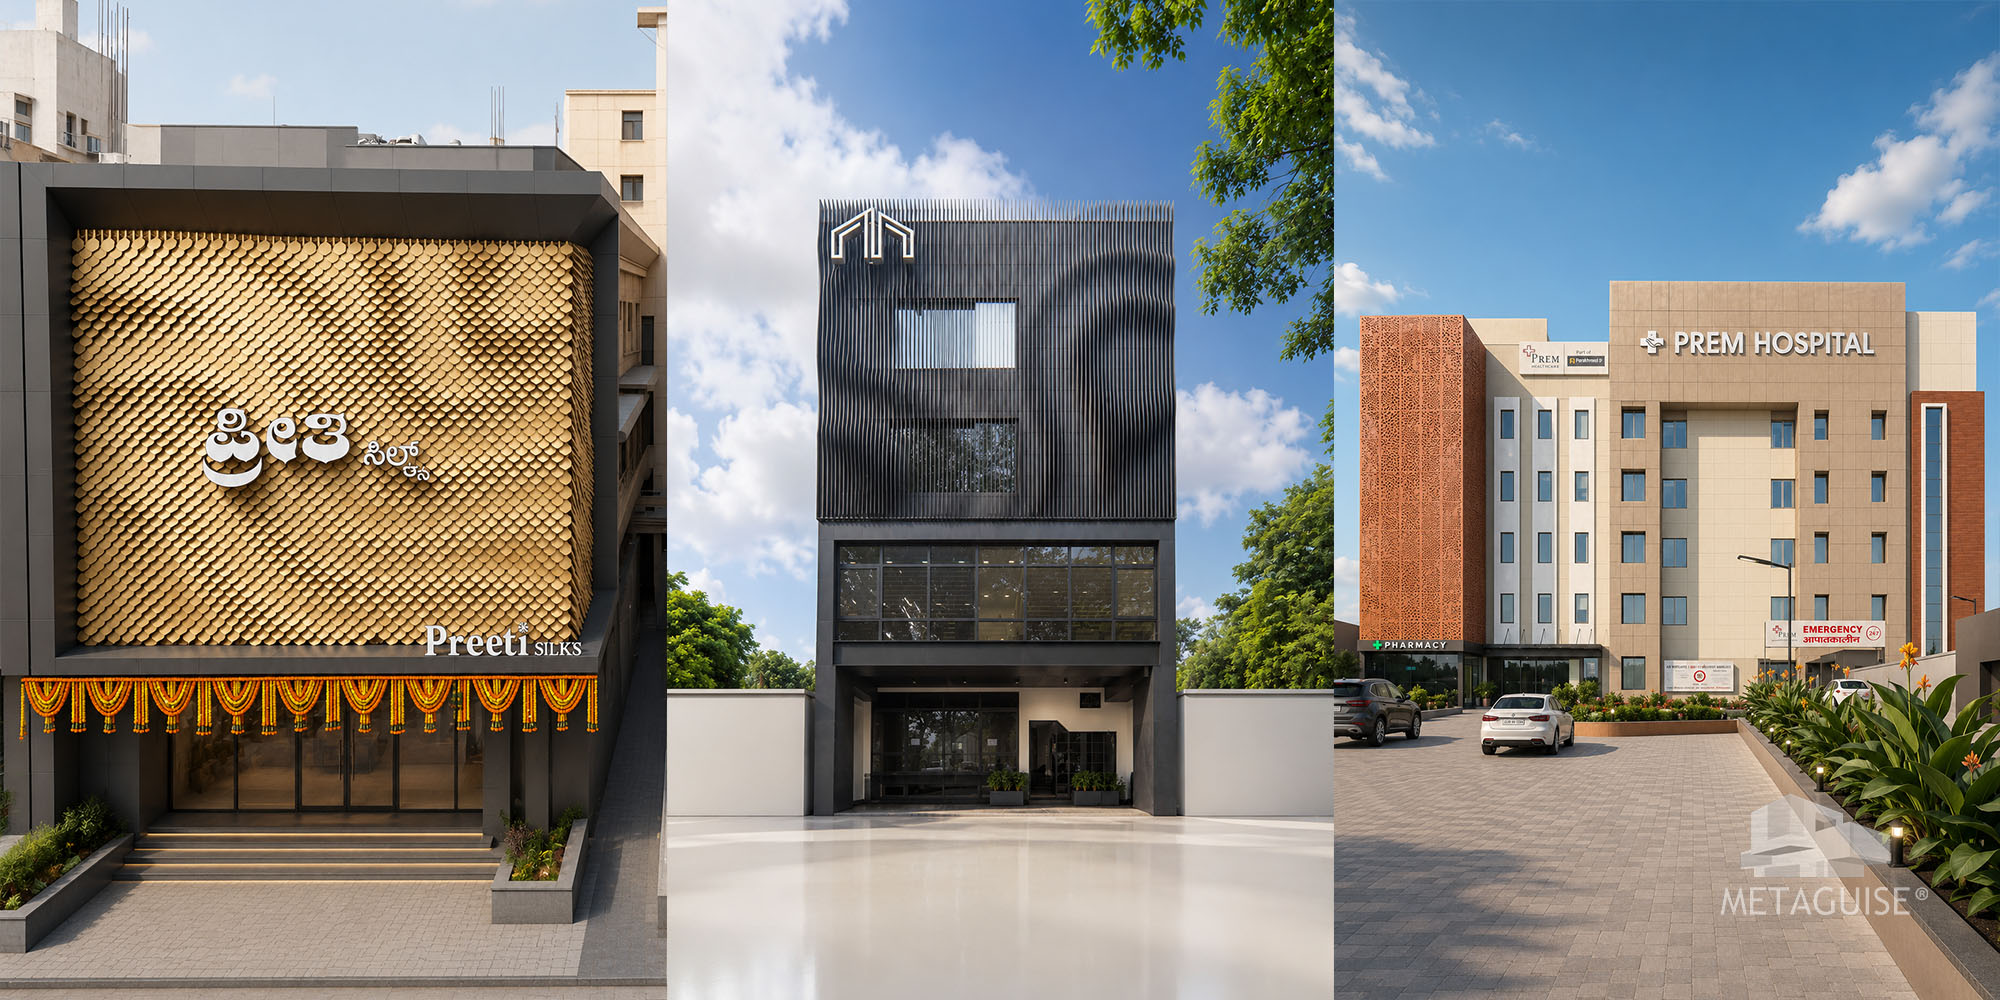
For commercial and retail projects specifically, the facade often does double duty as both weather protection and brand communication, since it is frequently the first and most repeated visual touchpoint a customer or client has with a business. A distinctive facade pattern, colour or material can make a retail showroom or office building instantly recognisable from a distance, which is a genuine commercial asset rather than a purely aesthetic one. This connection between architecture and brand identity is explored in more depth in our guide to architecture as branding: why commercial elevation design matters for business, which covers how facade design decisions translate into measurable business outcomes such as footfall and brand recall.
Managing Timelines Around an Active Construction Schedule
Commercial facade work is rarely an isolated project; it usually sits within a larger construction or fit-out timeline involving multiple contractors working in sequence or in parallel. A facade company experienced in commercial work understands how to plan fabrication lead times so panels arrive on site exactly when the building is ready to receive them, rather than either sitting in storage or causing delays elsewhere in the schedule. This requires clear communication between the facade company, the general contractor and the client's project manager, and it is worth confirming during the selection process that a shortlisted company has genuine experience coordinating within a multi-contractor commercial timeline, rather than only having handled standalone residential projects.
Budgeting for a Commercial Facade Project
Commercial facade budgets are typically calculated per square foot of total facade area, with pricing for engineered metal systems generally ranging from ₹800 to ₹2,500 per square foot depending on material, pattern complexity and finish grade, similar to residential pricing but applied across a much larger total area. Because the total area involved is often significant, even a small difference in per-square-foot pricing between competing quotes can translate into a large absolute difference in total project cost, which makes it especially important to confirm that competing commercial quotes specify identical material grade, thickness and coating before comparing headline numbers.
Working with an Occupied Building During Retrofit
A significant share of commercial facade work in India involves retrofitting an existing, occupied building rather than cladding a new structure, which introduces additional considerations around safety, noise and minimising disruption to ongoing business operations. Experienced commercial facade companies typically phase installation to work section by section, use safety netting and scaffolding designed for occupied-building work, and schedule noisier or more disruptive installation activities outside of peak business hours where possible. It is worth asking any shortlisted company specifically about their experience with occupied-building retrofits, since the operational discipline required is genuinely different from installing on a new, unoccupied structure.
Questions Commercial Clients Should Ask Before Hiring
- What is your experience with buildings of a similar height and occupancy category to ours, and can you share relevant references.
- How do you manage fire rating compliance, and can you confirm the specific rating of the proposed material in writing.
- What is your experience working on occupied buildings, and how do you plan to minimise disruption during installation.
- How do you coordinate with our general contractor and other trades to avoid schedule conflicts.
- What warranty and after-sales support do you provide for commercial-scale installations specifically.
Common Pitfalls in Commercial Facade Projects
A recurring issue on commercial facade projects is design finalisation happening too late relative to the fabrication lead time required, which then compresses the schedule and increases pressure on installation quality. Businesses are often eager to finalise branding and signage elements close to a launch date, but facade fabrication, particularly for custom or parametric systems, needs meaningfully more lead time than most branding decisions, so involving the facade company early, even while other design elements are still being finalised, helps avoid last-minute compromises.
Another common pitfall is underestimating the coordination required when multiple contractors are working on the same building simultaneously. Facade installation often needs clear access to specific elevations at specific times, and conflicts with scaffolding, other trades or ongoing interior work can cause delays that ripple through the rest of the project schedule if not planned for in advance. Building a realistic buffer into the overall project timeline, rather than assuming every trade will finish exactly on schedule, is a practical safeguard experienced commercial clients and facade companies both tend to build in.
What Sets Metaguise Apart for Commercial Projects
Metaguise has delivered facade systems for a wide range of commercial and institutional clients across India, including Indian Railways, BMW, Reliance Industries, Apollo Hospitals, Radisson and Tanishq, alongside landmark projects such as Barabti Stadium, Himachal Stadium and GMR Aerocity. This range of experience across stadiums, hospitals, hospitality and retail means the company's engineering team, using SolidWorks, Rhino, Grasshopper and AutoCAD, is accustomed to the compliance, scale and timeline demands specific to commercial work, not only residential projects. All systems are fabricated in-house to 3mm precision and finished with VOC-free European grade PVDF, anodised and powder-coat options carrying warranties of 15 to 30 years, backed by more than 1,800 completed projects across India and internationally in Sri Lanka and Israel.
Sustainability Considerations for Commercial Facades
Many commercial clients in India are now factoring energy performance and sustainability credentials into facade decisions, both to reduce operating costs and to support green building certifications increasingly requested by tenants and investors. Ventilated metal facade systems, where an air gap sits between the cladding and the structural wall, reduce heat transfer into the building compared with direct-applied finishes, which can meaningfully lower cooling loads in India's climate. Reflective, lighter coloured coatings further reduce solar heat gain on sun-exposed elevations. For businesses pursuing certifications such as IGBC or LEED, it is worth confirming with the facade company whether their systems and documentation can support the specific certification requirements relevant to the project, since not all suppliers maintain the paperwork and testing data these certifications require.
Frequently Asked Questions
How long does a commercial facade project typically take in India?
Timelines vary considerably by scale, but a mid-size commercial facade project commonly takes two to six months from design finalisation through to completed installation, depending on complexity and site conditions.
What fire rating is required for commercial facades in India?
Requirements vary by state, building height and occupancy category, which is why it is important to confirm specific local code requirements with the facade company and relevant authorities before finalising material specification.
Can a facade be installed while a commercial building remains occupied?
Yes, this is common practice for retrofit projects, typically managed through phased installation and safety planning designed to minimise disruption to ongoing business operations.
Starting Your Commercial Facade Project
A commercial facade project involves more moving parts than a residential one, but working with a company experienced specifically in commercial compliance, scale and timeline coordination makes the process considerably more predictable. To discuss a commercial facade project, you can view completed commercial and institutional projects, or contact the Metaguise team directly to start a conversation about your building's requirements.
27-09-26 | Architectural Insights
Why Commercial Facade Projects Are Different
A commercial facade project, whether for an office, retail space, hospital, hotel or institutional building, differs from a residential one in nearly every dimension that matters: scale, compliance requirements, timeline pressure and the number of stakeholders involved in sign-off. A business owner or facility manager approaching a commercial facade company for the first time benefits from understanding what the process typically involves, since commercial projects rarely move at the pace or with the informality that a residential accent wall might.
Unlike a home, where the facade is primarily a personal design choice, a commercial building's exterior often has to satisfy multiple simultaneous requirements: brand identity, fire safety compliance, structural load limits, coordination with an ongoing construction or fit-out schedule, and sometimes strict budget approval processes involving several decision makers. A facade company experienced specifically in commercial work understands how to navigate all of these simultaneously, which is a meaningfully different skill set from residential design work.
What Commercial Clients Should Expect from the Process
The typical process begins with a detailed brief covering not just design intent but also compliance requirements, project timeline constraints tied to the broader construction schedule, and any brand guidelines that need to be reflected in the facade's material, colour or pattern. This is usually followed by a technical feasibility review, where the facade company assesses structural load capacity, fire rating requirements based on building height and use category, and how the proposed design integrates with existing or planned building services such as windows, ventilation and signage points.
From there, detailed engineering, fabrication and installation follow a similar sequence to residential projects but at considerably larger scale, often requiring phased installation to avoid disrupting an operating business, particularly for retrofit projects on buildings that remain occupied during the work.
Fire Safety and Compliance for Commercial Buildings
Fire rating requirements are one of the most important technical considerations for commercial facade projects in India, particularly for buildings above a certain height or occupancy category, including hotels, hospitals and high-rise offices. This is why solid, non-combustible metal facade systems have become the default recommendation from architects and consultants for commercial work, replacing combustible-core materials that carry documented fire risk. A reputable commercial facade company should be able to speak knowledgeably about fire rating requirements relevant to the specific building category and location, and should specify materials accordingly rather than leaving this consideration to the client to research independently.
Facade Design as Brand Expression
For commercial and retail projects specifically, the facade often does double duty as both weather protection and brand communication, since it is frequently the first and most repeated visual touchpoint a customer or client has with a business. A distinctive facade pattern, colour or material can make a retail showroom or office building instantly recognisable from a distance, which is a genuine commercial asset rather than a purely aesthetic one. This connection between architecture and brand identity is explored in more depth in our guide to architecture as branding: why commercial elevation design matters for business, which covers how facade design decisions translate into measurable business outcomes such as footfall and brand recall.
Managing Timelines Around an Active Construction Schedule
Commercial facade work is rarely an isolated project; it usually sits within a larger construction or fit-out timeline involving multiple contractors working in sequence or in parallel. A facade company experienced in commercial work understands how to plan fabrication lead times so panels arrive on site exactly when the building is ready to receive them, rather than either sitting in storage or causing delays elsewhere in the schedule. This requires clear communication between the facade company, the general contractor and the client's project manager, and it is worth confirming during the selection process that a shortlisted company has genuine experience coordinating within a multi-contractor commercial timeline, rather than only having handled standalone residential projects.
Budgeting for a Commercial Facade Project
Commercial facade budgets are typically calculated per square foot of total facade area, with pricing for engineered metal systems generally ranging from ₹800 to ₹2,500 per square foot depending on material, pattern complexity and finish grade, similar to residential pricing but applied across a much larger total area. Because the total area involved is often significant, even a small difference in per-square-foot pricing between competing quotes can translate into a large absolute difference in total project cost, which makes it especially important to confirm that competing commercial quotes specify identical material grade, thickness and coating before comparing headline numbers.
Working with an Occupied Building During Retrofit
A significant share of commercial facade work in India involves retrofitting an existing, occupied building rather than cladding a new structure, which introduces additional considerations around safety, noise and minimising disruption to ongoing business operations. Experienced commercial facade companies typically phase installation to work section by section, use safety netting and scaffolding designed for occupied-building work, and schedule noisier or more disruptive installation activities outside of peak business hours where possible. It is worth asking any shortlisted company specifically about their experience with occupied-building retrofits, since the operational discipline required is genuinely different from installing on a new, unoccupied structure.
Questions Commercial Clients Should Ask Before Hiring
- What is your experience with buildings of a similar height and occupancy category to ours, and can you share relevant references.
- How do you manage fire rating compliance, and can you confirm the specific rating of the proposed material in writing.
- What is your experience working on occupied buildings, and how do you plan to minimise disruption during installation.
- How do you coordinate with our general contractor and other trades to avoid schedule conflicts.
- What warranty and after-sales support do you provide for commercial-scale installations specifically.
Common Pitfalls in Commercial Facade Projects
A recurring issue on commercial facade projects is design finalisation happening too late relative to the fabrication lead time required, which then compresses the schedule and increases pressure on installation quality. Businesses are often eager to finalise branding and signage elements close to a launch date, but facade fabrication, particularly for custom or parametric systems, needs meaningfully more lead time than most branding decisions, so involving the facade company early, even while other design elements are still being finalised, helps avoid last-minute compromises.
Another common pitfall is underestimating the coordination required when multiple contractors are working on the same building simultaneously. Facade installation often needs clear access to specific elevations at specific times, and conflicts with scaffolding, other trades or ongoing interior work can cause delays that ripple through the rest of the project schedule if not planned for in advance. Building a realistic buffer into the overall project timeline, rather than assuming every trade will finish exactly on schedule, is a practical safeguard experienced commercial clients and facade companies both tend to build in.
What Sets Metaguise Apart for Commercial Projects
Metaguise has delivered facade systems for a wide range of commercial and institutional clients across India, including Indian Railways, BMW, Reliance Industries, Apollo Hospitals, Radisson and Tanishq, alongside landmark projects such as Barabti Stadium, Himachal Stadium and GMR Aerocity. This range of experience across stadiums, hospitals, hospitality and retail means the company's engineering team, using SolidWorks, Rhino, Grasshopper and AutoCAD, is accustomed to the compliance, scale and timeline demands specific to commercial work, not only residential projects. All systems are fabricated in-house to 3mm precision and finished with VOC-free European grade PVDF, anodised and powder-coat options carrying warranties of 15 to 30 years, backed by more than 1,800 completed projects across India and internationally in Sri Lanka and Israel.
Sustainability Considerations for Commercial Facades
Many commercial clients in India are now factoring energy performance and sustainability credentials into facade decisions, both to reduce operating costs and to support green building certifications increasingly requested by tenants and investors. Ventilated metal facade systems, where an air gap sits between the cladding and the structural wall, reduce heat transfer into the building compared with direct-applied finishes, which can meaningfully lower cooling loads in India's climate. Reflective, lighter coloured coatings further reduce solar heat gain on sun-exposed elevations. For businesses pursuing certifications such as IGBC or LEED, it is worth confirming with the facade company whether their systems and documentation can support the specific certification requirements relevant to the project, since not all suppliers maintain the paperwork and testing data these certifications require.
Frequently Asked Questions
How long does a commercial facade project typically take in India?
Timelines vary considerably by scale, but a mid-size commercial facade project commonly takes two to six months from design finalisation through to completed installation, depending on complexity and site conditions.
What fire rating is required for commercial facades in India?
Requirements vary by state, building height and occupancy category, which is why it is important to confirm specific local code requirements with the facade company and relevant authorities before finalising material specification.
Can a facade be installed while a commercial building remains occupied?
Yes, this is common practice for retrofit projects, typically managed through phased installation and safety planning designed to minimise disruption to ongoing business operations.
Starting Your Commercial Facade Project
A commercial facade project involves more moving parts than a residential one, but working with a company experienced specifically in commercial compliance, scale and timeline coordination makes the process considerably more predictable. To discuss a commercial facade project, you can view completed commercial and institutional projects, or contact the Metaguise team directly to start a conversation about your building's requirements.
Related Articles
Architectural Luxury, Within Reach: Why MetaFlutes and MetaLouvers Are the Smartest Investment in Metal Facades
In today’s built environment, luxury is no longer defined by extravagance - it’s defined by intention. It’s about refined details, enduring finishes, and design that performs as beautifully as it looks. At Metaguise, our metal facade systems - MetaFlutes, MetaLouvers, and MetaCassette Perforated - are crafted to bring that standard of architectural luxury within reach...
07-04-25 | Architectural Insights
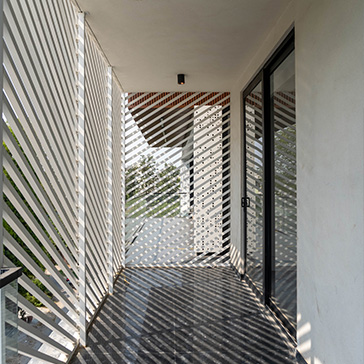
Why Architects Are Turning to Custom Metal Louvers in 2025
There’s something quietly brilliant happening in architecture right now. As buildings become more responsive and designers look for ways to merge aesthetics with performance, one feature is making a serious comeback, custom metal louvers.
03-06-25 | Architectural Insights
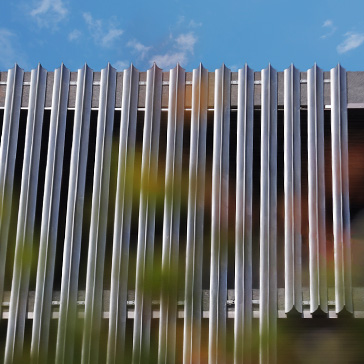
The Science of Shadows: How Facade Design Shapes Light and Mood
Architecture has always been about more than structure - it’s about rhythm, reflection, and the way light interacts with space.At Metaguise, we see every innovative facade as a living canvas, one that transforms not just how a building looks, but how it feels. Light becomes our material, and shadow becomes our tool.This is the art and the science behind MetaLouvers, MetaCassette, and the entire Metaguise facade family.
13-10-25 | Architectural Insights
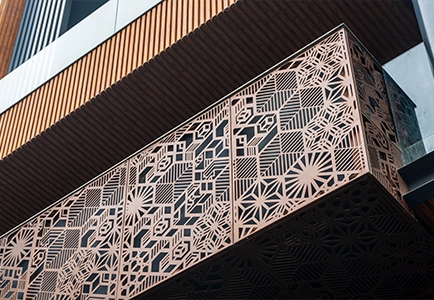
Custom Metal Facade Cladding in 2026: Design, Cost, Materials & Architect Guide
Explore how commercial spaces are using Metaguise facades to express identity and elevate perception.
24-11-25 | Architectural Insights
Social
Legal
Privacy Policy|Terms & Conditions