



Cantilever Facade Design: How a Building Appears to Float
05-09-26 | Facade Innovations
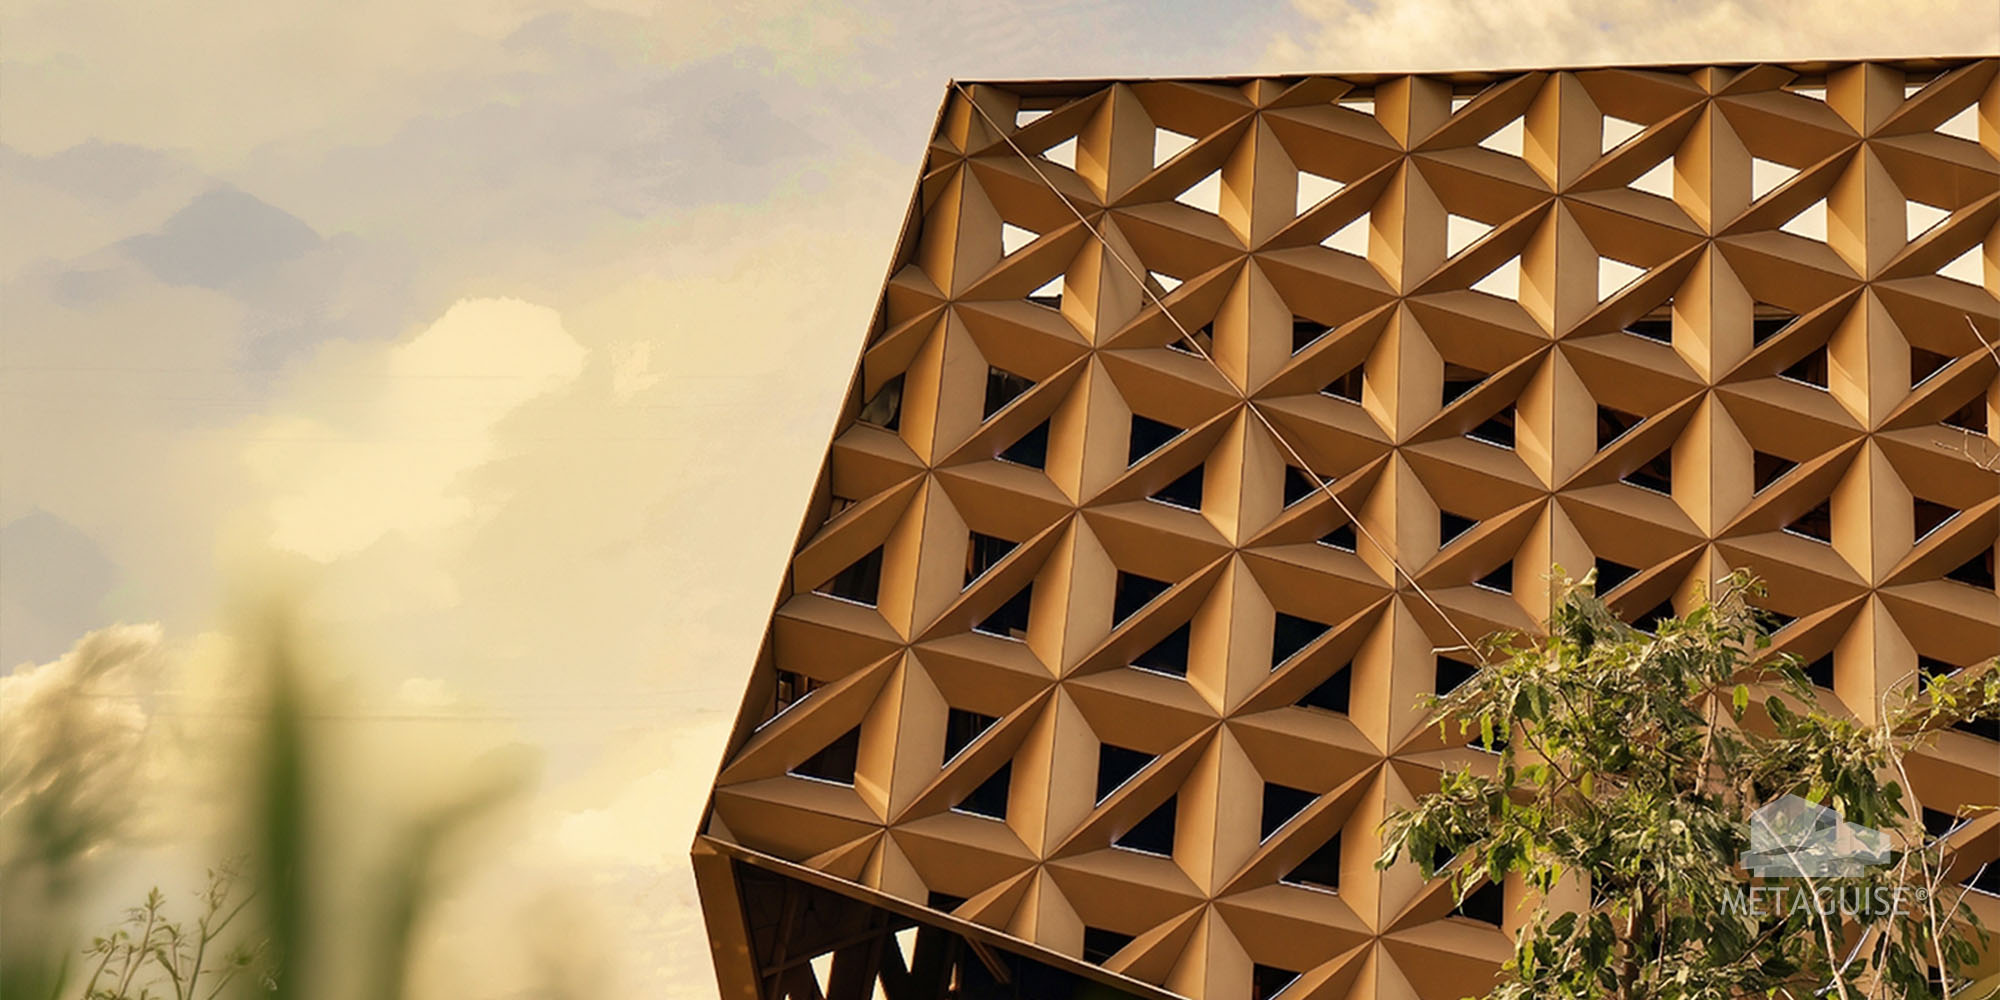
A cantilever facade element projects outward from a building without visible support at its outer edge, appearing to float or hover in a way that consistently reads as dramatic and architecturally confident. That visual impact comes from serious structural engineering happening entirely out of sight, and understanding how it actually works helps explain why cantilever facade elements cost more and demand far more careful planning than a standard flush facade ever would.
What Actually Makes a Facade Element Cantilevered
A cantilever is any structural element supported at only one end, with the opposite end projecting freely into space without additional support beneath it. On a building, this might mean an entire floor projecting beyond the one below it, a balcony extending well past the building line, or a facade feature, a canopy, a fin, or an entire panel zone, projecting outward from the main wall plane without visible columns or brackets holding up the outer edge. The defining engineering challenge is that all of the structural load at that unsupported outer edge has to be carried back through the supported end, which means the connection point and the structural depth of the cantilevered element itself need to be engineered specifically for the loads involved, rather than treated as a simple extension of standard facade fixing detail.Why Architects Keep Choosing to Cantilever Facade Elements
Genuine visual drama that a flush facade can't deliver. A projecting element that appears to float, without visible support, consistently reads as more striking and architecturally ambitious than a flush facade, which is exactly why cantilevers are so frequently used on landmark commercial and hospitality projects wanting a strong, memorable visual statement. Functional shading and weather protection that does real work. A cantilevered canopy or overhang provides genuine shade and rain protection at entrances and key facade zones, doing real functional work beyond its visual impact, and often reducing the need for a separate covered walkway or awning structure. Spatial efficiency on genuinely tight urban sites. On tight urban plots, a cantilevered upper floor or facade element can increase usable floor area without expanding the building's ground floor footprint, a genuinely practical benefit sitting alongside the architectural statement it makes.How Cantilever Facade Elements Actually Get Engineered
Structural engineers calculate the loads acting on a cantilevered element, its own weight, wind load acting on its projecting surface, and any additional load from people or equipment if the cantilever is walkable, then work backward to determine the required structural depth and connection strength at the supported end. This calculation becomes considerably more complex as the cantilever projects further, since bending forces at the support point increase disproportionately with projection distance, not just proportionally with it. Vibration and deflection also need specific attention on longer cantilevered elements, since a projecting structure that visibly flexes or bounces under wind or foot traffic, even if structurally safe by code, reads as unsettling to building occupants and needs to be engineered to stay within comfortable movement limits, not just within bare safe structural limits.The Materials That Actually Handle Cantilever Loads Well
Steel is frequently the structural material of choice for cantilever support structures specifically, given its high strength relative to the bending forces cantilevers generate, even when the visible cladding on top of that structure is aluminium or another lighter facade material chosen for its appearance. This combination, a steel structural frame carrying a lighter metal cladding finish, is a common and genuinely effective approach for achieving dramatic cantilevered forms without excessive structural weight loading the rest of the building.Where You'll Actually See Cantilever Facades in Use
Building entrances and canopies are the most frequent application, providing weather protection and a strong arrival statement simultaneously for anyone approaching the building. Upper floor projections on commercial and hospitality buildings create distinctive silhouettes and additional usable space without a larger footprint. And feature facade zones, an entire section of cladding projected forward from the main wall plane, are increasingly used to create visual depth and drama on otherwise flat commercial elevations that would read as fairly ordinary without this element.What Can Go Wrong With a Poorly Engineered Cantilever
The most common failure mode isn't a dramatic structural collapse, it's a slower, more subtle problem, visible sagging or deflection at the outer edge over time, cracking at the connection point from repeated wind-induced movement, or a facade that visibly vibrates in strong wind conditions, unsettling for occupants even when technically within safe limits. These issues almost always trace back to underengineering at the design stage, calculating loads based on the cantilever's static weight alone without properly accounting for dynamic wind loading and repeated movement over years of exposure.What Cantilevered Facade Elements Typically Add to Project Cost
Cantilevered elements typically add a meaningful premium to project cost compared to an equivalent flush facade area, reflecting the additional structural engineering, often stronger materials, and more careful installation sequencing required. The exact premium depends heavily on projection distance and the specific loads involved, since a modest canopy cantilever costs considerably less to engineer than a full projecting floor plate.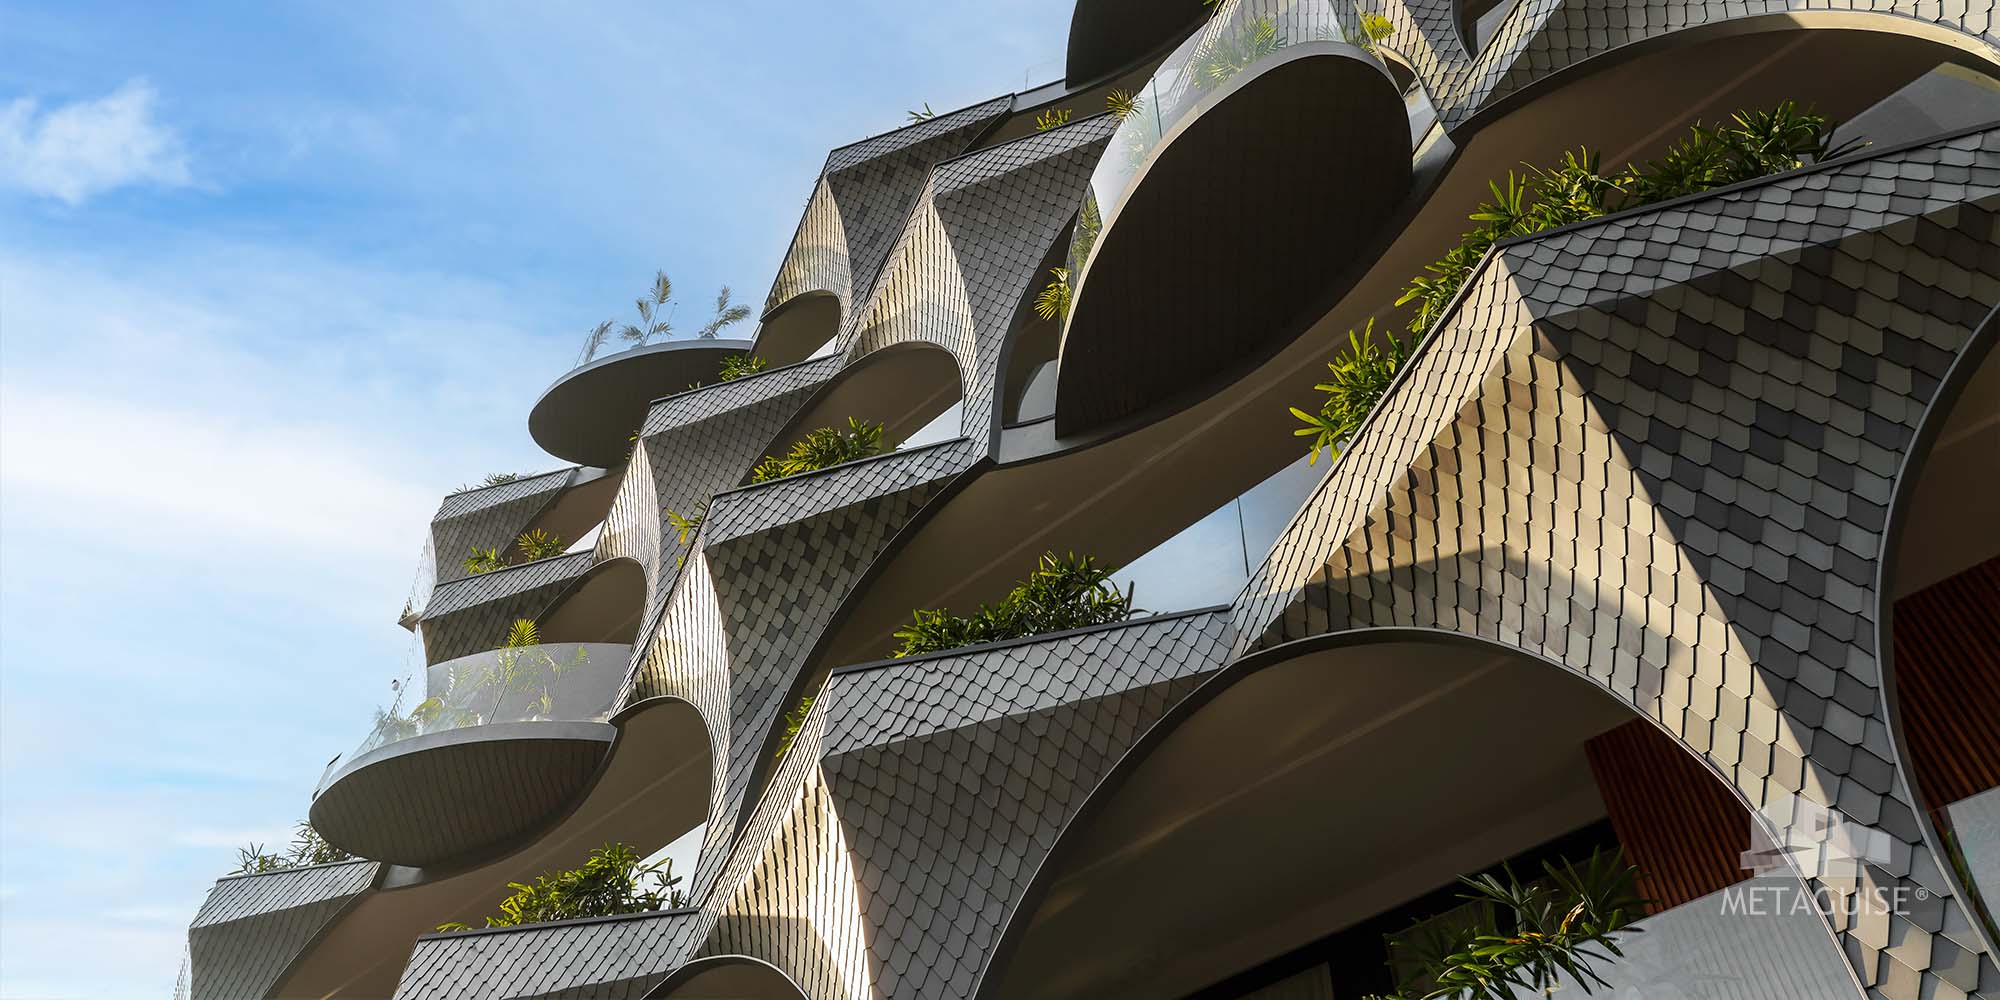
How Cantilevers Fit Into a Building's Broader Facade Engineering
A cantilevered element is rarely designed in isolation from the rest of the facade system. Its supporting structure needs to integrate with the substructure carrying the surrounding flush cladding, and the two need to be engineered together rather than treated as separate problems. Our broader piece on how the layers of a complete facade system work together covers this integration in more depth, useful context if a cantilevered feature is just one part of a larger facade project.Frequently Asked Questions
Is a cantilevered facade element more expensive than a standard flush facade?
Generally yes, due to the additional structural engineering and typically stronger materials required to safely support a projecting, unsupported edge, particularly as projection distance increases.How far can a facade element cantilever safely?
This depends entirely on the specific structural engineering, materials, and loads involved. There's no universal maximum, since it's calculated project by project based on the cantilever's design and the forces acting on it.Why do cantilevered elements sometimes use steel even when the rest of the facade is aluminium?
Steel's higher strength relative to bending forces makes it well suited to the structural frame of a cantilever, even when a lighter material like aluminium is used for the visible cladding finish on top of that structure.Do cantilevered facades need special ongoing maintenance?
They generally don't need more maintenance than a standard facade, but periodic structural inspection is worth including in a building's maintenance plan given the ongoing dynamic loads a cantilevered element carries over its lifetime.Can a cantilevered element be added to an existing building?
It's possible but requires careful structural assessment of the existing building's capacity to support the new load at the connection point, making it a more involved undertaking than adding flush facade cladding to an existing wall.Bring a Cantilevered Design Idea to Our Engineers
If you're considering a cantilevered facade element for your project, ask our structural team what's achievable for your specific building height, site, and design ambition.05-09-26 | Facade Innovations
A cantilever facade element projects outward from a building without visible support at its outer edge, appearing to float or hover in a way that consistently reads as dramatic and architecturally confident. That visual impact comes from serious structural engineering happening entirely out of sight, and understanding how it actually works helps explain why cantilever facade elements cost more and demand far more careful planning than a standard flush facade ever would.
What Actually Makes a Facade Element Cantilevered
A cantilever is any structural element supported at only one end, with the opposite end projecting freely into space without additional support beneath it. On a building, this might mean an entire floor projecting beyond the one below it, a balcony extending well past the building line, or a facade feature, a canopy, a fin, or an entire panel zone, projecting outward from the main wall plane without visible columns or brackets holding up the outer edge. The defining engineering challenge is that all of the structural load at that unsupported outer edge has to be carried back through the supported end, which means the connection point and the structural depth of the cantilevered element itself need to be engineered specifically for the loads involved, rather than treated as a simple extension of standard facade fixing detail.Why Architects Keep Choosing to Cantilever Facade Elements
Genuine visual drama that a flush facade can't deliver. A projecting element that appears to float, without visible support, consistently reads as more striking and architecturally ambitious than a flush facade, which is exactly why cantilevers are so frequently used on landmark commercial and hospitality projects wanting a strong, memorable visual statement. Functional shading and weather protection that does real work. A cantilevered canopy or overhang provides genuine shade and rain protection at entrances and key facade zones, doing real functional work beyond its visual impact, and often reducing the need for a separate covered walkway or awning structure. Spatial efficiency on genuinely tight urban sites. On tight urban plots, a cantilevered upper floor or facade element can increase usable floor area without expanding the building's ground floor footprint, a genuinely practical benefit sitting alongside the architectural statement it makes.How Cantilever Facade Elements Actually Get Engineered
Structural engineers calculate the loads acting on a cantilevered element, its own weight, wind load acting on its projecting surface, and any additional load from people or equipment if the cantilever is walkable, then work backward to determine the required structural depth and connection strength at the supported end. This calculation becomes considerably more complex as the cantilever projects further, since bending forces at the support point increase disproportionately with projection distance, not just proportionally with it. Vibration and deflection also need specific attention on longer cantilevered elements, since a projecting structure that visibly flexes or bounces under wind or foot traffic, even if structurally safe by code, reads as unsettling to building occupants and needs to be engineered to stay within comfortable movement limits, not just within bare safe structural limits.The Materials That Actually Handle Cantilever Loads Well
Steel is frequently the structural material of choice for cantilever support structures specifically, given its high strength relative to the bending forces cantilevers generate, even when the visible cladding on top of that structure is aluminium or another lighter facade material chosen for its appearance. This combination, a steel structural frame carrying a lighter metal cladding finish, is a common and genuinely effective approach for achieving dramatic cantilevered forms without excessive structural weight loading the rest of the building.Where You'll Actually See Cantilever Facades in Use
Building entrances and canopies are the most frequent application, providing weather protection and a strong arrival statement simultaneously for anyone approaching the building. Upper floor projections on commercial and hospitality buildings create distinctive silhouettes and additional usable space without a larger footprint. And feature facade zones, an entire section of cladding projected forward from the main wall plane, are increasingly used to create visual depth and drama on otherwise flat commercial elevations that would read as fairly ordinary without this element.What Can Go Wrong With a Poorly Engineered Cantilever
The most common failure mode isn't a dramatic structural collapse, it's a slower, more subtle problem, visible sagging or deflection at the outer edge over time, cracking at the connection point from repeated wind-induced movement, or a facade that visibly vibrates in strong wind conditions, unsettling for occupants even when technically within safe limits. These issues almost always trace back to underengineering at the design stage, calculating loads based on the cantilever's static weight alone without properly accounting for dynamic wind loading and repeated movement over years of exposure.What Cantilevered Facade Elements Typically Add to Project Cost
Cantilevered elements typically add a meaningful premium to project cost compared to an equivalent flush facade area, reflecting the additional structural engineering, often stronger materials, and more careful installation sequencing required. The exact premium depends heavily on projection distance and the specific loads involved, since a modest canopy cantilever costs considerably less to engineer than a full projecting floor plate.How Cantilevers Fit Into a Building's Broader Facade Engineering
A cantilevered element is rarely designed in isolation from the rest of the facade system. Its supporting structure needs to integrate with the substructure carrying the surrounding flush cladding, and the two need to be engineered together rather than treated as separate problems. Our broader piece on how the layers of a complete facade system work together covers this integration in more depth, useful context if a cantilevered feature is just one part of a larger facade project.Frequently Asked Questions
Is a cantilevered facade element more expensive than a standard flush facade?
Generally yes, due to the additional structural engineering and typically stronger materials required to safely support a projecting, unsupported edge, particularly as projection distance increases.How far can a facade element cantilever safely?
This depends entirely on the specific structural engineering, materials, and loads involved. There's no universal maximum, since it's calculated project by project based on the cantilever's design and the forces acting on it.Why do cantilevered elements sometimes use steel even when the rest of the facade is aluminium?
Steel's higher strength relative to bending forces makes it well suited to the structural frame of a cantilever, even when a lighter material like aluminium is used for the visible cladding finish on top of that structure.Do cantilevered facades need special ongoing maintenance?
They generally don't need more maintenance than a standard facade, but periodic structural inspection is worth including in a building's maintenance plan given the ongoing dynamic loads a cantilevered element carries over its lifetime.Can a cantilevered element be added to an existing building?
It's possible but requires careful structural assessment of the existing building's capacity to support the new load at the connection point, making it a more involved undertaking than adding flush facade cladding to an existing wall.Bring a Cantilevered Design Idea to Our Engineers
If you're considering a cantilevered facade element for your project, ask our structural team what's achievable for your specific building height, site, and design ambition.Related Articles
The Rise of Parametric facades: Designing with Algorithmic Elegance
A revolutionary parametric facade system designed to elevate architectural aesthetics. Crafted with premium metals and enhanced with MetaSurface finishes, MetaCoin offers unparalleled customizability, from the shape and size of each element to its color and arrangement. Its dynamic design reacts to light and perspective, creating ever-changing visual effects. Ideal for contemporary and iconic structures, MetaCoin transforms facades into captivating works of art that are sustainable, durable, and visually stunning.
01-04-25 | Facade Innovations
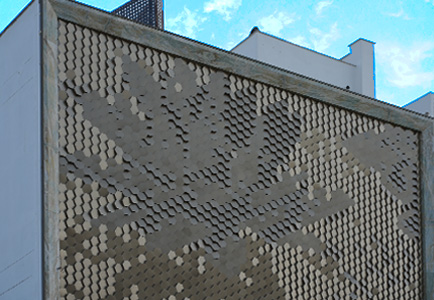
METABLOX™ by Metaguise: A Breakthrough in Parametric Facade Design
At the intersection of culture, craftsmanship, and cutting-edge geometry, METABLOX™ emerges as a bold new direction in architectural innovation. Introduced by Metaguise, this first-of-its-kind parametric facade technology makes its striking debut at the RJ Jewellers flagship store in Jaipur - setting a new benchmark in the world of metal design and modern Indian architecture.
09-04-25 | Facade Innovations
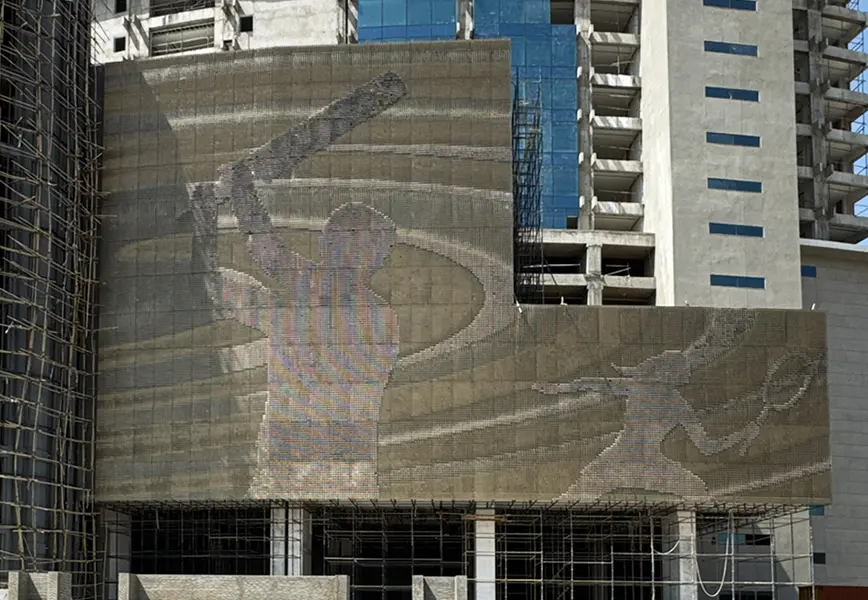
5 Landmark Projects That Used MetaCoin to Transform Facades
When it comes to parametric architecture, MetaCoin stands out as a revolutionary metal coin facade system. Crafted with precision, it offers dynamic aesthetics, adaptability, and a unique identity to structures. Let's delve into five notable projects where MetaCoin has redefined architectural facades.
13-05-25 | Facade Innovations
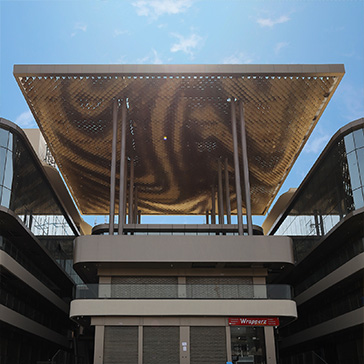
From Code to Construction: How Parametric Facades Are Built
Some buildings just make you look twice. Maybe it’s the way the facade curves. Or how the surface catches the light at different times of day. Often, what you’re seeing is more than just a design, it’s a parametric facade.
10-06-25 | Facade Innovations
Social
Legal
Privacy Policy|Terms & Conditions