





Bungalow and Duplex Facade Design Ideas for Indian Homes
28-08-26 | Architectural Insights
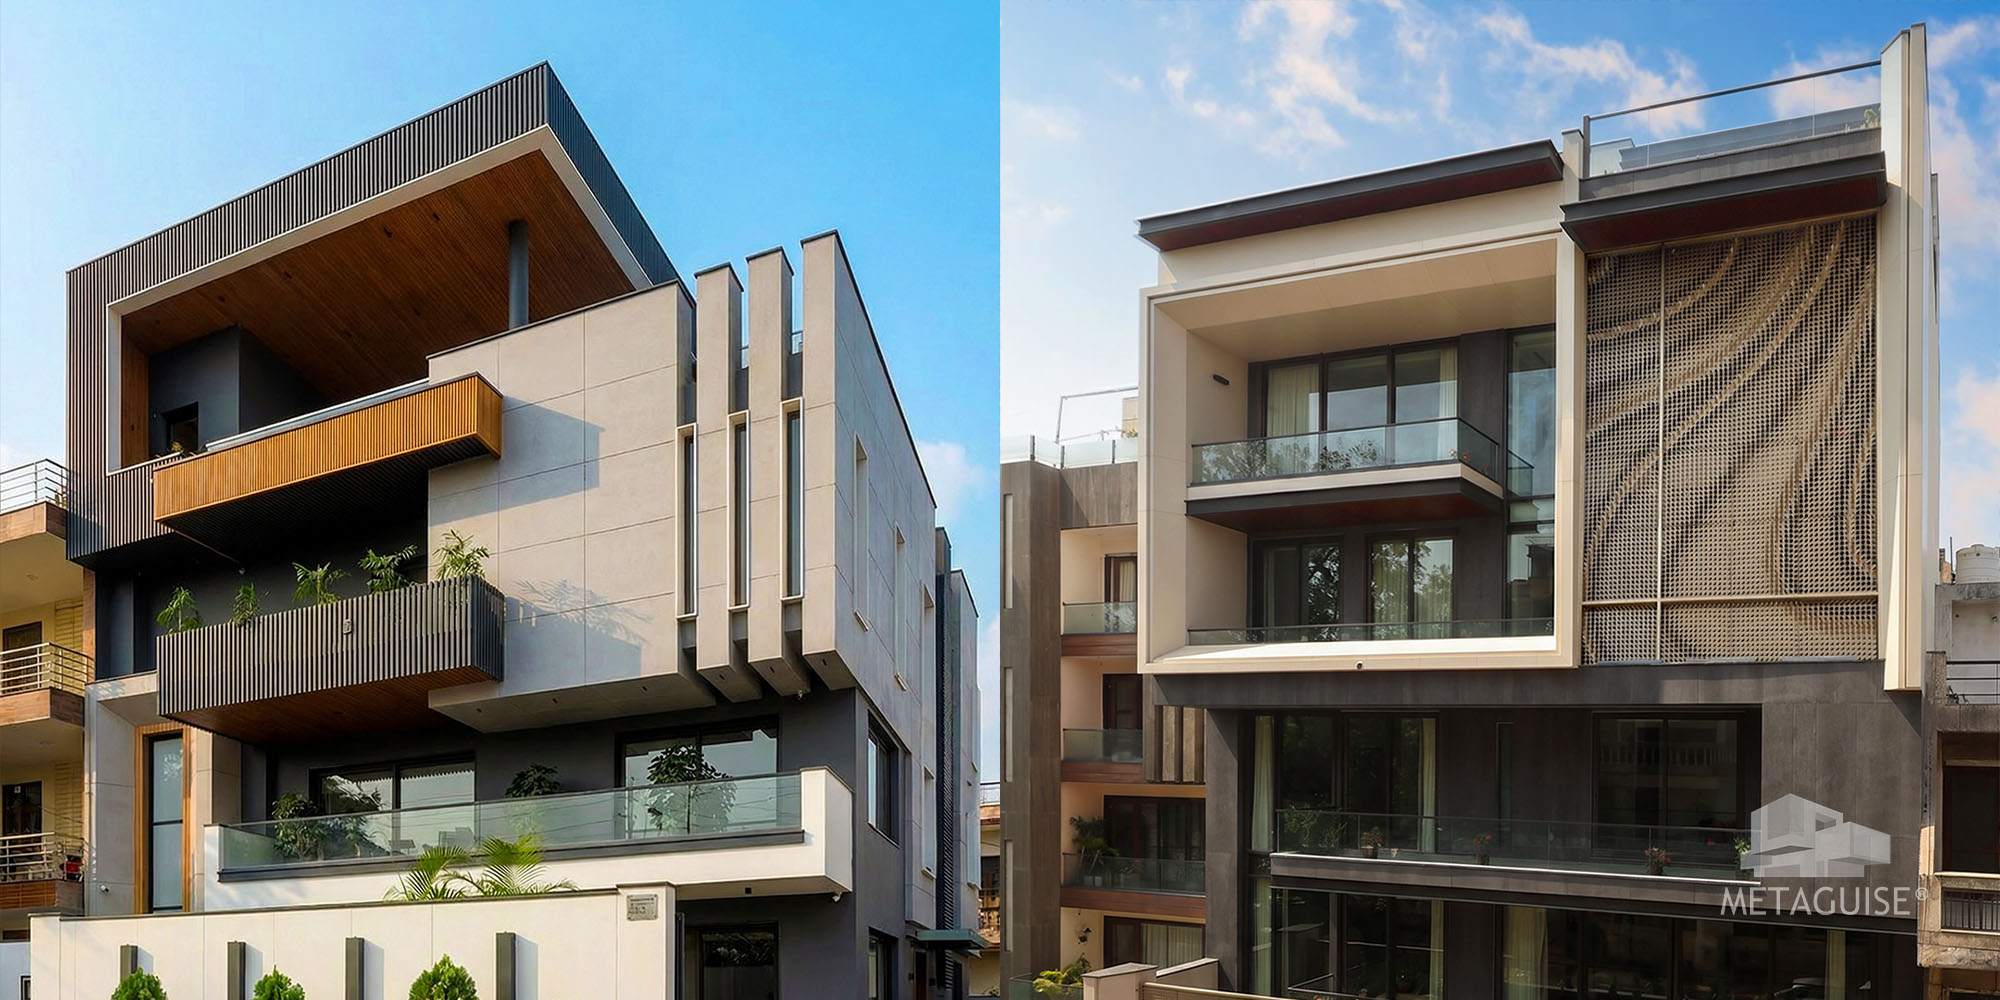
Bungalows and duplexes occupy a specific middle ground in Indian residential architecture, larger and more design forward than a standard apartment unit, but typically more compact and street facing than a sprawling villa or farmhouse. That in-between scale calls for its own facade approach, one that makes the most of a smaller footprint while still delivering genuine street presence. Here's how to think about facade design specifically for these two home types.
What makes bungalow and duplex facades different
Both home types typically sit on plots considerably smaller than a villa or farmhouse, which means the facade has to do more design work with less physical surface area to work with. There's less room for the kind of sprawling, multi-zone material compositions that work on a large villa front, so a bungalow or duplex facade generally benefits from a more focused, disciplined design approach, fewer material transitions, clearer proportions, and a strong single design idea rather than several competing ones. Duplexes specifically, given their vertical two-storey stacking, also need the facade to read well across that full height without looking like two separate, disconnected floors. A bungalow, typically single or one and a half storeys, has more horizontal proportion to work with, which shapes the design language somewhat differently.
Facade ideas for bungalows
Horizontal massing and cladding lines tend to suit a bungalow's naturally low, ground-hugging proportions, reinforcing a sense of settled groundedness rather than fighting against the building's actual shape. A strong horizontal band of stone or metal cladding along the base, transitioning to a lighter material above, is a consistently effective composition for bungalow fronts. Deep overhangs and covered entrance porches, a traditional feature of Indian bungalow design, remain genuinely useful both functionally, providing shade and weather protection, and visually, adding depth and dimension to what would otherwise be a flatter front elevation. A single strong material statement, a feature stone or metal wall section at the entrance, paired with a simpler, more neutral treatment across the rest of the front, tends to work better on a bungalow's more limited surface area than trying to distribute visual interest evenly across the whole facade.
Facade ideas for duplexes
Vertical design elements, fins, cladding lines, or a considered window arrangement that ties both floors together visually, help a duplex facade read as one cohesive composition rather than two stacked, separately designed levels. This vertical connection is one of the most important design decisions on a duplex front specifically. Balconies and terraces, common features on duplex homes, are worth treating as part of the primary facade design rather than an afterthought, since they're highly visible from the street and can either strengthen or undermine the overall composition depending on how well their railing, flooring, and shading elements relate to the rest of the elevation's material language. A clear material or colour distinction between the ground floor and upper floor, used deliberately rather than accidentally, can work well on a duplex front, giving the building a sense of considered layering rather than a flat, undifferentiated surface running the full height.
Materials that suit both home types
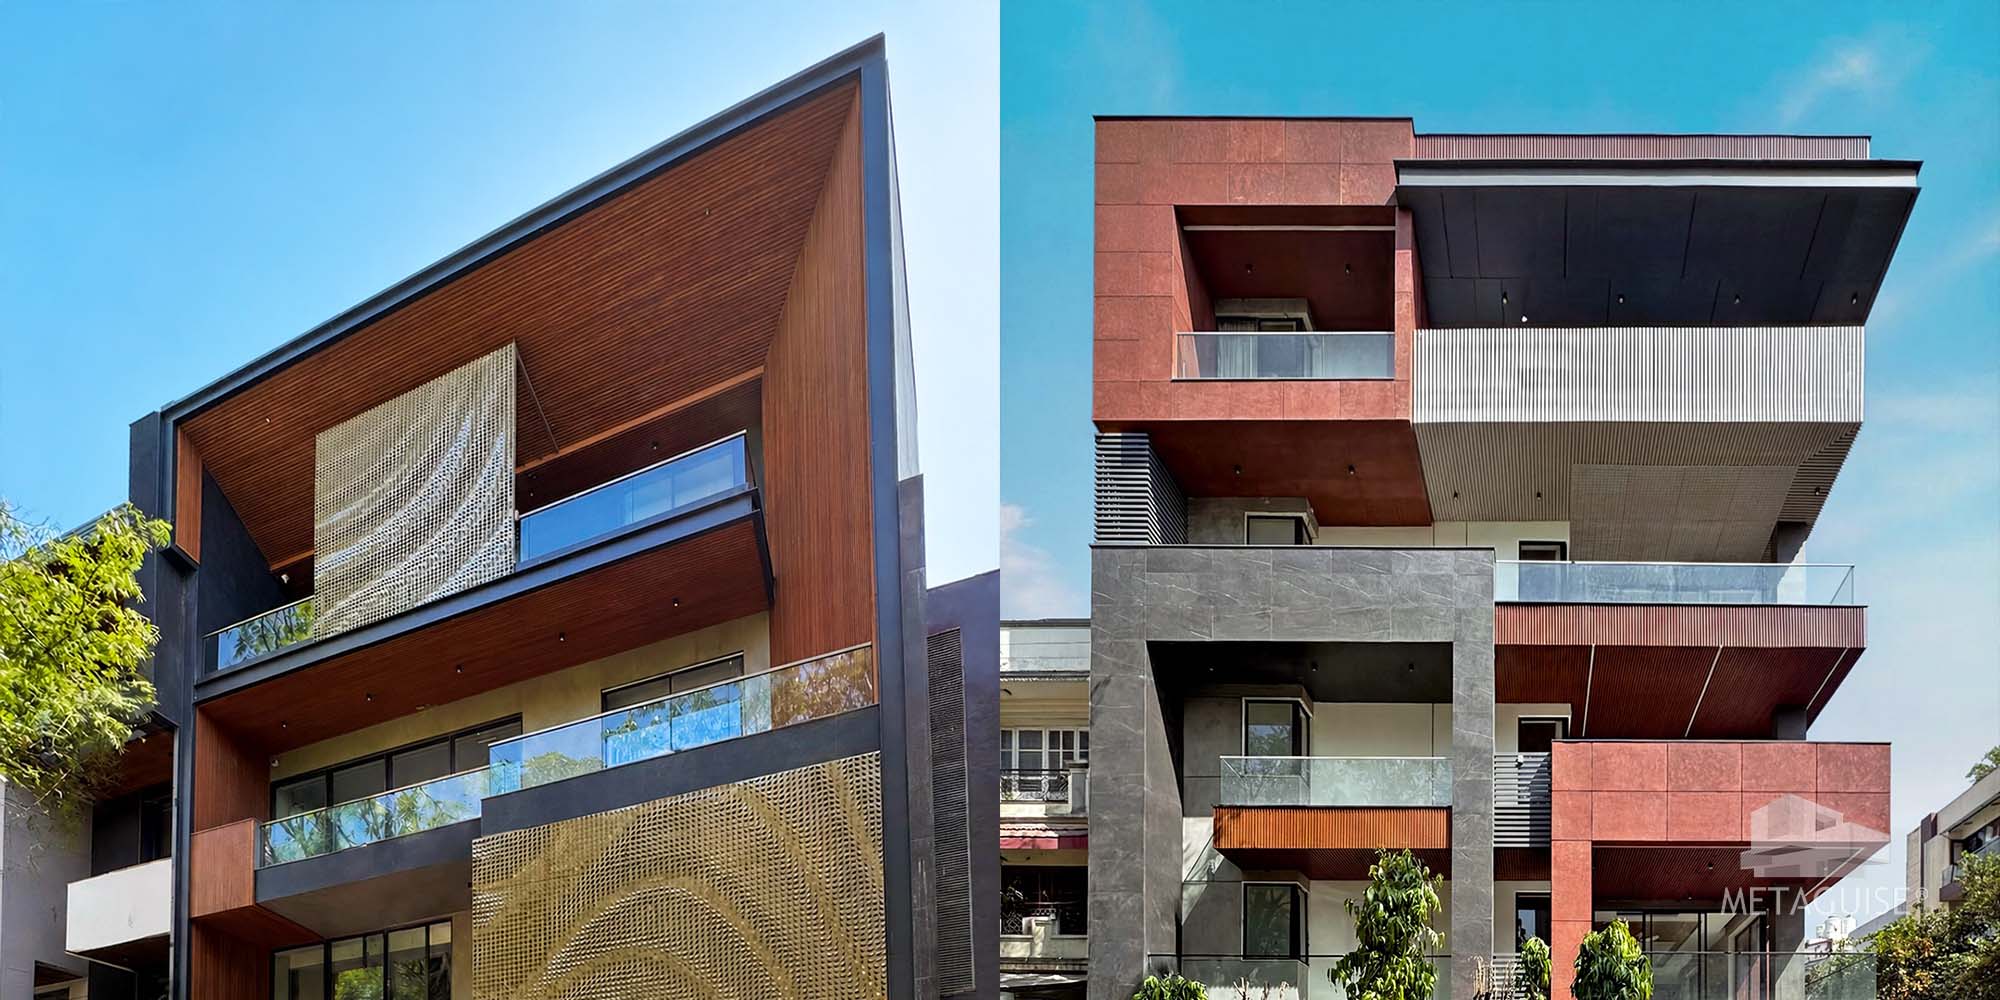
Metal cladding and fin systems work well on both bungalows and duplexes, offering a contemporary, low maintenance material that can be applied in either horizontal bungalow-appropriate bands or vertical duplex-appropriate lines depending on the specific composition needed. Stone remains a strong choice for ground floor and entrance zones on both home types, adding a sense of permanence and quality at the level where people actually approach and interact with the building, while lighter materials handle the upper portions of the facade.
What bungalow and duplex facade design typically costs
Facade costs for bungalows and duplexes in India generally fall within the same broad range as other residential elevation work, roughly 800 to 2,500 rupees per square foot, with the smaller overall surface area of these home types compared to a villa or farmhouse often keeping total project costs more accessible even at a similar per-square-foot rate.
Frequently Asked Questions
1. Should a bungalow facade use horizontal or vertical design lines?
Horizontal lines generally suit a bungalow's naturally low, ground-hugging proportions better, reinforcing a sense of groundedness rather than fighting against the building's actual shape.
2. How can a duplex facade avoid looking like two separate floors stacked together?
Vertical design elements, fins, cladding lines, or a considered window arrangement that runs across both floors, help tie the whole facade together as one cohesive composition rather than two disconnected levels.
3. Should balconies be designed as part of the main facade on a duplex?
Yes, balconies and terraces are highly visible from the street and should relate to the rest of the elevation's material language, rather than being treated as a separate, unconnected element.
4. What materials work best for a bungalow facade?
Metal cladding, stone at the entrance and ground floor, and deep overhangs for shade all work well on bungalow fronts, offering both functional benefit and a strong, grounded visual composition.
5. How much does a bungalow or duplex facade cost in India?
Costs typically range from 800 to 2,500 rupees per square foot, similar to other residential elevation work, though total project costs are often more accessible given the smaller overall surface area of these home types.
If you're planning a facade for a bungalow or duplex, talk to our team about a design that makes the most of your home's proportions and street presence.
28-08-26 | Architectural Insights
Bungalows and duplexes occupy a specific middle ground in Indian residential architecture, larger and more design forward than a standard apartment unit, but typically more compact and street facing than a sprawling villa or farmhouse. That in-between scale calls for its own facade approach, one that makes the most of a smaller footprint while still delivering genuine street presence. Here's how to think about facade design specifically for these two home types.
What makes bungalow and duplex facades different
Both home types typically sit on plots considerably smaller than a villa or farmhouse, which means the facade has to do more design work with less physical surface area to work with. There's less room for the kind of sprawling, multi-zone material compositions that work on a large villa front, so a bungalow or duplex facade generally benefits from a more focused, disciplined design approach, fewer material transitions, clearer proportions, and a strong single design idea rather than several competing ones. Duplexes specifically, given their vertical two-storey stacking, also need the facade to read well across that full height without looking like two separate, disconnected floors. A bungalow, typically single or one and a half storeys, has more horizontal proportion to work with, which shapes the design language somewhat differently.
Facade ideas for bungalows
Horizontal massing and cladding lines tend to suit a bungalow's naturally low, ground-hugging proportions, reinforcing a sense of settled groundedness rather than fighting against the building's actual shape. A strong horizontal band of stone or metal cladding along the base, transitioning to a lighter material above, is a consistently effective composition for bungalow fronts. Deep overhangs and covered entrance porches, a traditional feature of Indian bungalow design, remain genuinely useful both functionally, providing shade and weather protection, and visually, adding depth and dimension to what would otherwise be a flatter front elevation. A single strong material statement, a feature stone or metal wall section at the entrance, paired with a simpler, more neutral treatment across the rest of the front, tends to work better on a bungalow's more limited surface area than trying to distribute visual interest evenly across the whole facade.
Facade ideas for duplexes
Vertical design elements, fins, cladding lines, or a considered window arrangement that ties both floors together visually, help a duplex facade read as one cohesive composition rather than two stacked, separately designed levels. This vertical connection is one of the most important design decisions on a duplex front specifically. Balconies and terraces, common features on duplex homes, are worth treating as part of the primary facade design rather than an afterthought, since they're highly visible from the street and can either strengthen or undermine the overall composition depending on how well their railing, flooring, and shading elements relate to the rest of the elevation's material language. A clear material or colour distinction between the ground floor and upper floor, used deliberately rather than accidentally, can work well on a duplex front, giving the building a sense of considered layering rather than a flat, undifferentiated surface running the full height.
Materials that suit both home types
Metal cladding and fin systems work well on both bungalows and duplexes, offering a contemporary, low maintenance material that can be applied in either horizontal bungalow-appropriate bands or vertical duplex-appropriate lines depending on the specific composition needed. Stone remains a strong choice for ground floor and entrance zones on both home types, adding a sense of permanence and quality at the level where people actually approach and interact with the building, while lighter materials handle the upper portions of the facade.
What bungalow and duplex facade design typically costs
Facade costs for bungalows and duplexes in India generally fall within the same broad range as other residential elevation work, roughly 800 to 2,500 rupees per square foot, with the smaller overall surface area of these home types compared to a villa or farmhouse often keeping total project costs more accessible even at a similar per-square-foot rate.
Frequently Asked Questions
1. Should a bungalow facade use horizontal or vertical design lines?
Horizontal lines generally suit a bungalow's naturally low, ground-hugging proportions better, reinforcing a sense of groundedness rather than fighting against the building's actual shape.
2. How can a duplex facade avoid looking like two separate floors stacked together?
Vertical design elements, fins, cladding lines, or a considered window arrangement that runs across both floors, help tie the whole facade together as one cohesive composition rather than two disconnected levels.
3. Should balconies be designed as part of the main facade on a duplex?
Yes, balconies and terraces are highly visible from the street and should relate to the rest of the elevation's material language, rather than being treated as a separate, unconnected element.
4. What materials work best for a bungalow facade?
Metal cladding, stone at the entrance and ground floor, and deep overhangs for shade all work well on bungalow fronts, offering both functional benefit and a strong, grounded visual composition.
5. How much does a bungalow or duplex facade cost in India?
Costs typically range from 800 to 2,500 rupees per square foot, similar to other residential elevation work, though total project costs are often more accessible given the smaller overall surface area of these home types.
If you're planning a facade for a bungalow or duplex, talk to our team about a design that makes the most of your home's proportions and street presence.
Related Articles
Architectural Luxury, Within Reach: Why MetaFlutes and MetaLouvers Are the Smartest Investment in Metal Facades
In today’s built environment, luxury is no longer defined by extravagance - it’s defined by intention. It’s about refined details, enduring finishes, and design that performs as beautifully as it looks. At Metaguise, our metal facade systems - MetaFlutes, MetaLouvers, and MetaCassette Perforated - are crafted to bring that standard of architectural luxury within reach...
07-04-25 | Architectural Insights
Why Architects Are Turning to Custom Metal Louvers in 2025
There’s something quietly brilliant happening in architecture right now. As buildings become more responsive and designers look for ways to merge aesthetics with performance, one feature is making a serious comeback, custom metal louvers.
03-06-25 | Architectural Insights
The Science of Shadows: How Facade Design Shapes Light and Mood
Architecture has always been about more than structure - it’s about rhythm, reflection, and the way light interacts with space.At Metaguise, we see every innovative facade as a living canvas, one that transforms not just how a building looks, but how it feels. Light becomes our material, and shadow becomes our tool.This is the art and the science behind MetaLouvers, MetaCassette, and the entire Metaguise facade family.
13-10-25 | Architectural Insights
Custom Metal Facade Cladding in 2026: Design, Cost, Materials & Architect Guide
Explore how commercial spaces are using Metaguise facades to express identity and elevate perception.
24-11-25 | Architectural Insights
Social
Legal
Privacy Policy|Terms & Conditions