



Architectural Fins Design: Why This One Element Defines So Many Modern Facades
02-09-26 | Architectural Insights
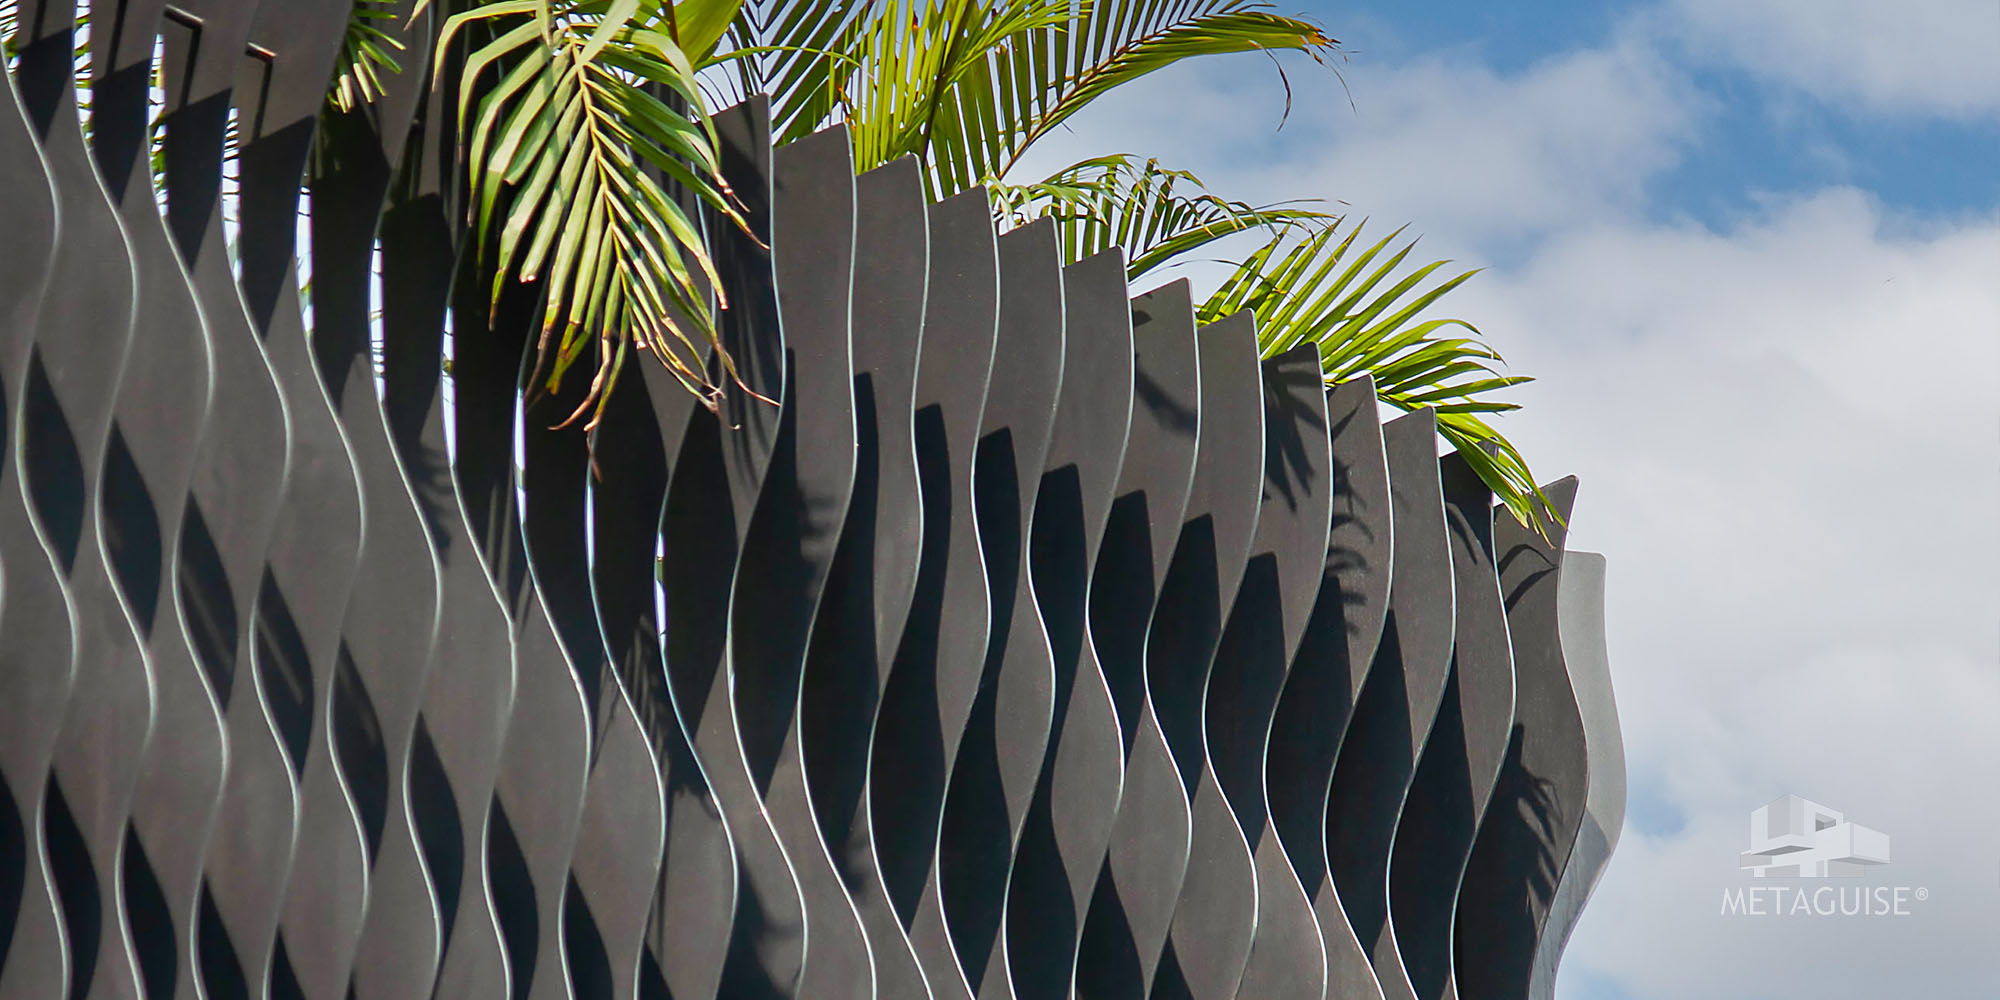
Architectural fins have become one of the most recognisable elements on contemporary Indian buildings, the tall, narrow blades running vertically or horizontally across an elevation, doing genuine solar shading work while giving a building a distinctive architectural rhythm that photographs beautifully from almost any angle. This piece goes deep into how fins actually work, the types available, and how they're engineered, separate from any comparison to other shading systems, so you understand exactly what you're specifying and why.
What a Fin Is Actually Designed to Do, Beyond Looking Good
A fin is a projecting blade, typically metal, mounted perpendicular or at an angle to a building's facade, designed primarily to block direct sun at specific angles while still allowing views and daylight through the gaps between fins. Unlike a solid overhang or awning, fins control sun exposure without fully blocking the view or airflow, which is exactly why they've become such a popular solution for buildings wanting genuine shading performance without sacrificing openness or a sense of connection to the outside. The physics behind fin design comes down to sun angle. Fins are most effective against low-angle sun, morning and afternoon light hitting a building at a shallow angle, which is exactly the condition east and west facing walls deal with across most of India's climate zones. A fin's depth, spacing, and angle are calculated specifically against the sun's actual path for that building's location and orientation, not applied as a generic decorative pattern copied from a different project.Vertical Fins Versus Horizontal Fins: Which One Actually Suits Your Building
Vertical fins, running top to bottom, are most effective at blocking low-angle sun coming from the side, making them particularly well suited to east and west facing elevations where the sun sits low in the sky during the most intense parts of the day. They also create a strong sense of height and rhythm on a facade, which is a big part of why vertical fins have become such a popular architectural signature independent of their functional shading benefit. Horizontal fins work more effectively against high-angle overhead sun, making them better suited to south facing elevations in the northern hemisphere, where the sun sits higher in the sky for more of the day. Horizontal fins tend to read as more grounded and settled in character, often paired with buildings favouring a wider, lower proportion over a tall, slender one.The Materials That Actually Hold Up as Projecting Elements
Aluminium is the dominant fin material in Indian facade design, chosen for its light weight relative to strength, which matters significantly since fins project outward from the building and every extra kilogram increases the structural load on their mounting points. Aluminium fins also take a wide range of finishes well, from standard powder coating through to anodised and PVDF options for projects needing stronger long-term colour stability against sustained sun exposure. Steel fins offer higher structural strength at a given thickness, useful for larger, longer fin spans where extra rigidity genuinely matters, but they need a protective coating to resist corrosion, adding a maintenance consideration aluminium doesn't carry to the same degree over the building's lifetime.How Fin Depth and Spacing Actually Get Calculated
Fin depth, how far the blade projects from the facade, and spacing, the gap between adjacent fins, are calculated together against the specific sun angles the building's orientation will experience through the year. Deeper fins block more sun but also block more view and daylight when the sun isn't in that specific blocking position, so there's a genuine design tradeoff between shading performance and daylight access that needs to be balanced carefully for each specific project rather than applied as a fixed rule. This calculation is exactly why fins designed generically, without proper solar analysis for the actual building, frequently underperform once installed. A fin system copied from a different building's specification, without adjusting for the new building's orientation, latitude, and surrounding context, may look visually identical but perform quite differently once it's actually catching real sun on a real elevation.The Structural Engineering Most People Never Think About
Fins are cantilevered elements, projecting outward and supported only at their mounting point to the building, which means their structural engineering needs specific attention to wind load, since a projecting blade experiences considerably more wind force than a flush-mounted panel of the same size. This is one of the more common places where underengineered fin systems develop problems over time, usually traced back to a mounting bracket or fixing detail that wasn't specified for the actual wind loads the fin experiences at its installed height and location. Fatigue also deserves mention here, since fins move slightly under wind loading over years of exposure, and a mounting system not designed with this repeated movement in mind can develop loosening or cracking at the connection point well before the fin material itself shows any sign of wear.Where Fins Do the Most Work on a Real Building
East and west facing elevations benefit the most from vertical fins, since these faces see the harshest low-angle sun exposure through the day. South facing walls, particularly on taller buildings with significant glazed area, benefit from horizontal fins or a combination approach. And entrance canopies and covered walkways frequently use shorter fin arrangements purely for their visual rhythm and shadow play, where the functional shading benefit is secondary to the architectural statement being made.Fins Versus Louvers: A Quick Note on Choosing Between Them
Fins and louvers often get grouped together, but they solve slightly different problems. Fins are typically deeper, more widely spaced, and mounted perpendicular to the wall, making them especially effective against directional, low-angle sun on a specific facade orientation. Louvers are usually closer together and angled, offering more continuous screening and privacy alongside shading. If your building needs strong directional shading with a bold architectural line, fins are usually the better starting point. For a deeper comparison of the two, our earlier piece on choosing between vertical fins and louvers for solar shading walks through the decision in more detail.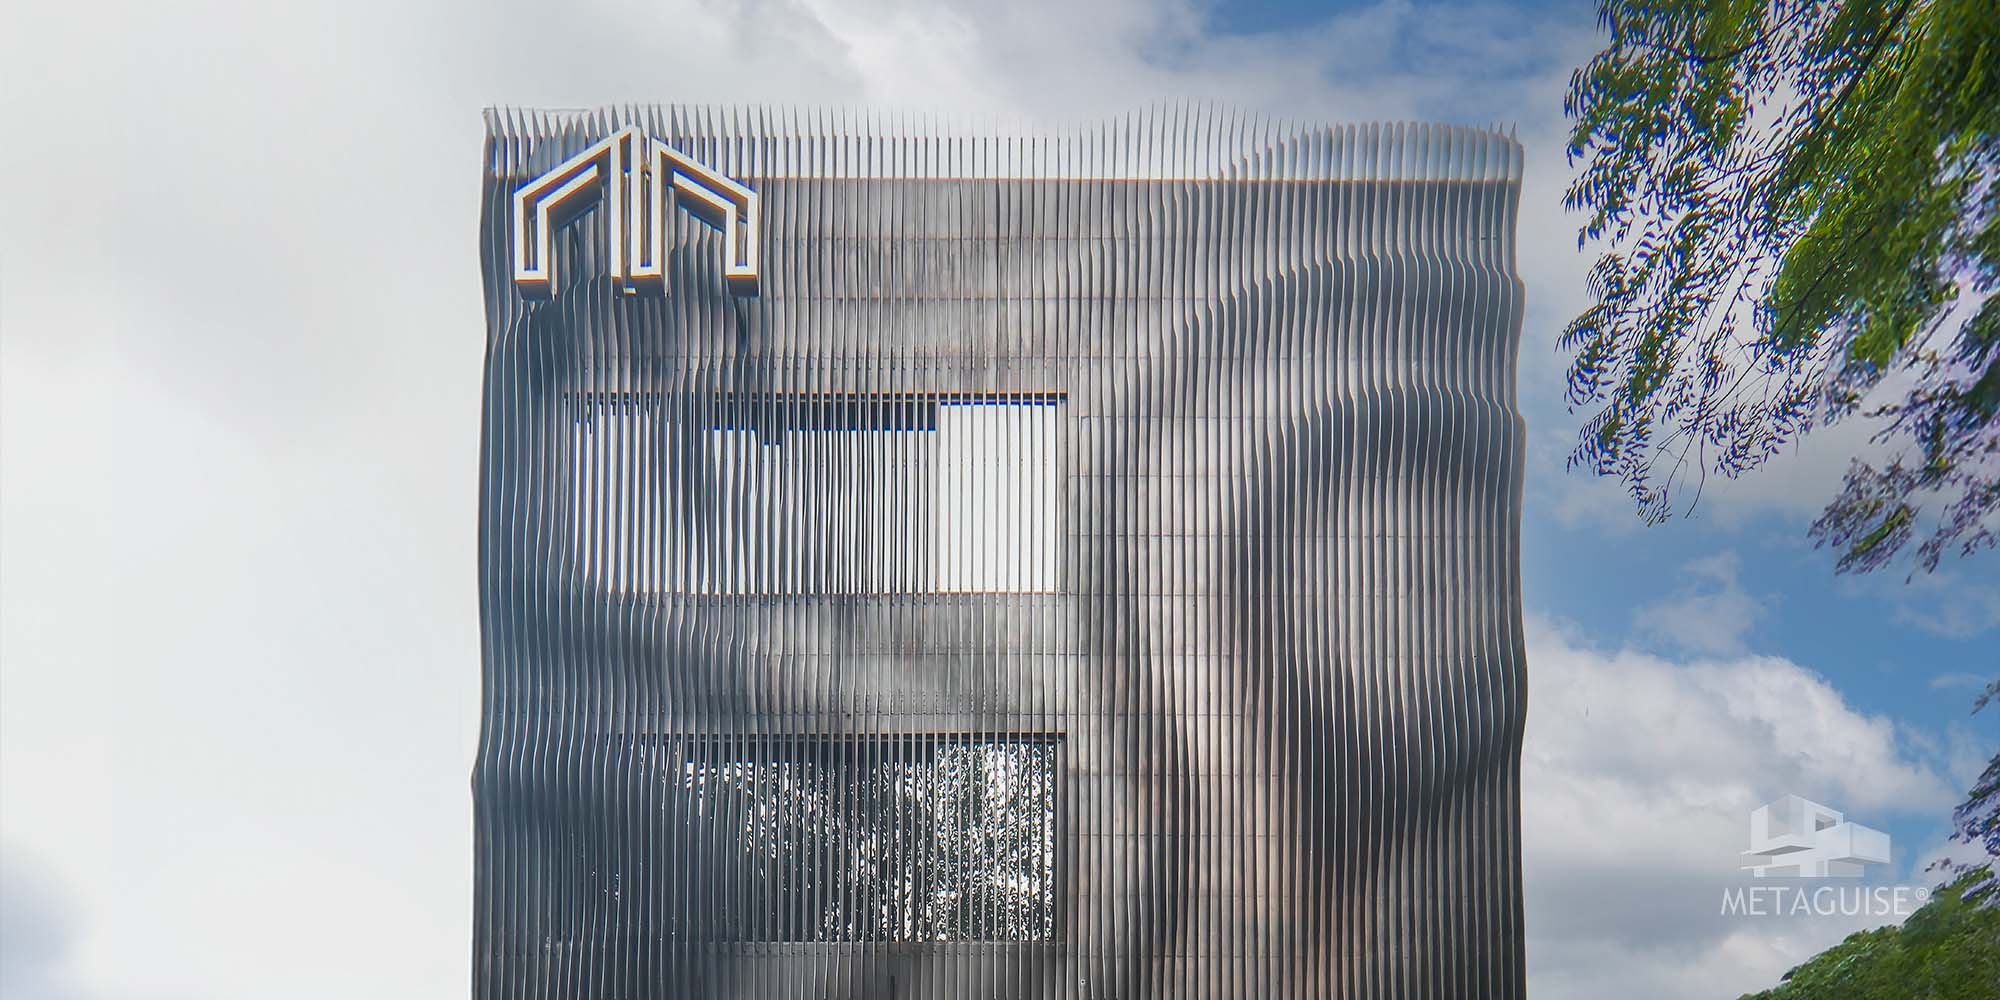
Maintaining a Fin System Over Its Lifetime
Fin systems are largely low maintenance once correctly installed, but periodic inspection of the mounting brackets and fixing points is worth including in a building's maintenance schedule, particularly for taller installations where fin failure would pose a genuine safety risk to anyone below. Finish maintenance follows the same principles as any other metal facade element, occasional cleaning to remove dust and pollution buildup, with the finish grade originally specified determining how long the colour and protective coating last before any touch-up becomes necessary.Frequently Asked Questions
Do architectural fins actually reduce cooling costs?
Yes, when properly designed against a building's specific solar exposure, fins meaningfully reduce the direct solar heat gain reaching glazing and walls, lowering the overall cooling load compared to an unshaded elevation.Should I choose vertical or horizontal fins for my building?
It depends on your building's orientation. Vertical fins work best against low-angle sun on east and west facing walls, while horizontal fins are more effective against high-angle sun on south facing elevations.What material is best for architectural fins?
Aluminium is the most common choice due to its light weight and corrosion resistance, important since fins project outward and add structural load at their mounting point. Steel offers more strength but requires protective coating.How is fin spacing determined for a specific building?
Fin depth and spacing are calculated against the building's specific solar exposure and orientation, balancing shading performance against daylight access, rather than applied as a fixed generic pattern regardless of the building.Do fins need special structural engineering compared to flat panels?
Yes, since fins are cantilevered and experience considerably more wind force than a flush panel of similar size, their mounting brackets and fixing details need specific structural calculation for the building's height, location, and fatigue resistance over time.Design Fins Engineered for Your Actual Building
If you're considering architectural fins for solar shading or design impact, get a fin layout calculated for your building's orientation instead of a generic pattern borrowed from somewhere else.02-09-26 | Architectural Insights
Architectural fins have become one of the most recognisable elements on contemporary Indian buildings, the tall, narrow blades running vertically or horizontally across an elevation, doing genuine solar shading work while giving a building a distinctive architectural rhythm that photographs beautifully from almost any angle. This piece goes deep into how fins actually work, the types available, and how they're engineered, separate from any comparison to other shading systems, so you understand exactly what you're specifying and why.
What a Fin Is Actually Designed to Do, Beyond Looking Good
A fin is a projecting blade, typically metal, mounted perpendicular or at an angle to a building's facade, designed primarily to block direct sun at specific angles while still allowing views and daylight through the gaps between fins. Unlike a solid overhang or awning, fins control sun exposure without fully blocking the view or airflow, which is exactly why they've become such a popular solution for buildings wanting genuine shading performance without sacrificing openness or a sense of connection to the outside. The physics behind fin design comes down to sun angle. Fins are most effective against low-angle sun, morning and afternoon light hitting a building at a shallow angle, which is exactly the condition east and west facing walls deal with across most of India's climate zones. A fin's depth, spacing, and angle are calculated specifically against the sun's actual path for that building's location and orientation, not applied as a generic decorative pattern copied from a different project.Vertical Fins Versus Horizontal Fins: Which One Actually Suits Your Building
Vertical fins, running top to bottom, are most effective at blocking low-angle sun coming from the side, making them particularly well suited to east and west facing elevations where the sun sits low in the sky during the most intense parts of the day. They also create a strong sense of height and rhythm on a facade, which is a big part of why vertical fins have become such a popular architectural signature independent of their functional shading benefit. Horizontal fins work more effectively against high-angle overhead sun, making them better suited to south facing elevations in the northern hemisphere, where the sun sits higher in the sky for more of the day. Horizontal fins tend to read as more grounded and settled in character, often paired with buildings favouring a wider, lower proportion over a tall, slender one.The Materials That Actually Hold Up as Projecting Elements
Aluminium is the dominant fin material in Indian facade design, chosen for its light weight relative to strength, which matters significantly since fins project outward from the building and every extra kilogram increases the structural load on their mounting points. Aluminium fins also take a wide range of finishes well, from standard powder coating through to anodised and PVDF options for projects needing stronger long-term colour stability against sustained sun exposure. Steel fins offer higher structural strength at a given thickness, useful for larger, longer fin spans where extra rigidity genuinely matters, but they need a protective coating to resist corrosion, adding a maintenance consideration aluminium doesn't carry to the same degree over the building's lifetime.How Fin Depth and Spacing Actually Get Calculated
Fin depth, how far the blade projects from the facade, and spacing, the gap between adjacent fins, are calculated together against the specific sun angles the building's orientation will experience through the year. Deeper fins block more sun but also block more view and daylight when the sun isn't in that specific blocking position, so there's a genuine design tradeoff between shading performance and daylight access that needs to be balanced carefully for each specific project rather than applied as a fixed rule. This calculation is exactly why fins designed generically, without proper solar analysis for the actual building, frequently underperform once installed. A fin system copied from a different building's specification, without adjusting for the new building's orientation, latitude, and surrounding context, may look visually identical but perform quite differently once it's actually catching real sun on a real elevation.The Structural Engineering Most People Never Think About
Fins are cantilevered elements, projecting outward and supported only at their mounting point to the building, which means their structural engineering needs specific attention to wind load, since a projecting blade experiences considerably more wind force than a flush-mounted panel of the same size. This is one of the more common places where underengineered fin systems develop problems over time, usually traced back to a mounting bracket or fixing detail that wasn't specified for the actual wind loads the fin experiences at its installed height and location. Fatigue also deserves mention here, since fins move slightly under wind loading over years of exposure, and a mounting system not designed with this repeated movement in mind can develop loosening or cracking at the connection point well before the fin material itself shows any sign of wear.Where Fins Do the Most Work on a Real Building
East and west facing elevations benefit the most from vertical fins, since these faces see the harshest low-angle sun exposure through the day. South facing walls, particularly on taller buildings with significant glazed area, benefit from horizontal fins or a combination approach. And entrance canopies and covered walkways frequently use shorter fin arrangements purely for their visual rhythm and shadow play, where the functional shading benefit is secondary to the architectural statement being made.Fins Versus Louvers: A Quick Note on Choosing Between Them
Fins and louvers often get grouped together, but they solve slightly different problems. Fins are typically deeper, more widely spaced, and mounted perpendicular to the wall, making them especially effective against directional, low-angle sun on a specific facade orientation. Louvers are usually closer together and angled, offering more continuous screening and privacy alongside shading. If your building needs strong directional shading with a bold architectural line, fins are usually the better starting point. For a deeper comparison of the two, our earlier piece on choosing between vertical fins and louvers for solar shading walks through the decision in more detail.Maintaining a Fin System Over Its Lifetime
Fin systems are largely low maintenance once correctly installed, but periodic inspection of the mounting brackets and fixing points is worth including in a building's maintenance schedule, particularly for taller installations where fin failure would pose a genuine safety risk to anyone below. Finish maintenance follows the same principles as any other metal facade element, occasional cleaning to remove dust and pollution buildup, with the finish grade originally specified determining how long the colour and protective coating last before any touch-up becomes necessary.Frequently Asked Questions
Do architectural fins actually reduce cooling costs?
Yes, when properly designed against a building's specific solar exposure, fins meaningfully reduce the direct solar heat gain reaching glazing and walls, lowering the overall cooling load compared to an unshaded elevation.Should I choose vertical or horizontal fins for my building?
It depends on your building's orientation. Vertical fins work best against low-angle sun on east and west facing walls, while horizontal fins are more effective against high-angle sun on south facing elevations.What material is best for architectural fins?
Aluminium is the most common choice due to its light weight and corrosion resistance, important since fins project outward and add structural load at their mounting point. Steel offers more strength but requires protective coating.How is fin spacing determined for a specific building?
Fin depth and spacing are calculated against the building's specific solar exposure and orientation, balancing shading performance against daylight access, rather than applied as a fixed generic pattern regardless of the building.Do fins need special structural engineering compared to flat panels?
Yes, since fins are cantilevered and experience considerably more wind force than a flush panel of similar size, their mounting brackets and fixing details need specific structural calculation for the building's height, location, and fatigue resistance over time.Design Fins Engineered for Your Actual Building
If you're considering architectural fins for solar shading or design impact, get a fin layout calculated for your building's orientation instead of a generic pattern borrowed from somewhere else.Related Articles
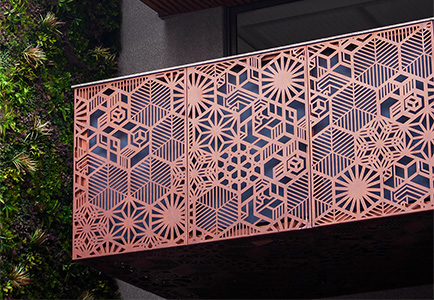
Architectural Luxury, Within Reach: Why MetaFlutes and MetaLouvers Are the Smartest Investment in Metal Facades
In today’s built environment, luxury is no longer defined by extravagance - it’s defined by intention. It’s about refined details, enduring finishes, and design that performs as beautifully as it looks. At Metaguise, our metal facade systems - MetaFlutes, MetaLouvers, and MetaCassette Perforated - are crafted to bring that standard of architectural luxury within reach...
07-04-25 | Architectural Insights
Why Architects Are Turning to Custom Metal Louvers in 2025
There’s something quietly brilliant happening in architecture right now. As buildings become more responsive and designers look for ways to merge aesthetics with performance, one feature is making a serious comeback, custom metal louvers.
03-06-25 | Architectural Insights
The Science of Shadows: How Facade Design Shapes Light and Mood
Architecture has always been about more than structure - it’s about rhythm, reflection, and the way light interacts with space.At Metaguise, we see every innovative facade as a living canvas, one that transforms not just how a building looks, but how it feels. Light becomes our material, and shadow becomes our tool.This is the art and the science behind MetaLouvers, MetaCassette, and the entire Metaguise facade family.
13-10-25 | Architectural Insights
Custom Metal Facade Cladding in 2026: Design, Cost, Materials & Architect Guide
Explore how commercial spaces are using Metaguise facades to express identity and elevate perception.
24-11-25 | Architectural Insights
Social
Legal
Privacy Policy|Terms & Conditions