

WhatsApp
Metaguise - India's Most Trusted Metal Facade BrandADPro Logo
YouTube Video Thumbnail
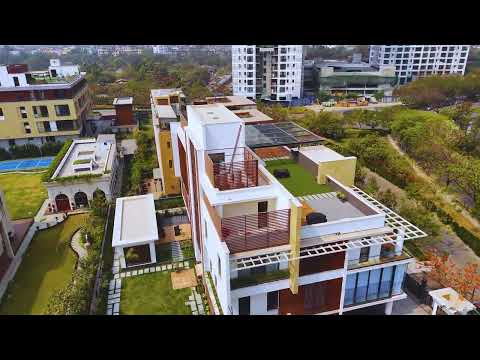
The Canopy luxury residential facade with MetaCassette and MetaLouver cladding by Metaguise
Perforated MetaCassette panels on The Canopy home facade — premium residential design India
The Canopy bungalow exterior — MetaCassette perforated aluminium facade by Metaguise
Close-up of perforated metal cladding on The Canopy residential project — Metaguise India
The Canopy house facade showing MetaCassette panel arrangement and depth — Metaguise
MetaLouver aluminium louver system on The Canopy residential facade — Metaguise project
Horizontal MetaLouver fins on The Canopy home exterior — modern residential elevation design
The Canopy facade — MetaLouver system providing privacy, light control and aesthetic depth
Wide view of The Canopy residence with combined MetaLouver and MetaCassette facade — Metaguise
The Overhang - Architectural view 9
The Overhang - Architectural view 10
The Overhang - Architectural view 11

MetaLouver, MetaPlank, MetaCassette and Solid Panel in a MetaWood, MetaCorten and MetaGrey Finish

The Overhang uses the MetaCassette + MetaLouver system, confirmed from Metaguise's own project data.

Designed by Epsilon Architects, Engineered and Installed by Metaguise

The Overhang is a residential facade project by Metaguise. This page covers the design approach and the metal facade system used on the building.

More MetaLouver Facade Projects